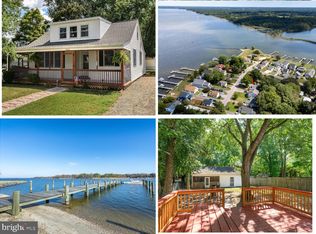
Welcome to your dream coastal retreat in the highly sought-after Chester River Beach community of Grasonville, Maryland. This beautiful, luxurious bayside property is a single-story rancher that offers the perfect blend of modern upgrades, breathtaking views of the Bay and relaxed coastal living in a vibrant and lively neighborhood that is perfect for boating enthusiasts, crabbing, and fishing. This fully remodeled three bedroom, one full bath home sits on one of the largest corner lots and has been thoughtfully updated from top to bottom with high end finishes and brand new systems throughout. Enjoy peace of mind with newly installed roof, vinyl siding, flooring, central air conditioning system with heat pump, new well tank, and water heater. Next on the list is a completely renovated bathroom featuring a state-of-the-art smart toilet with bidet. After enjoying the beach, boating, fishing or swimming, relax in the spacious, brand new, tub and shower. Gorgeous coastal style kitchen designed with two spacious islands, providing ample prep space, including breakfast bar seating perfect for entertaining family and guests. Amenities showcasing high end cabinetry, ceramic tile backsplash, wall mounted retractable pot filler, smart appliances including flat top range, stainless double door refrigerator, double oven, and farm sink as well as other high end features! Enjoy breathtaking water views filling the space with natural light and creating a serene coastal atmosphere through two newly installed bay windows. Additional features include a cozy working fireplace, off-street parking, and a spacious detached garage equipped with electrical service. The home also includes a full, easily accessible attic, providing plenty of storage and potential to include additional living space! The property includes access to private boat docks, boat ramps, and private managed beach just a few steps away. Residents also enjoy a community park, entertainment pavilion with stunning waterfront views, along with convenient access to nearby shopping malls, restaurants, and grocery stores. Boat directly to many waterfront bars and boating restaurants making every day feel like a vacation. Whether you're looking for a full-time residence or a weekend getaway, this move-in-ready Chester River Beach home delivers the very best of Eastern Shore bayside living.
For sale
$599,000
801 Chester River Dr, Grasonville, MD 21638
3beds
1,256sqft
Single Family Residence
Built in 1959
0.34 Acres Lot
$580,600 Zestimate®
$477/sqft
$-- HOA
What's special
Single-story rancherLuxurious bayside propertyHigh end finishesHigh end cabinetryCompletely renovated bathroomOff-street parkingNewly installed roof
- 54 days |
- 381 |
- 10 |
Zillow last checked:
Listing updated:
Listed by:
Chris Carr 855-885-4663,
HomeZu (855) 885-4663
Source: Bright MLS,MLS#: MDQA2017598
Facts & features
Interior
Bedrooms & bathrooms
- Bedrooms: 3
- Bathrooms: 1
- Full bathrooms: 1
- Main level bathrooms: 1
- Main level bedrooms: 3
Basement
- Area: 0
Heating
- Heat Pump, Electric
Cooling
- Central Air, Electric
Appliances
- Included: Electric Water Heater
- Laundry: Main Level
Features
- Vaulted Ceiling(s)
- Flooring: Ceramic Tile, Heated, Hardwood
- Has basement: No
- Number of fireplaces: 1
- Fireplace features: Stone, Wood Burning
Interior area
- Total structure area: 1,256
- Total interior livable area: 1,256 sqft
- Finished area above ground: 1,256
- Finished area below ground: 0
Video & virtual tour
Property
Parking
- Total spaces: 4
- Parking features: Garage Door Opener, Assigned, Detached, Parking Lot
- Garage spaces: 2
- Details: Assigned Parking
Accessibility
- Accessibility features: None
Features
- Levels: One
- Stories: 1
- Patio & porch: Deck, Patio
- Exterior features: Boat Storage, Lighting, Flood Lights, Play Area, Other
- Pool features: Community
- Has view: Yes
- View description: Panoramic, Ocean, Bay, Other, Water
- Has water view: Yes
- Water view: Ocean,Bay,Water
- Waterfront features: Oceanblock
Lot
- Size: 0.34 Acres
Details
- Additional structures: Above Grade, Below Grade
- Parcel number: 1805010233
- Zoning: NC-8
- Special conditions: Standard
Construction
Type & style
- Home type: SingleFamily
- Architectural style: Cape Cod
- Property subtype: Single Family Residence
Materials
- Aluminum Siding
- Foundation: Concrete Perimeter, Crawl Space
- Roof: Architectural Shingle
Condition
- Excellent
- New construction: No
- Year built: 1959
- Major remodel year: 2026
Utilities & green energy
- Sewer: Public Sewer
- Water: Well
Community & HOA
Community
- Subdivision: None Available
HOA
- Has HOA: No
Location
- Region: Grasonville
Financial & listing details
- Price per square foot: $477/sqft
- Tax assessed value: $271,633
- Annual tax amount: $2,403
- Date on market: 7/1/2026
- Listing agreement: Exclusive Agency
- Ownership: Fee Simple
Estimated market value
$580,600
$552,000 - $610,000
$2,608/mo
Price history
| Date | Event | Price |
|---|---|---|
| 8/11/2026 | Listed for sale | $599,000-7.7%$477/sqft |
Source:  Bright MLS #MDQA2017598 Report a problem Bright MLS #MDQA2017598 Report a problem | ||
| 8/4/2026 | Listing removed | $649,000$517/sqft |
Source: Bright MLS #MDQA2017598 Report a problem | ||
| 7/1/2026 | Listed for sale | $649,000+85.4%$517/sqft |
Source: Bright MLS #MDQA2017598 Report a problem | ||
| 11/20/2025 | Sold | $350,000+169.9%$279/sqft |
Source: Public Record Report a problem | ||
| 2/1/2001 | Sold | $129,700+33.7%$103/sqft |
Source: Public Record Report a problem | ||
| 5/22/1997 | Sold | $97,000$77/sqft |
Source: Public Record Report a problem | ||
Public tax history
| Year | Property taxes | Tax assessment |
|---|---|---|
| 2025 | $2,403 +6.9% | $255,067 +6.9% |
| 2024 | $2,247 +2.9% | $238,500 +2.9% |
| 2023 | $2,182 +3% | $231,667 -2.9% |
| 2022 | $2,118 +1.3% | $238,500 +9.4% |
| 2021 | $2,091 +5.6% | $218,000 +5.6% |
| 2020 | $1,979 +6% | $206,367 -5.3% |
| 2019 | $1,868 +6.4% | $218,000 +19.1% |
| 2018 | $1,756 -3.3% | $183,100 |
| 2017 | $1,816 +143.7% | $183,100 |
| 2016 | $745 | $183,100 |
| 2015 | $745 | $183,100 |
| 2014 | $745 | $183,100 |
| 2013 | -- | $183,100 -9.4% |
| 2012 | -- | $202,000 |
| 2011 | -- | $202,000 |
| 2010 | -- | $202,000 -23% |
| 2009 | -- | $262,310 +19.2% |
| 2008 | -- | $220,012 +23.8% |
| 2007 | -- | $177,716 +31.2% |
| 2006 | -- | $135,420 +10.6% |
| 2005 | -- | $122,466 +11.8% |
| 2004 | -- | $109,513 +13.4% |
| 2003 | -- | $96,560 +1.3% |
| 2002 | -- | $95,322 +1.3% |
| 2001 | -- | $94,086 |
Find assessor info on the county website
Monthly payment
Est. payment
Payment breakdown
Explore the cost of this home by adjusting the details. Changes won't be saved.Climate risks
Neighborhood: 21638
Nearby schools
GreatSchools rating
- 6/10Grasonville Elementary SchoolGrades: PK-5Distance: 1.1 mi
- 6/10Stevensville Middle SchoolGrades: 6-8Distance: 5.5 mi
- 6/10Kent Island High SchoolGrades: 9-12Distance: 5.7 mi
Schools provided by the listing agent
- District: Queen Anne's County Public Schools
Source: Bright MLS. This data may not be complete. We recommend contacting the local school district to confirm school assignments for this home.
- $336,300-- bd1 ba1.2k sqft803 Chester River Dr, Grasonville, MD 21638Off Market
- $400,0003 bd2 ba1.6k sqft805 Chester River Dr, Grasonville, MD 21638Sold
- $462,8003 bd3 ba1.8k sqft807 Chester River Dr, Grasonville, MD 21638Off Market
- $335,7002 bd1 ba-- sqft649 Chester River Beach Rd, Grasonville, MD 21638Off Market
- $424,100-- bd2 ba1.4k sqft809 Chester River Dr, Grasonville, MD 21638Off Market
- $953,200-- bd2 ba3k sqft656 Chester River Beach Rd, Grasonville, MD 21638Off Market
- $772,5002 bd3 ba1.3k sqft658 Chester River Beach Rd, Grasonville, MD 21638Off Market
- $826,100-- bd2 ba1.5k sqft654 Chester River Beach Rd, Grasonville, MD 21638Off Market
A local agent can set up tours, give advice and negotiate with sellers.
Similar homes
- $599,0003 bd2 ba1.7k sqft1700 Bennett Point Rd, Queenstown, MD 21658For Sale

 MLS ID #MDQA2018210, Michelle Abplanalp, Rosendale Realty. Bright MLS
 - $405,0003 bd2 ba1.4k sqft125 Forest Rd, Grasonville, MD 21638For Sale
 MLS ID #MDQA2018286, homecoin.com Minerick, Homecoin.com. Bright MLS
 - $459,9003 bd2 ba1.6k sqft458 Timber Ln, Grasonville, MD 21638For Sale
 MLS ID #MDQA2018250, Megan Rosendale, Rosendale Realty. Bright MLS
 - $599,0003 bd2 ba1.6k sqftOyster Cove, Grasonville, MD 21638For Sale
 MLS ID #MDQA2017398, Pam Doll Ackermann, RE/MAX Executive. Bright MLS
 - $599,0004 bd3 ba1.8k sqft402 S Cherry Grove Ave, Annapolis, MD 21401For SaleMLS ID #MDAA2153664, Michelle Triolo, Compass. Bright MLS
- $749,0003 bd2 ba1.5k sqft205 Riverside Dr, Chester, MD 21619For SaleMLS ID #MDQA2017690, Melissa Chick, Engel & Volkers Annapolis. Bright MLS
- $775,0003 bd4 ba1.4k sqftOyster Cove, Grasonville, MD 21638For SaleMLS ID #MDQA2018150, Anita Snyder, Star Realty. Bright MLS
- $575,0003 bd2 ba1.8k sqftClark Corner Rd, Centreville, MD 21617New ConstructionMLS ID #MDQA2017294, Chris Rosendale, CR Realty. Bright MLS
- $624,9003 bd2 ba1.5k sqft420 Five Farms Dr, Stevensville, MD 21666For SaleMLS ID #MDQA2017416, Crystal Smith, RE/MAX Executive. Bright MLS
- $375,0003 bd1 ba1.3k sqft719 Old Love Point Rd, Stevensville, MD 21666For SaleMLS ID #MDQA2018042, Dee Dee McCracken, Coldwell Banker Realty. Bright MLS
- $435,0003 bd2 ba1k sqft952 Monroe Manor Rd, Stevensville, MD 21666For SaleMLS ID #MDQA2017780, Tricia Z Wilson, Wilson Realty & Staging LLC. Bright MLS
- $499,9003 bd2 ba1.4k sqft705 Carmichael Rd, Queenstown, MD 21658New ConstructionMLS ID #MDQA2017800, James B Davidson, Coldwell Banker Waterman Realty. Bright MLS
- $595,0003 bd2 ba1.7k sqft121 Severn Way, Arnold, MD 21012For SaleMLS ID #MDAA2148072, Craig Marcum, Long & Foster Real Estate, Inc.. Bright MLS
- $415,0003 bd2 ba1k sqft624 Romancoke Rd, Stevensville, MD 21666For SaleMLS ID #MDQA2017796, Ed Beres, RE/MAX Executive. Bright MLS
- $535,0003 bd2 ba1.4k sqft1470 Log Inn Rd, Annapolis, MD 21409For SaleMLS ID #MDAA2145366, Jackie Daley, Northrop Realty. Bright MLS
- $499,9004 bd3 ba1.7k sqft606 Kimberly Way, Stevensville, MD 21666For SaleMLS ID #MDQA2017246, Linda Austin, Long & Foster Real Estate, Inc.. Bright MLS
- $649,0003 bd2 ba1.5k sqft102 Golf Ct, Stevensville, MD 21666For SaleMLS ID #MDQA2015046, Brian Gearhart, Benson & Mangold, LLC. Bright MLS
- $550,0004 bd3 ba1.8k sqft785 Rolling View Dr, Annapolis, MD 21409For SaleMLS ID #MDAA2153914, Amie Hohn, Douglas Realty, LLC. Bright MLS
- $549,9992 bd1 ba1.2k sqft204 E Marengo St, Saint Michaels, MD 21663For SaleMLS ID #MDTA2014132, Gretchen Wichlinski, Compass. Bright MLS
- $529,9994 bd2 ba1.4k sqft1350 Ritchie Hwy, Arnold, MD 21012For SaleMLS ID #MDAA2150786, Christina Palmer, Keller Williams Flagship. Bright MLS
