Welcome home to this charming and beautifully maintained 3-bedroom, 2-bath ranch, thoughtfully designed with an open, inviting layout that makes everyday living and entertaining effortless. From the moment you step inside, you'll appreciate the natural flow between the living spaces, creating a warm and welcoming place to gather with family and friends. The spacious kitchen is the heart of the home, featuring abundant cabinetry, generous counter space, and a breakfast bar, with the separate dining area just steps away for both casual meals and special occasions. The expansive family room offers plenty of space to relax around the cozy gas log fireplace, while the adjoining screened porch provides the perfect spot to enjoy your morning coffee or unwind at the end of the day. The primary suite is a private retreat, complete with a spa-inspired bath featuring a luxurious soaking tub, separate walk-in shower, dual vanities, and an enormous walk-in closet with exceptional storage. Two additional bedrooms offer flexibility for guests, a home office, or hobbies. Step outside and discover what truly sets this home apart. The fully fenced backyard is a private oasis, nestled on a lush, level lot surrounded by mature trees that create a peaceful, park-like setting. Whether you're hosting summer barbecues, watching children or pets play, gardening, or simply relaxing in your own secluded retreat, this exceptional outdoor space offers endless possibilities and is a rare find. With its seamless floor plan, generous living spaces, and remarkable backyard, this home offers the perfect blend of comfort, charm, and everyday convenience. Move in and start making memories!
For sale
$375,000
130 Poplar Dr, Clayton, NC 27520
3beds
1,532sqft
:
Get pre-qualified$2,290/mo
Single Family Residence, Residential
Built in 2020
0.25 Acres Lot
$369,700 Zestimate®
$245/sqft
$20/mo HOA
What's special
Cozy gas log fireplaceBreakfast barSeparate walk-in showerSpacious kitchenGenerous counter spaceSpa-inspired bathGenerous living spaces
- 8 days |
- 290 |
- 6 |
Likely to sell faster than
Zillow last checked:
Listing updated:
Listed by:
Maggie Thompson 919-909-4989,
Navigate Realty
Source: Doorify MLS,MLS#: 10181475
Facts & features
Interior
Bedrooms & bathrooms
- Bedrooms: 3
- Bathrooms: 2
- Full bathrooms: 2
Heating
- Electric, Heat Pump, Propane
Cooling
- Central Air, Heat Pump
Appliances
- Included: Built-In Electric Range, Dishwasher, Disposal, Double Oven, Electric Water Heater, Free-Standing Electric Range, Microwave, Self Cleaning Oven
- Laundry: Laundry Room, Main Level
Features
- Bathtub/Shower Combination, Ceiling Fan(s), Granite Counters, High Speed Internet, Kitchen/Dining Room Combination, Open Floorplan, Pantry, Separate Shower, Smooth Ceilings, Soaking Tub, Tray Ceiling(s), Vaulted Ceiling(s), Walk-In Closet(s), Walk-In Shower
- Flooring: Carpet, Ceramic Tile, Vinyl
- Windows: Blinds, Double Pane Windows, Plantation Shutters, Shutters, Window Coverings
- Has fireplace: Yes
- Fireplace features: Gas Log, Living Room, Propane
Interior area
- Total structure area: 1,532
- Total interior livable area: 1,532 sqft
- Finished area above ground: 1,532
- Finished area below ground: 0
Property
Parking
- Total spaces: 2
- Parking features: Attached, Concrete, Driveway, Garage, Garage Door Opener, Garage Faces Front, Parking Pad
- Attached garage spaces: 2
Features
- Levels: One
- Stories: 1
- Patio & porch: Deck, Front Porch, Screened
- Exterior features: Fenced Yard, Private Yard, Rain Gutters
- Fencing: Back Yard, Fenced, Wrought Iron
- Has view: Yes
Lot
- Size: 0.25 Acres
Details
- Parcel number: 17K07030K
- Zoning: RES
- Special conditions: Standard
Construction
Type & style
- Home type: SingleFamily
- Architectural style: Craftsman, Ranch
- Property subtype: Single Family Residence, Residential
Materials
- Brick, Vinyl Siding
- Foundation: Block, Pillar/Post/Pier
- Roof: Asbestos Shingle
Condition
- New construction: No
- Year built: 2020
Utilities & green energy
- Sewer: Public Sewer
- Water: None
- Utilities for property: Cable Connected, Cable Not Available
Community & HOA
Community
- Subdivision: Poplar Creek
HOA
- Has HOA: Yes
- Services included: Unknown
- HOA fee: $242 annually
Location
- Region: Clayton
Financial & listing details
- Price per square foot: $245/sqft
- Tax assessed value: $348,510
- Annual tax amount: $3,955
- Date on market: 7/21/2026
Estimated market value
$369,700
$351,000 - $388,000
$1,960/mo
Price history
| Date | Event | Price |
|---|---|---|
| 7/21/2026 | Listed for sale | $375,000+8.7%$245/sqft |
Source:  Doorify MLS #10181475 Report a problem Doorify MLS #10181475 Report a problem | ||
| 5/26/2023 | Sold | $345,000-2.8%$225/sqft |
Source:  Hive MLS #100376930 Report a problem Hive MLS #100376930 Report a problem | ||
| 4/14/2023 | Contingent | $354,900$232/sqft |
Source: Doorify MLS #2502785 Report a problem | ||
| 4/1/2023 | Listed for sale | $354,900+55%$232/sqft |
Source: Doorify MLS #2502785 Report a problem | ||
| 5/28/2020 | Sold | $229,000$149/sqft |
Source: Public Record Report a problem | ||
Public tax history
| Year | Property taxes | Tax assessment |
|---|---|---|
| 2025 | $3,956 +44.1% | $348,510 +66.3% |
| 2024 | $2,746 +10.1% | $209,600 |
| 2023 | $2,494 -1.7% | $209,600 |
| 2022 | $2,536 +4.5% | $209,600 +4.5% |
| 2021 | $2,426 | $200,500 |
Find assessor info on the county website
Monthly payment
Est. payment
Payment breakdown
Explore the cost of this home by adjusting the details. Changes won't be saved.Climate risks
Neighborhood: 27520
Nearby schools
GreatSchools rating
- 5/10Wilson's Mills ElementaryGrades: PK-5Distance: 0.9 mi
- 6/10Smithfield MiddleGrades: 6-8Distance: 4.8 mi
- 3/10Smithfield-Selma HighGrades: 9-12Distance: 5 mi
Schools provided by the listing agent
- Elementary: Johnston - Wilsons Mills Elementary
- Middle: Johnston - Smithfield Middle
- High: Johnston - Smithfield Selma High
Source: Doorify MLS. This data may not be complete. We recommend contacting the local school district to confirm school assignments for this home.
- $397,9003 bd2 ba2.1k sqft128 Poplar Dr, Clayton, NC 27520Off Market
- $352,3004 bd2 ba1.6k sqft132 Poplar Dr, Clayton, NC 27520Off Market
- $344,2003 bd3 ba1.6k sqft134 Poplar Dr, Clayton, NC 27520Off Market
- $369,9003 bd2 ba1.6k sqft126 Poplar Dr, Clayton, NC 27520Off Market
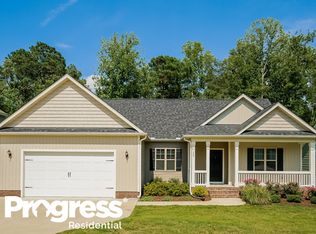
- $342,3003 bd2 ba1.6k sqft129 Poplar Dr, Clayton, NC 27520Off Market
- $346,5003 bd2 ba1.6k sqft127 Poplar Dr, Clayton, NC 27520Off Market
- $--3 bd2 ba-- sqft136 Poplar Dr, Clayton, NC 27520Auction
- $361,0003 bd2 ba1.7k sqft124 Poplar Dr, Clayton, NC 27520Sold
A local agent can set up tours, give advice and negotiate with sellers.
Similar homes
- $--3 bd2 ba1.2k sqft108 Sunray Dr, Clayton, NC 27520Auction
 Auction.com 2
 - $325,0004 bd3 ba1.8k sqft119 S Rose Hill Dr, Clayton, NC 27520For Sale

 MLS ID #10182915, Linda Trevor. Doorify MLS
 - $384,5003 bd2 ba1.7k sqft145 Boulder Dr, Clayton, NC 27520For Sale
 MLS ID #10176358, Jacquelyn Tingen. Doorify MLS
 - $283,0003 bd2 ba1.2k sqft576 Sunray Dr, Clayton, NC 27520For Sale
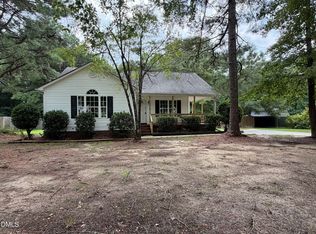 MLS ID #10182880, Thomas Ladane Shoupe. Doorify MLS
 - $330,0003 bd2 ba1.4k sqft20 Sequoia Dr, Clayton, NC 27527For SaleMLS ID #10182361, Tina Barletta. Doorify MLS
- $340,0003 bd2 ba1.3k sqft399 Reeder Branch Dr, Clayton, NC 27520For SaleMLS ID #10178145, Monica Guerra. Doorify MLS
- $379,0003 bd3 ba2.1k sqft279 National Dr, Clayton, NC 27527For SaleMLS ID #10181426, Laura Thompson Vevurka. Doorify MLS
- $385,0003 bd2 ba1.8k sqft244 Skyway Dr, Clayton, NC 27527For SaleMLS ID #10180338, Bonnie Lou Hernandez. Doorify MLS
- $299,9003 bd2 ba1.3k sqft108 Forest Island Ave, Smithfield, NC 27577For SaleMLS ID #10182592, Erica Banks. Doorify MLS
- from $382,9904 bd2 ba1.9k sqftCaswell Plan, Crescent Mills, Clayton, NC 27520New ConstructionAshton Woods Homes
- from $356,9904 bd2 ba2.2k sqftSplendor Plan, Crescent Mills, Clayton, NC 27520New ConstructionStarlight Homes
- $389,9004 bd3 ba2.2k sqft113 Hanover Court, Clayton, NC 27527For Sale
 MLS ID #100587285, Sarah Houck, EXP Realty LLC - C. Hive MLS
 - from $377,9904 bd2 ba1.9k sqftCaswell II Plan, Crescent Mills, Clayton, NC 27520New ConstructionAshton Woods Homes
- from $336,9904 bd2 ba1.7k sqftLuna Plan, Crescent Mills, Clayton, NC 27520New ConstructionStarlight Homes
- $369,9904 bd2 ba1.7k sqft184 Reagan Crest Dr, Clayton, NC 27520New ConstructionDoorify MLS
- $363,0003 bd2 ba1.8k sqft95 Suhani Ln, Clayton, NC 27520For SaleMLS ID #10169758, Carla H Sevilla. Doorify MLS
- $349,9003 bd2 ba1.6k sqft144 Carissa Drive, Smithfield, NC 27577For SaleMLS ID #100587102, Thomas Parker, The Thomas Parker Realty Group. Hive MLS
- $359,9904 bd3 ba2.2k sqft134 S Waterstone Ln, Wilsons Mills, NC 27520New ConstructionMLS ID #10181379, Gio Dominique. Doorify MLS
- $324,9003 bd2 ba1.7k sqft124 Carissa Drive, Smithfield, NC 27577For SaleMLS ID #100587055, Joey Millard-Edwards, Carolina Realty. Hive MLS
- $395,0003 bd2 ba1.6k sqft82 Meherrin Ct, Clayton, NC 27527For SaleMLS ID #10162070, Lisa Marie Zavala. Doorify MLS
