Enjoy the ease of single-level living in this beautifully maintained 3-bedroom, 2-bath ranch featuring an open floor plan with 9-foot ceilings and luxury vinyl plank flooring throughout the main living areas. The spacious kitchen showcases granite countertops, custom cabinetry, ample workspace, a pantry, and overlooks the living and dining areas—perfect for everyday living and entertaining. The private primary suite features an ensuite bath with a double vanity and an oversized walk-in closet. Two additional bedrooms, a full bath, and a thoughtfully designed laundry room complete with custom 42-inch cabinetry provide both comfort and functionality. An oversized two-car garage offers additional storage and convenience. Relax year-round in the bright sunroom overlooking the fully fenced backyard with an above-ground pool and plenty of space for entertaining, pets, or play. The professionally enhanced landscaping adds exceptional curb appeal, with the owner having thoughtfully planted 15 trees throughout the property, including beautiful crape myrtles and four pink flowering crabapple trees that provide stunning seasonal color, along with a variety of additional ornamental and shade trees. Situated on a desirable corner lot, this move-in ready home is conveniently located just minutes from Novo Nordisk, shopping, dining, and all that Clayton has to offer.
For sale
Price cut: $6K (8/5)
$379,000
244 Skyway Dr, Clayton, NC 27527
3beds
1,805sqft
:
Get pre-qualified$2,299/mo
Single Family Residence, Residential
Built in 2020
0.27 Acres Lot
$375,800 Zestimate®
$210/sqft
$30/mo HOA
What's special
Single-level livingAbove-ground poolAmple workspaceSpacious kitchenGranite countertopsDesirable corner lotOversized walk-in closet
- 24 days |
- 631 |
- 22 |
Likely to sell faster than
Zillow last checked:
Listing updated:
Listed by:
Bonnie Lou Hernandez 919-667-4011,
Coldwell Banker HPW,
Magan Inscoe 919-697-1834,
Coldwell Banker HPW
Source: Doorify MLS,MLS#: 10180338
Facts & features
Interior
Bedrooms & bathrooms
- Bedrooms: 3
- Bathrooms: 2
- Full bathrooms: 2
Heating
- Gas Pack, Natural Gas
Cooling
- Central Air, Gas
Appliances
- Included: Dishwasher, Free-Standing Gas Range
- Laundry: Electric Dryer Hookup, Inside, Laundry Room, Main Level, Washer Hookup
Features
- Bathtub/Shower Combination, Double Vanity, Granite Counters, Kitchen Island, Pantry, Master Downstairs, Recessed Lighting, Shower Only, Smooth Ceilings, Walk-In Closet(s), Walk-In Shower, Water Closet
- Flooring: Carpet, Vinyl
- Has fireplace: No
- Common walls with other units/homes: No Common Walls
Interior area
- Total structure area: 1,805
- Total interior livable area: 1,805 sqft
- Finished area above ground: 1,805
- Finished area below ground: 0
Property
Parking
- Total spaces: 6
- Parking features: Attached, Driveway, Garage, Garage Faces Front
- Attached garage spaces: 2
- Uncovered spaces: 4
Features
- Levels: One
- Stories: 1
- Patio & porch: Front Porch, Patio
- Exterior features: Fenced Yard, Garden, Private Yard, Rain Gutters
- Pool features: Above Ground, Outdoor Pool
- Fencing: Back Yard, Fenced, Gate, Privacy, Wood
- Has view: Yes
Lot
- Size: 0.27 Acres
- Features: Back Yard, Cleared, Corner Lot
Details
- Parcel number: 05I04058W
- Zoning: RES
- Special conditions: Standard
Construction
Type & style
- Home type: SingleFamily
- Architectural style: Ranch
- Property subtype: Single Family Residence, Residential
Materials
- Stone, Vinyl Siding
- Foundation: Slab
- Roof: Shingle
Condition
- New construction: No
- Year built: 2020
Utilities & green energy
- Sewer: Public Sewer
- Water: Public
- Utilities for property: Electricity Connected, Natural Gas Connected, Sewer Connected, Water Connected
Community & HOA
Community
- Features: Sidewalks
- Subdivision: Gordon Park
HOA
- Has HOA: Yes
- Services included: Unknown
- HOA fee: $360 annually
Location
- Region: Clayton
Financial & listing details
- Price per square foot: $210/sqft
- Tax assessed value: $357,630
- Annual tax amount: $3,612
- Date on market: 7/16/2026
- Road surface type: Asphalt
Estimated market value
$375,800
$357,000 - $395,000
$2,023/mo
Price history
| Date | Event | Price |
|---|---|---|
| 8/5/2026 | Price change | $379,000-1.6%$210/sqft |
Source:  Doorify MLS #10180338 Report a problem Doorify MLS #10180338 Report a problem | ||
| 7/16/2026 | Listed for sale | $385,000+59.8%$213/sqft |
Source: Doorify MLS #10180338 Report a problem | ||
| 6/26/2020 | Sold | $241,000$134/sqft |
Source: Public Record Report a problem | ||
Public tax history
| Year | Property taxes | Tax assessment |
|---|---|---|
| 2025 | $3,612 +27.9% | $357,630 +67.2% |
| 2024 | $2,824 +2.3% | $213,940 |
| 2023 | $2,760 -3% | $213,940 |
| 2022 | $2,845 +1.5% | $213,940 |
| 2021 | $2,803 +318.3% | $213,940 +327.9% |
| 2020 | $670 | $50,000 |
Find assessor info on the county website
Monthly payment
Est. payment
Payment breakdown
Explore the cost of this home by adjusting the details. Changes won't be saved.Climate risks
Neighborhood: 27527
Nearby schools
GreatSchools rating
- 10/10Powhatan ElementaryGrades: PK-5Distance: 0.4 mi
- 5/10Riverwood MiddleGrades: 6-8Distance: 4.8 mi
- 5/10Clayton HighGrades: 9-12Distance: 4.2 mi
Schools provided by the listing agent
- Elementary: Johnston - Powhatan Elementary
- Middle: Johnston - Riverwood Middle
- High: Johnston - Wilsons Mills High School
Source: Doorify MLS. This data may not be complete. We recommend contacting the local school district to confirm school assignments for this home.
- $421,6003 bd2 ba3.1k sqft18 Berry Ct, Clayton, NC 27527Off Market
- $46,2901.48 acres366 Glen Laurel Rd, Clayton, NC 27527Off Market
- $399,9005 bd3 ba2.4k sqft40 Berry Ct, Clayton, NC 27527Off Market
- $364,9003 bd2 ba2.2k sqft249 Skyway Dr, Clayton, NC 27527Off Market
- $341,7003 bd2 ba1.6k sqft206 Skyway Dr, Clayton, NC 27527Off Market
- $429,9004 bd3 ba3k sqft379 Wildlife Pkwy, Clayton, NC 27527Off Market
- $391,9004 bd3 ba2.2k sqft403 Wildlife Pkwy, Clayton, NC 27527Off Market
- $454,4005 bd4 ba3k sqft229 Skyway Dr, Clayton, NC 27527Off Market
A local agent can set up tours, give advice and negotiate with sellers.
Similar homes
- $374,0003 bd3 ba2.1k sqft279 National Dr, Clayton, NC 27527For Sale
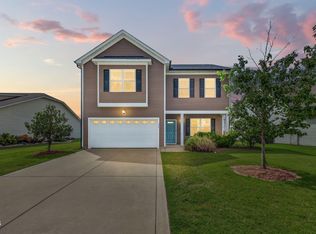
 MLS ID #10181426, Laura Thompson Vevurka. Doorify MLS
 - $375,0003 bd2 ba1.7k sqft324 Lynshire Avenue, Clayton, NC 27527For Sale
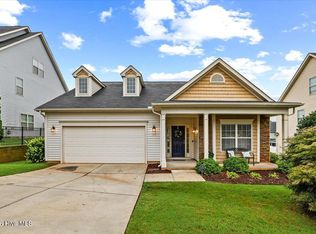
 MLS ID #100593433, Linsey Dale, HTR Southern Properties. Hive MLS
 - $357,9003 bd2 ba1.7k sqftDiamond 1800B, Clayton, NC 27527For Sale
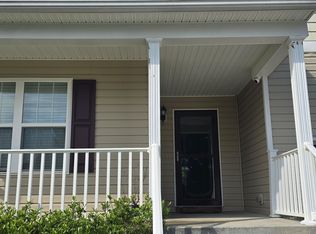 MLS ID #10183542, Jenny Wenzell Ortiz. Doorify MLS
 - $395,0004 bd3 ba2.2k sqft297 Hawkesburg Dr, Clayton, NC 27527For Sale
 MLS ID #10183524, Angelina Corroo. Doorify MLS
 - $420,0004 bd3 ba2.5k sqft469 National Dr, Clayton, NC 27527For SaleMLS ID #10178060, Kameela Wardsworth. Doorify MLS
- $419,0004 bd3 ba2.6k sqft40 Echo Canyon Dr, Clayton, NC 27527For SaleMLS ID #10184934, Annie Zhang. Doorify MLS
- $395,0003 bd2 ba1.6k sqft82 Meherrin Ct, Clayton, NC 27527For SaleMLS ID #10162070, Lisa Marie Zavala. Doorify MLS
- $429,9004 bd4 ba2.6k sqft228 River Hills Dr, Clayton, NC 27527For SaleMLS ID #10185213, Samantha DiGiovanni. Doorify MLS
- $379,9003 bd3 ba2.3k sqft39 McGuire Ln, Clayton, NC 27527For SaleMLS ID #10177158, Jacqueline Shaffer. Doorify MLS
- $390,0004 bd3 ba2.4k sqft443 Copenhaver Dr, Clayton, NC 27527For SaleMLS ID #10183006, Vanessa Lynn Miller. Doorify MLS
- $375,0003 bd3 ba1.8k sqft147 Village Walk Drive, Clayton, NC 27527For SaleMLS ID #100593142, Jaclyn Smith, HomeTowne Realty. Hive MLS
- $370,0003 bd2 ba1.6k sqft77 Carbone Ln, Clayton, NC 27527For SaleMLS ID #10173476, Guy Templeton. Doorify MLS
- $380,0004 bd3 ba2.1k sqft82 Sposato Ln, Clayton, NC 27527For SaleMLS ID #10174893, Laura Deitsch. Doorify MLS
- $330,0003 bd2 ba1.4k sqft20 Sequoia Dr, Clayton, NC 27527For SaleMLS ID #10182361, Tina Barletta. Doorify MLS
- $364,9003 bd3 ba2k sqft297 Wrenwood Drive, Clayton, NC 27527For SaleMLS ID #100588141, Gerald Mack, Gerald Mack Realty. Hive MLS
- $389,9003 bd2 ba1.8k sqft165 Carbone Ln, Clayton, NC 27527For SaleMLS ID #10158235, Shannon Bass. Doorify MLS
- $375,0004 bd3 ba2.5k sqft66 Sunflower Way, Clayton, NC 27527For SaleMLS ID #10176202, Krystal Pairan. Doorify MLS
- $345,0003 bd2 ba1.6k sqft127 Stromness Path, Clayton, NC 27527For SaleMLS ID #10175251, Jeff Evans. Doorify MLS
- $383,5003 bd2 ba1.7k sqft145 Boulder Dr, Clayton, NC 27520For SaleMLS ID #10176358, Jacquelyn Tingen. Doorify MLS
- $400,0003 bd2 ba1.1k sqft104 Riverbend Dr, Clayton, NC 27527For SaleMLS ID #10155441, Jim Allen. Doorify MLS
