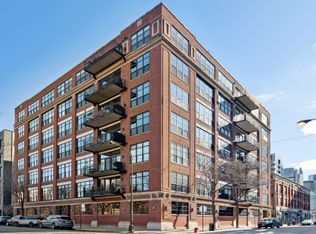
Rare combined two-unit residence at Metropolitan Place in Chicago's West Loop. Two lofts were merged into one cohesive 2,350-square-foot, 2-bedroom, 2-bathroom home with organic modern design, 12-foot ceilings, wide-plank oak hardwood floors throughout, and expansive windows that fill the open loft-style layout with natural light. A welcoming foyer with custom millwork and Ann Sacks tile flooring sets the tone, and custom woodwork carries through the entire home. The living room is generously scaled with custom wood details, track lighting, and a floor-to-ceiling soapstone fireplace surround. The chef's kitchen features soapstone countertops, extensive quarter-sawn cabinetry, a Wolf range, Viking dishwasher, and a new Sub-Zero refrigerator installed in 2026. The open-concept layout flows to two private balconies, one off the living room and one off the primary suite, plus a dedicated home office. The primary suite lives like a private loft retreat with exposed brick, oversized windows, a large walk-in closet, and direct balcony access. The spa-style primary bath includes a freestanding cast-iron soaking tub, glass-enclosed walk-in shower, white subway tile, built-in bench, natural stone flooring, and a long custom wood vanity with dual sinks and dark stone countertops. A private bedroom hallway adds custom built-in storage with cabinetry, open shelving, and drawers. The second bedroom fits a queen or king and sits across from the second full bathroom. Additional upgrades include two new HVAC systems installed in 2026, solid-core doors, Ann Sacks handmade tile, and a utility room with sink and cabinetry. The home overlooks the building's newly renovated garden terrace with a view of Union Station, one of Chicago's iconic Beaux-Arts landmarks. Metropolitan Place is a full-service building in the heart of the West Loop, steps from Fulton Market, Randolph Street Restaurant Row, the Blue Line, Metra, and Ogilvie. Two heated indoor garage parking spaces (#174C and #187C) are available for $50,000. At 2,350 square feet with two private balconies, a dedicated home office, and two heated garage spaces, this is one of the largest and most flexible floor plans at Metropolitan Place and a design-driven combined loft in the heart of Chicago's West Loop. Chicago, IL 60661.
Active
$1,000,000
130 S Canal St #425-26, Chicago, IL 60606
2beds
2,350sqft
:
Get pre-qualified$9,319/mo
Condominium, Single Family Residence
Built in 1949
-- sqft lot
$-- Zestimate®
$426/sqft
$1,723/mo HOA
What's special
Floor-to-ceiling soapstone fireplace surroundOrganic modern designTrack lightingDedicated home officeSolid-core doorsViking dishwasherAnn sacks handmade tile
- --
- on Zillow |
- 573
- views |
- 17
- saves |
Zillow last checked:
Listing updated:
Listed by:
Christine Hancock 312-254-0200,
@properties Christie's International Real Estate
Source: MRED as distributed by MLS GRID,MLS#: 12677295
Facts & features
Interior
Bedrooms & bathrooms
- Bedrooms: 2
- Bathrooms: 2
- Full bathrooms: 2
Rooms
- Room types: Balcony/Porch/Lanai, Foyer, Office, Walk In Closet
Primary bedroom
- Features: Flooring (Hardwood), Bathroom (Full, Double Sink, Tub & Separate Shwr)
- Level: Main
- Area: 414 Square Feet
- Dimensions: 23X18
Bedroom 2
- Features: Flooring (Carpet)
- Level: Main
- Area: 165 Square Feet
- Dimensions: 11X15
Balcony porch lanai
- Level: Main
- Area: 120 Square Feet
- Dimensions: 15X8
Balcony porch lanai
- Level: Main
- Area: 80 Square Feet
- Dimensions: 10X8
Dining room
- Features: Flooring (Hardwood)
- Level: Main
- Area: 336 Square Feet
- Dimensions: 21X16
Foyer
- Features: Flooring (Stone)
- Level: Main
- Area: 36 Square Feet
- Dimensions: 6X6
Kitchen
- Features: Kitchen (Eating Area-Breakfast Bar, Island, Pantry-Closet, Custom Cabinetry, Updated Kitchen), Flooring (Hardwood)
- Level: Main
- Area: 208 Square Feet
- Dimensions: 16X13
Laundry
- Level: Main
- Area: 110 Square Feet
- Dimensions: 11X10
Living room
- Features: Flooring (Hardwood)
- Level: Main
- Area: 368 Square Feet
- Dimensions: 23X16
Office
- Features: Flooring (Hardwood)
- Level: Main
- Area: 96 Square Feet
- Dimensions: 16X6
Walk in closet
- Level: Main
- Area: 50 Square Feet
- Dimensions: 10X5
Heating
- Forced Air, Radiant Floor
Cooling
- Central Air
Appliances
- Included: Range, Microwave, Dishwasher, Refrigerator, High End Refrigerator, Washer, Dryer, Stainless Steel Appliance(s)
- Laundry: Washer Hookup, In Unit
Features
- Built-in Features, Walk-In Closet(s)
- Flooring: Hardwood
- Basement: None
- Number of fireplaces: 1
- Fireplace features: Gas Log, Gas Starter, Living Room
Interior area
- Total structure area: 0
- Total interior livable area: 2,350 sqft
Video & virtual tour
Property
Parking
- Total spaces: 2
- Parking features: Garage Door Opener, Heated Garage, Yes, Garage Owned, Attached, Garage
- Attached garage spaces: 2
- Has uncovered spaces: Yes
Accessibility
- Accessibility features: No Disability Access
Features
- Exterior features: Balcony
Details
- Additional parcels included: 17161080331078
- Parcel number: 17161080331077
- Special conditions: List Broker Must Accompany
- Other equipment: TV-Cable, Ceiling Fan(s)
Construction
Type & style
- Home type: Condo
- Property subtype: Condominium, Single Family Residence
Materials
- Concrete
- Roof: Rubber
Condition
- New construction: No
- Year built: 1949
- Major remodel year: 2006
Utilities & green energy
- Electric: Circuit Breakers
- Sewer: Public Sewer
- Water: Lake Michigan
- Utilities for property: Cable Available
Community & HOA
Community
- Security: Fire Sprinkler System, Carbon Monoxide Detector(s)
- Subdivision: Metropolitan Place
HOA
- Has HOA: Yes
- Amenities included: Bike Room/Bike Trails, Door Person, Elevator in Residence, Exercise Room, Storage, On Site Manager/Engineer, Sundeck, Service Elevator(s), Valet/Cleaner, Elevator(s)
- Services included: Water, Parking, Insurance, Security, Doorman, Cable TV, Exercise Facilities, Exterior Maintenance, Scavenger, Snow Removal, Internet
- HOA fee: $1,723 monthly
Location
- Region: Chicago
Financial & listing details
- Price per square foot: $426/sqft
- Annual tax amount: $10,121
- Date on market: 6/15/2026
- Ownership: Condo
Estimated market value
Not available
Estimated sales range
Not available
Not available
Price history
| Date | Event | Price |
|---|---|---|
| 6/15/2026 | Listing removed | $1,000,000$426/sqft |
Source:  MRED as distributed by MLS GRID #12659027 Report a problem MRED as distributed by MLS GRID #12659027 Report a problem | ||
| 5/29/2026 | Listed for sale | $1,000,000$426/sqft |
Source: MRED as distributed by MLS GRID #12659027 Report a problem | ||
Public tax history
Tax history is unavailable.
Monthly payment
Est. payment
Payment breakdown
Explore the cost of this home by adjusting the details. Changes won't be saved.Climate risks
Neighborhood: West Loop Gate
Nearby schools
GreatSchools rating
- 8/10Skinner Elementary SchoolGrades: PK-8Distance: 1 mi
- 1/10Wells Community Academy High SchoolGrades: 9-12Distance: 2 mi
Schools provided by the listing agent
- Elementary: Skinner Elementary School
- Middle: Skinner Elementary School
- High: Wells Community Academy Senior H
- District: 299
Source: MRED as distributed by MLS GRID. This data may not be complete. We recommend contacting the local school district to confirm school assignments for this home.
- $459,2002 bd2 ba1.3k sqft130 S Canal St APT 317, Chicago, IL 60606Off Market
- $283,6001 bd1 ba759 sqft130 S Canal St APT 201, Chicago, IL 60606Off Market
- $421,4002 bd2 ba1.5k sqft130 S Canal St APT 203, Chicago, IL 60606Off Market
- $380,4002 bd2 ba1.3k sqft130 S Canal St APT 204, Chicago, IL 60606Off Market
- $550,0002 bd2 ba1.5k sqft130 S Canal St APT 207, Chicago, IL 60606Sold
- $460,0002 bd2 ba1.2k sqft130 S Canal St APT 208, Chicago, IL 60606Off Market
- $362,8002 bd2 ba1.2k sqft130 S Canal St APT 209, Chicago, IL 60606Off Market
- $304,5991 bd1 ba860 sqft130 S Canal St APT 210, Chicago, IL 60606For Sale
- $295,0001 bd1 ba900 sqft130 S Canal St APT 211, Chicago, IL 60606Sold
A local agent can set up tours, give advice and negotiate with sellers.
Similar homes
- $873,0002 bd2 ba1.9k sqft1016 W Madison St APT 4S, Chicago, IL 60607New
 MLS ID #12713794, Penny Bagherpour, @properties Christie's International Real Estate. MRED as distributed by MLS GRID
 - $1,000,0002 bd2 ba2.1k sqft850 W Adams St APT 4B, Chicago, IL 60607Active
 MLS ID #12697273, Rubina Bokhari, Jameson Sotheby's Intl Realty. MRED as distributed by MLS GRID
 - $1,149,9003 bd4 ba2.7k sqft223 W Lake St Unit 3N, Chicago, IL 60606Active
 MLS ID #12684252, D Waveland Kendt, @properties Christie's International Real Estate. MRED as distributed by MLS GRID
 - $550,0002 bd2 ba1.5k sqft130 S Canal St APT 215, Chicago, IL 60606Active
 MLS ID #12682468, Christine Hancock, @properties Christie's International Real Estate. MRED as distributed by MLS GRID
 - $875,0003 bd3 ba2k sqft200 E Delaware Pl APT 24F, Chicago, IL 60611ActiveMLS ID #12683629, Patrick J Natale, ABR, Compass. MRED as distributed by MLS GRID
- $825,0003 bd3 ba2.2k sqft1320 N State Pkwy #1A, Chicago, IL 60610ActiveMLS ID #12690226, Brittany Bussell, @properties Christie's International Real Estate. MRED as distributed by MLS GRID
- $950,0004 bd3 ba2.8k sqft400 S Green St APT 310, Chicago, IL 60607ActiveMLS ID #12638433, Jonathan Khomutov, Compass. MRED as distributed by MLS GRID
- $524,9002 bd3 ba1.5k sqft331 S Peoria St APT 105, Chicago, IL 60607NewMLS ID #12714476, Edward Colatorti, Compass. MRED as distributed by MLS GRID
- $750,0003 bd2 ba2.5k sqft161 W Harrison St Unit 1206, Chicago, IL 60605ActiveMLS ID #12694837, Stephanie Kramer, @properties Christies International Real Estate. MRED as distributed by MLS GRID
- $950,0003 bd3 ba2.2k sqft1000 W Washington Blvd Unit 513, Chicago, IL 60607ActiveMLS ID #12669954, Nicholas Colagiovanni, Baird & Warner. MRED as distributed by MLS GRID
- $655,0002 bd2 ba1.7k sqft1000 W Washington Blvd Unit 430, Chicago, IL 60607ActiveMLS ID #12712382, Nicholas Colagiovanni, Baird & Warner. MRED as distributed by MLS GRID
- $544,0002 bd2 ba1.4k sqft520 W Huron St APT 414, Chicago, IL 60654ActiveMLS ID #12690273, Sandra Wright, ELLSBURY GROUP LLC. MRED as distributed by MLS GRID
- $799,9003 bd3 ba2.6k sqft17 N Loomis St APT 1J, Chicago, IL 60607ActiveMLS ID #12705769, Joseph Tanzillo, Baird & Warner. MRED as distributed by MLS GRID
- $949,9004 bd3 ba2.4k sqft744 W Belmont Ave APT 2F, Chicago, IL 60657ActiveMLS ID #12709241, Edward Wood, Compass. MRED as distributed by MLS GRID
- $875,0003 bd3 ba2k sqft3507 N Reta Ave APT 1, Chicago, IL 60657NewMLS ID #12711368, Amanda McMillan, @properties Christie's International Real Estate. MRED as distributed by MLS GRID
- $899,0003 bd3 ba2.2k sqft1100 N Lake Shore Dr APT 27B, Chicago, IL 60611ActiveMLS ID #12702274, Zivit Shamir, @properties Christie's International Real Estate. MRED as distributed by MLS GRID
- $699,0003 bd2 ba1.8k sqft33 W Huron St APT 502, Chicago, IL 60654NewMLS ID #12667131, Marc Kaufman, Baird & Warner. MRED as distributed by MLS GRID
- $799,0002 bd3 ba1.6k sqft700 W Van Buren St APT Ph2, Chicago, IL 60607ActiveMLS ID #12584219, Azin Amiran, Jameson Sotheby's Intl Realty. MRED as distributed by MLS GRID
- $700,0003 bd2 ba2.8k sqft727 S Dearborn St APT 311, Chicago, IL 60605ActiveMLS ID #12688925, Alex Neri, RE/MAX LOYALTY. MRED as distributed by MLS GRID
- $830,0003 bd3 ba1.9k sqft310 S Michigan Ave Unit 1700, Chicago, IL 60604ActiveMLS ID #12620756, Michael Gentile, @properties Christie's International Real Estate. MRED as distributed by MLS GRID
