This nearly 3,000-square-foot concrete/timber loft in the historic Donohue Building offers exceptional scale, architectural character, and an unbeatable Printers Row location. Designed by legendary architect Harry Weese, the building is recognized as one of Chicago's pioneering industrial-to-residential conversions. Spanning from Dearborn to Plymouth, the home features east- and west-facing exposures, 10+ foot ceilings, oversized seven-foot windows with built-in seating, newly refinished hardwood floors, and original structural details reflecting the building's printing-press history. A generous separate study provides an ideal work-from-home space. The expansive kitchen is anchored by an oversized quartz island and impressive walk-in pantry. The family room features a unique curved ceiling and terrazzo flooring. The spacious primary suite includes a sitting area, oversized dressing room, and bath. Additional features include in-unit laundry, abundant storage, freight elevator access, and exceptional sound insulation from the concrete construction. The well-managed association has strong reserves, adding peace of mind and long-term value. Residents also enjoy the building's historic birdcage elevator, one of the few remaining in Chicago. Steps from Printers Row's cafes, restaurants, bookstores, and weekly farmers' market, with easy access to transportation, expressways, and the Loop. Deeded garage parking is available for an additional $35K.
New
$700,000
727 S Dearborn St APT 311, Chicago, IL 60605
2beds
2,833sqft
Condominium, Apartment, Single Family Residence
Built in 1913
-- sqft lot
$-- Zestimate®
$247/sqft
$2,606/mo HOA
What's special
Architectural characterExceptional scaleGenerous separate studyOversized dressing roomIn-unit laundryEast- and west-facing exposuresAbundant storage
- --
- 17
- views
- 0
- saves
Zillow last checked:
Listing updated:
Listed by:
Hadley Rue 773-852-4478,
Baird & Warner
Source: MRED as distributed by MLS GRID,MLS#: 12731317
Facts & features
Interior
Bedrooms & bathrooms
- Bedrooms: 2
- Bathrooms: 2
- Full bathrooms: 2
Rooms
- Room types: Foyer, Study, Storage
Primary bedroom
- Features: Flooring (Hardwood), Window Treatments (Plantation Shutters), Bathroom (Full)
- Level: Main
- Area: 192 Square Feet
- Dimensions: 16X12
Bedroom 2
- Features: Flooring (Hardwood)
- Level: Main
- Area: 169 Square Feet
- Dimensions: 13X13
Dining room
- Features: Flooring (Hardwood)
- Level: Main
- Area: 143 Square Feet
- Dimensions: 11X13
Family room
- Features: Flooring (Other)
- Level: Main
- Area: 272 Square Feet
- Dimensions: 16X17
Foyer
- Features: Flooring (Hardwood)
- Level: Main
- Area: 130 Square Feet
- Dimensions: 10X13
Kitchen
- Features: Kitchen (Eating Area-Breakfast Bar, Island, Pantry-Walk-in), Flooring (Hardwood)
- Level: Main
- Area: 144 Square Feet
- Dimensions: 9X16
Living room
- Features: Flooring (Hardwood), Window Treatments (Blinds)
- Level: Main
- Area: 525 Square Feet
- Dimensions: 21X25
Storage
- Level: Main
- Area: 44 Square Feet
- Dimensions: 4X11
Study
- Features: Flooring (Hardwood), Window Treatments (Blinds)
- Level: Main
- Area: 156 Square Feet
- Dimensions: 12X13
Heating
- Radiator(s)
Cooling
- Central Air, None
Appliances
- Included: Double Oven, Range, Dishwasher, Refrigerator, Washer, Dryer, Disposal
- Laundry: Washer Hookup
Features
- Elevator, Storage, Separate Dining Room, Pantry
- Flooring: Hardwood
- Basement: None
Interior area
- Total structure area: 0
- Total interior livable area: 2,833 sqft
Property
Parking
- Total spaces: 1
- Parking features: Garage Door Opener, Off Site, Deeded, Detached, Garage
- Garage spaces: 1
- Has uncovered spaces: Yes
Accessibility
- Accessibility features: No Disability Access
Features
- Patio & porch: Deck
Details
- Additional parcels included: 17164190061267
- Parcel number: 17164070211063
- Special conditions: None
Construction
Type & style
- Home type: Condo
- Property subtype: Condominium, Apartment, Single Family Residence
Materials
- Brick
Condition
- New construction: No
- Year built: 1913
Utilities & green energy
- Sewer: Public Sewer
- Water: Lake Michigan
Community & HOA
HOA
- Has HOA: Yes
- Amenities included: None, Elevator in Residence, Exercise Room, Storage
- Services included: Heat, Water, Insurance, Cable TV, Exercise Facilities, Exterior Maintenance, Scavenger, Snow Removal, Internet
- HOA fee: $2,606 monthly
Location
- Region: Chicago
Financial & listing details
- Price per square foot: $247/sqft
- Tax assessed value: $29,810
- Annual tax amount: $14,609
- Date on market: 9/10/2026
- Ownership: Condo
Estimated market value
Not available
Estimated sales range
Not available
Not available
Price history
| Date | Event | Price |
|---|---|---|
| 7/30/2026 | Listing removed | $700,000$247/sqft |
Source:  MRED as distributed by MLS GRID #12688925 Report a problem MRED as distributed by MLS GRID #12688925 Report a problem | ||
| 6/25/2026 | Listed for sale | $700,000$247/sqft |
Source: MRED as distributed by MLS GRID #12688925 Report a problem | ||
| 6/25/2026 | Listing removed | $700,000$247/sqft |
Source: MRED as distributed by MLS GRID #12596169 Report a problem | ||
| 3/19/2026 | Listed for sale | $700,000-6.7%$247/sqft |
Source: MRED as distributed by MLS GRID #12596169 Report a problem | ||
| 11/25/2025 | Listing removed | $750,000$265/sqft |
Source: MRED as distributed by MLS GRID #12465003 Report a problem | ||
| 9/6/2025 | Listed for sale | $750,000-6.1%$265/sqft |
Source: MRED as distributed by MLS GRID #12465003 Report a problem | ||
| 9/6/2025 | Listing removed | $799,000$282/sqft |
Source: MRED as distributed by MLS GRID #12403785 Report a problem | ||
| 6/27/2025 | Listed for sale | $799,000-3.7%$282/sqft |
Source: MRED as distributed by MLS GRID #12403785 Report a problem | ||
| 6/19/2025 | Listing removed | $830,000$293/sqft |
Source: MRED as distributed by MLS GRID #12363431 Report a problem | ||
| 6/12/2025 | Price change | $830,000-5.7%$293/sqft |
Source: MRED as distributed by MLS GRID #12363431 Report a problem | ||
| 5/13/2025 | Listed for sale | $880,000+6.7%$311/sqft |
Source: MRED as distributed by MLS GRID #12363431 Report a problem | ||
| 8/4/2021 | Listing removed | -- |
Source: MRED as distributed by MLS GRID #11168108 Report a problem | ||
| 7/26/2021 | Listed for sale | $825,000+17.9%$291/sqft |
Source: MRED as distributed by MLS GRID #11168108 Report a problem | ||
| 7/28/2015 | Sold | $700,000$247/sqft |
Source: MRED as distributed by MLS GRID #08981299 Report a problem | ||
Public tax history
| Year | Property taxes | Tax assessment |
|---|---|---|
| 2024 | $599 +13.6% | $2,981 +19.3% |
| 2023 | $527 +2.6% | $2,499 |
| 2022 | $514 +2.3% | $2,499 |
| 2021 | $503 -22.5% | $2,499 -14.1% |
| 2020 | $648 -3.7% | $2,909 -13.2% |
| 2019 | $673 -7.7% | $3,350 -9.2% |
| 2018 | $729 -2.4% | $3,690 +6.4% |
| 2017 | $747 +7.5% | $3,469 |
| 2016 | $695 +9.3% | $3,469 |
| 2015 | $636 +10.4% | $3,469 +11.8% |
| 2014 | $576 +2% | $3,104 |
| 2013 | $565 +1.3% | $3,104 |
| 2012 | $557 +14.1% | $3,104 +3.1% |
| 2011 | $488 -0.4% | $3,012 |
| 2010 | $490 +4.4% | $3,012 |
| 2009 | $470 +116.7% | $3,012 +99.3% |
| 2008 | $217 +1% | $1,511 |
| 2007 | $215 -1.1% | $1,511 |
| 2006 | $217 +3.1% | $1,511 +17.3% |
| 2005 | $210 +1% | $1,288 |
| 2004 | $208 +2.2% | $1,288 |
| 2003 | $204 +11% | $1,288 +26% |
| 2002 | $184 +3.8% | $1,022 |
| 2001 | $177 -10.4% | $1,022 |
| 2000 | $198 | $1,022 -0.6% |
| 1999 | $198 | $1,028 |
Find assessor info on the county website
Monthly payment
Est. payment
Payment breakdown
Explore the cost of this home by adjusting the details. Changes won't be saved.Climate risks
Neighborhood: Printers Row
Nearby schools
- $39,6253 bd2 ba2.5k sqft727 S Dearborn St APT 911, Chicago, IL 60605Off Market

- $63,1011 bd1 ba1.5k sqft727 S Dearborn St STE 812, Chicago, IL 60605Off Market

- $29,5262 bd2 ba1.7k sqft711 S Dearborn St APT 805, Chicago, IL 60605Off Market

- $14,1821 bd1 ba970 sqft711 S Dearborn St APT 508, Chicago, IL 60605Off Market

Similar homes
- $720,0003 bd2 ba2.8k sqft161 W Harrison St Unit 1206, Chicago, IL 60605Active
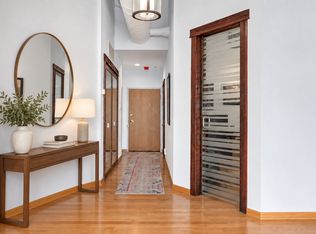 MLS ID #12694837, Stephanie Kramer, @properties Christies International Real Estate. MRED as distributed by MLS GRID
 - $665,0002 bd2 ba1.6k sqft360 W Illinois St APT 2F, Chicago, IL 60654New
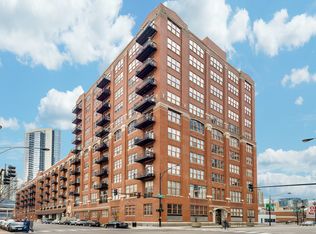 MLS ID #12753999, Harold Blum, @properties Christie's International Real Estate. MRED as distributed by MLS GRID
 - $599,0002 bd2 ba1.7k sqft910 S Michigan Ave APT 304, Chicago, IL 60605Active
 MLS ID #12732471, Kathryn Schrage, Redfin Corporation. MRED as distributed by MLS GRID
 - $700,0003 bd3 ba1.8k sqft175 E Delaware Pl APT 8608, Chicago, IL 60611New
 MLS ID #12753819, Vasil Vulic, Compass. MRED as distributed by MLS GRID
