Every detail of this exceptional 3-bedroom, 2.5-bath home has been thoughtfully designed to blend modern style, everyday functionality, and inviting outdoor living. From its striking black-and-white exterior to its custom designer finishes, this home offers a level of craftsmanship that truly stands apart. Step inside to discover an expansive open-concept floor plan highlighted by 9-foot ceilings on every level, creating a bright, spacious atmosphere throughout. At the heart of the home is a chef-inspired eat-in kitchen featuring granite countertops, stainless steel appliances, oversized wàlk-in pantry, abundant cabinetry, and large center island—perfect for preparing meals, gathering with fàmily, or entertaining guests. Upstairs, you'll find all three bedrooms conveniently located on the same level, including a spacious primary suite complete with a private ensuite bath and a generous wàlk-in closet. The second-floor laundry room adds everyday convenience by placing laundry exactly where you need it most. The lower level offers even more versatility with a finished flex room that can easily serve as a home office, fitness room, playroom, media room, or private theater, adapting effortlessly to your lifestyle. Lots of closet storage space, Large front deck provides unforgettable sunset skies—the perfect place to relax after a long day or enjoy your morning coffee. Out back, the covered deck overlooks the fully fenced backyard, creating an ideal setting for entertaining, grilling, or simply enjoying the peaceful wooded backdrop. Rear deck is already equipped with a dedicated 220-volt electrical hookup, making it ready for the future addition of a hot tub or jacuzzi. Custom black-and-white designer privacy fence, constructed with premium vinyl panels and aluminum framing to perfectly complement the home's sophisticated exterior color palette. It's a feature that not only enhances privacy but also elevates the home's overall design
Contingent
$520,000
130 Sadie Ln, Morgantown, WV 26508
3beds
3,000sqft
:
Get pre-qualified$3,223/mo
Single Family Residence
Built in 2020
9,147 Square Feet Lot
$510,900 Zestimate®
$173/sqft
$42/mo HOA
What's special
Striking black-and-white exteriorCustom designer finishesPrivate ensuite bathLarge center islandBright spacious atmosphereExpansive open-concept floor planChef-inspired eat-in kitchen
- 24 days |
- 1,647 |
- 92 |
Likely to sell faster than
Zillow last checked:
Listing updated:
Listed by:
SAMUEL MATOS 304-657-6564,
REAL BROKER, LLC
Source: NCWV REIN,MLS#: 10165635
Facts & features
Interior
Bedrooms & bathrooms
- Bedrooms: 3
- Bathrooms: 3
- Full bathrooms: 2
- 1/2 bathrooms: 1
Rooms
- Room types: Bonus Room
Primary bedroom
- Level: Second
- Area: 211.64
- Dimensions: 14.3 x 14.8
Bedroom 2
- Features: Ceiling Fan(s)
- Level: Second
- Area: 160
- Dimensions: 12.5 x 12.8
Bedroom 3
- Features: Ceiling Fan(s)
- Level: Second
- Area: 157.44
- Dimensions: 12.3 x 12.8
Dining room
- Features: Dining Area, Balcony/Deck, Luxury Vinyl Plank
- Level: First
- Area: 229.5
- Dimensions: 15.3 x 15
Kitchen
- Features: Pantry, Luxury Vinyl Plank, Solid Surface Counters
- Level: First
- Area: 217.44
- Dimensions: 14.4 x 15.1
Living room
- Features: Fireplace, Ceiling Fan(s), Linen Closet, Bay/Bow Windows, Balcony/Deck, Luxury Vinyl Plank
- Level: First
- Area: 386.4
- Dimensions: 24 x 16.1
Basement
- Level: Basement
Heating
- Central, Natural Gas
Cooling
- Central Air, Ceiling Fan(s), Gas
Appliances
- Included: Range, Microwave, Dishwasher, Disposal, Refrigerator, Freezer, Ice Maker, Washer, Dryer, Gas Stove Connection
- Laundry: Washer Hookup
Features
- High Speed Internet
- Flooring: Wood, Ceramic Tile, Tile, Luxury Vinyl Plank
- Windows: Window Treatments
- Basement: Finished,Interior Entry,Garage Access
- Attic: Interior Access Only
- Number of fireplaces: 1
- Fireplace features: Gas Logs, Blower
Interior area
- Total structure area: 3,000
- Total interior livable area: 3,000 sqft
- Finished area above ground: 2,512
- Finished area below ground: 488
Property
Parking
- Total spaces: 3
- Parking features: Garage Door Opener, 3+ Cars
- Garage spaces: 2
Features
- Levels: Two
- Stories: 2
- Patio & porch: Porch
- Exterior features: Private Yard
- Fencing: Full,Privacy,Other,Vinyl
- Has view: Yes
- View description: Mountain(s), Panoramic
- Waterfront features: None
Lot
- Size: 9,147 Square Feet
- Features: No Outlet Street
Details
- Parcel number: 3108016H00290000
- Other equipment: Radon Mitigation System
Construction
Type & style
- Home type: SingleFamily
- Architectural style: Other
- Property subtype: Single Family Residence
Materials
- Block, Stone, Concrete, Vinyl Siding
- Foundation: Concrete Perimeter, Insulated Concrete
- Roof: Shingle
Condition
- Year built: 2020
Utilities & green energy
- Electric: 200 Amps
- Sewer: Public Sewer
- Water: Public
Community & HOA
Community
- Features: Shopping/Mall, Other
- Security: Smoke Detector(s), Carbon Monoxide Detector(s)
- Subdivision: Summers Ridge South
HOA
- Has HOA: Yes
- Services included: Management, Snow Removal, Common Areas
- HOA fee: $500 annually
Location
- Region: Morgantown
Financial & listing details
- Price per square foot: $173/sqft
- Tax assessed value: $414,000
- Annual tax amount: $2,647
- Date on market: 7/2/2026
- Electric utility on property: Yes
Estimated market value
$510,900
$485,000 - $536,000
$2,479/mo
Price history
| Date | Event | Price |
|---|---|---|
| 7/24/2026 | Contingent | $520,000+23.8%$173/sqft |
Source:  NCWV REIN #10165635 Report a problem NCWV REIN #10165635 Report a problem | ||
| 7/20/2026 | Listed for rent | $3,600$1/sqft |
Source: Zillow Rentals Report a problem | ||
| 7/20/2026 | Listing removed | $3,600$1/sqft |
Source: NCWV REIN #10165636 Report a problem | ||
| 7/2/2026 | Listed for rent | $3,600$1/sqft |
Source: NCWV REIN #10165636 Report a problem | ||
| 2/20/2024 | Listing removed | $419,999$140/sqft |
Source: NCWV REIN #10132827 Report a problem | ||
| 12/2/2020 | Listed for sale | $419,999$140/sqft |
Source: NCWV REIN #10132827 Report a problem | ||
Public tax history
| Year | Property taxes | Tax assessment |
|---|---|---|
| 2025 | $2,654 +0.3% | $248,400 |
| 2024 | $2,647 -0.4% | $248,400 |
| 2023 | $2,657 +4.8% | $248,400 +0.4% |
| 2022 | $2,535 | $247,380 +32.9% |
| 2021 | -- | $186,120 +477.7% |
| 2020 | -- | $32,220 |
Find assessor info on the county website
Monthly payment
Est. payment
Payment breakdown
Explore the cost of this home by adjusting the details. Changes won't be saved.Climate risks
Neighborhood: Brookhaven
Nearby schools
GreatSchools rating
- 8/10Brookhaven Elementary SchoolGrades: PK-5Distance: 0.7 mi
- 7/10South Middle SchoolGrades: 6-8Distance: 2.5 mi
- 7/10Morgantown High SchoolGrades: 9-12Distance: 3 mi
Schools provided by the listing agent
- Elementary: Brookhaven Elementary
- Middle: South Middle
- High: Morgantown High
- District: Monongalia
Source: NCWV REIN. This data may not be complete. We recommend contacting the local school district to confirm school assignments for this home.
- $22,2002 bd1 ba968 sqft153 Summers School Rd, Morgantown, WV 26508Off Market
- $441,7003 bd3 ba2.1k sqft305 Gracie Ln, Morgantown, WV 26508Sold
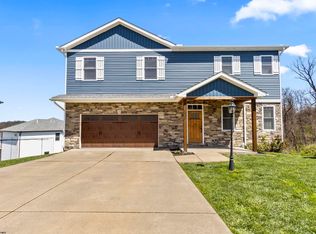
- $499,0004 bd3 ba3.1k sqft301 Gracie Ln, Morgantown, WV 26508Off Market
- $445,0004 bd4 ba2.4k sqft306 Gracie Ln, Morgantown, WV 26508Sold
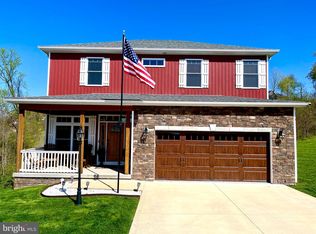
- $19,100-- bd-- ba-- sqftSummers School Rd, Morgantown, WV 26508Off Market
- $415,0003 bd3 ba2.5k sqft302 Gracie Ln, Morgantown, WV 26508Sold
- $525,0004 bd4 ba3.1k sqft127 Sadie Ln, Morgantown, WV 26508Sold
- $69,100-- bd-- ba-- sqft304 Gracie Ln, Morgantown, WV 26508Off Market
A local agent can set up tours, give advice and negotiate with sellers.
A local lender can help you make sure your offer is ready when you are.
Similar homes
- $525,0004 bd3 ba2.8k sqft1122 Queens Ct, Morgantown, WV 26508For Sale
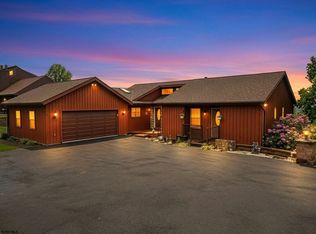 MLS ID #10164887, STEPHEN BRADLEY. NCWV REIN
 - $515,0004 bd4 ba3.6k sqft607 Hayfield St, Morgantown, WV 26508For Sale
 MLS ID #10165456, JAMIE STACKHOUSE. NCWV REIN
 - $514,9004 bd4 ba4k sqft1313 Jamestown Dr, Morgantown, WV 26508For Sale
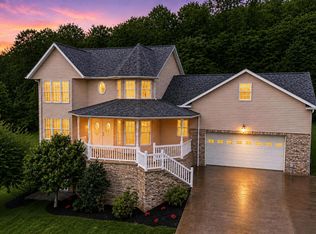 MLS ID #10164610, AMANDA COOK. NCWV REIN
 - $375,0003 bd3 ba2.5k sqft1010 Ashton Dr, Morgantown, WV 26508For Sale
 MLS ID #10166066, JESSICA FLOWERS. NCWV REIN
 - $365,0004 bd3 ba1.8k sqft100 Canto Dr, Morgantown, WV 26508For SaleMLS ID #10165688, JAMIE STACKHOUSE. NCWV REIN
- $447,0004 bd3 ba1.9k sqft674 Pleasant Hill Rd, Morgantown, WV 26508For SaleMLS ID #10165073, MORGAN STEPHENS-SIMONETTI. NCWV REIN
- $544,9003 bd3 ba2.5k sqft105 Lockwood Dr, Morgantown, WV 26508New ConstructionMLS ID #10164181, CHERI GRIGSBY. NCWV REIN
- $522,0004 bd4 ba2.1k sqft107 Lockwood Dr, Morgantown, WV 26508New ConstructionMLS ID #10164182, CHERI GRIGSBY. NCWV REIN
- $599,0004 bd3 ba2.5k sqft4508 Laurel Ridge Dr, Morgantown, WV 26508For SaleMLS ID #10165738, AUSTYN SKEEN. NCWV REIN
- $519,0004 bd4 ba2.4k sqft216 Dolly Ln, Morgantown, WV 26505For SaleMLS ID #10165568, MICHELLE OATES. NCWV REIN
- $519,9004 bd6 ba3.2k sqft407 Kings Point Ln, Morgantown, WV 26508For SaleMLS ID #10163638, AMY MANCHIN. NCWV REIN
- $395,0005 bd3 ba2.5k sqft3318 Darrah Ave, Morgantown, WV 26508For SaleMLS ID #10165110, ANGELA MAYFIELD. NCWV REIN
- $420,0003 bd4 ba2.6k sqft21 Oakton Dr, Morgantown, WV 26508For SaleMLS ID #10164273, DENISE KENNELL. NCWV REIN
- $494,9004 bd3 ba2.8k sqft83 Warm Hollow Rd, Morgantown, WV 26508For SaleMLS ID #10163666, KIM MORGAN. NCWV REIN
- $449,4995 bd4 ba2.7k sqft119 Brookdale Dr, Morgantown, WV 26508For SaleMLS ID #10162809, IVEN BOLYARD. NCWV REIN
- $369,0004 bd2 ba2.2k sqft1114 Harvatis St, Morgantown, WV 26508For SaleMLS ID #10164855, JONATHAN CONNER. NCWV REIN
- $534,9003 bd4 ba2.8k sqft100 Lockwood Dr, Morgantown, WV 26505New ConstructionMLS ID #10164179, CHERI GRIGSBY. NCWV REIN
- $499,9995 bd5 ba3.3k sqft183 Donna Ave, Morgantown, WV 26505For SaleMLS ID #10165186, MATTHEW CUMMINS. NCWV REIN
- $455,0004 bd3 ba2.3k sqft515 Tappan Zee Ln, Morgantown, WV 26508For SaleMLS ID #10163441, DESTINY SYLVESTER. NCWV REIN
- $500,0004 bd2 ba2.3k sqft927 Fairfax Dr, Morgantown, WV 26505For SaleMLS ID #10164289, MELISSA HORNBECK. NCWV REIN
