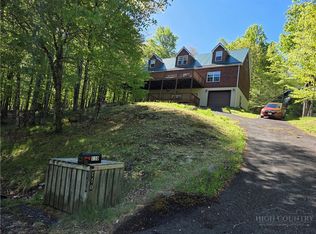
Walk to the Slopes! And at an INCREDIBLE price. Rare convenience with true walking distance to the slopes—just under 100 yards. This mountain getaway is packed with desirable features and boasts an unbeatable location with long-range views. OUTSTANDING rental potential. With three spacious levels, this home offers four bedrooms, two fireplaces, and a dramatic great room highlighted by a floor-to-ceiling stone fireplace and a wall of windows that fill the space with natural light. The open-concept design connects the cathedral T&G ceilings of the great room with a generously sized kitchen featuring stainless steel appliances and a pantry. Step outside to a wraparound deck—an ideal spot for summer entertaining and catching 4th of July fireworks. The main level includes two bedrooms, while the lower level offers a guest bedroom, full bath, family room, large laundry area, and abundant storage. Upstairs, the primary suite features a beautifully remodeled bath with heated floors, dual vanity, soaking tub, and separate shower. A spacious loft on this level makes a perfect office or reading nook with elevated views. CURRENT BEECH MOUNTAIN CLUB (A $25,000 SAVINGS, SOON TO BE $35,000) membership offers access to amenities including an 18-hole golf course, tennis courts, numerous pickleball courts, a 24-hour fitness center, day camps, an outdoor pool, and a slopeside clubhouse. Easy walk to Fred's and the many town events. Whether you're seeking a year-round mountain retreat or a smart investment property, this home is a standout choice!
Under contract-no show
$899,000
130 Skiway Cir, Banner Elk, NC 28604
4beds
3,316sqft
:
Get pre-qualified$5,103/mo
Single Family Residence
Built in 1991
0.43 Acres Lot
$842,400 Zestimate®
$271/sqft
$-- HOA
What's special
- 290 days |
- 42 |
- 2 |
Zillow last checked:
Listing updated:
Listed by:
Tracy Simms tsimms@brri.net,
Blue Ridge Realty & Investments
Source: Canopy MLS as distributed by MLS GRID,MLS#: 4310279
Facts & features
Interior
Bedrooms & bathrooms
- Bedrooms: 4
- Bathrooms: 3
- Full bathrooms: 3
- Main level bedrooms: 2
Primary bedroom
- Level: Upper
Bedroom s
- Level: Main
Bedroom s
- Level: Main
Bedroom s
- Level: Basement
Bathroom full
- Level: Upper
Bathroom full
- Level: Main
Bathroom full
- Level: Basement
Dining room
- Level: Main
Great room
- Level: Main
Kitchen
- Level: Main
Laundry
- Level: Basement
Loft
- Level: Upper
Office
- Level: Upper
Heating
- Baseboard, Propane
Cooling
- None
Appliances
- Included: Dishwasher, Dryer, Electric Range, Microwave, Refrigerator, Washer
- Laundry: Laundry Room
Features
- Basement: Partially Finished
Interior area
- Total structure area: 2,451
- Total interior livable area: 3,316 sqft
- Finished area above ground: 2,451
- Finished area below ground: 865
Property
Parking
- Total spaces: 1
- Parking features: Driveway, Attached Garage
- Attached garage spaces: 1
- Has uncovered spaces: Yes
Features
- Levels: Three Or More
- Stories: 3
- Patio & porch: Deck
Lot
- Size: 0.43 Acres
Details
- Parcel number: 18590519763900000
- Zoning: BM-R2
- Special conditions: Standard
Construction
Type & style
- Home type: SingleFamily
- Property subtype: Single Family Residence
Materials
- Wood
Condition
- New construction: No
- Year built: 1991
Utilities & green energy
- Sewer: Public Sewer
- Water: City
Community & HOA
Community
- Subdivision: none
Location
- Region: Banner Elk
Financial & listing details
- Price per square foot: $271/sqft
- Tax assessed value: $556,600
- Date on market: 10/8/2025
- Cumulative days on market: 221 days
- Listing terms: Cash,Conventional
- Road surface type: Gravel, Paved
Estimated market value
$842,400
Estimated sales range
Not available
$4,170/mo
Price history
| Date | Event | Price |
|---|---|---|
| 2/21/2026 | Pending sale | $899,000$271/sqft |
Source:  High Country AOR #258333 Report a problem High Country AOR #258333 Report a problem | ||
| 2/17/2026 | Contingent | $899,000$271/sqft |
Source: High Country AOR #258333 Report a problem | ||
| 1/15/2026 | Price change | $899,000-2.8%$271/sqft |
Source: High Country AOR #258333 Report a problem | ||
| 9/30/2025 | Listed for sale | $925,000$279/sqft |
Source: High Country AOR #258333 Report a problem | ||
| 9/30/2025 | Listing removed | $925,000$279/sqft |
Source: High Country AOR #254989 Report a problem | ||
| 8/17/2025 | Price change | $925,000-2.5%$279/sqft |
Source: High Country AOR #254989 Report a problem | ||
| 7/11/2025 | Price change | $949,000-3.1%$286/sqft |
Source: High Country AOR #254989 Report a problem | ||
| 4/19/2025 | Listed for sale | $979,000$295/sqft |
Source: High Country AOR #254989 Report a problem | ||
Public tax history
Tax history is unavailable.
Monthly payment
Est. payment
Payment breakdown
Explore the cost of this home by adjusting the details. Changes won't be saved.Climate risks
Neighborhood: 28604
Nearby schools
GreatSchools rating
- 8/10Banner Elk Elementary SchoolGrades: PK-5Distance: 2.9 mi
- 5/10Cranberry Middle SchoolGrades: 6-8Distance: 5.8 mi
- 3/10Avery County High SchoolGrades: 9-12Distance: 8.7 mi
Schools provided by the listing agent
- Elementary: Banner Elk
- High: Avery County
Source: Canopy MLS as distributed by MLS GRID. This data may not be complete. We recommend contacting the local school district to confirm school assignments for this home.
- $---- bd-- ba-- sqft128 Skiway Cir, Banner Elk, NC 28604Off Market
- $746,1003 bd3 ba3.2k sqft106 Christie Way, Beech Mountain, NC 28604Off Market
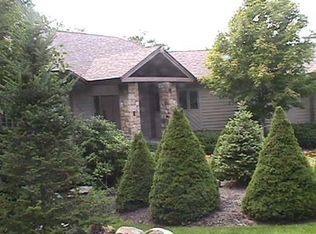
- $---- bd-- ba-- sqft123 Skiway Cir, Banner Elk, NC 28604Off Market
- $550,0003 bd3 ba1.7k sqft123 Skiway Cir, Beech Mountain, NC 28604Sold

- $540,0003 bd3 ba1.7k sqft125 Skiway Cir, Banner Elk, NC 28604Sold
- $539,5004 bd3 ba2.7k sqft134 Skiway Cir, Beech Mountain, NC 28604Off Market
- $45,000-- bd-- ba-- sqft119 Skiway Cir, Beech Mountain, NC 28604Off Market
- $590,0003 bd4 ba1.6k sqft118 Skiway Cir, Banner Elk, NC 28604Sold
A local agent can set up tours, give advice and negotiate with sellers.
Similar homes
- $999,0004 bd3 ba2.2k sqft701 Beech Mountain Parkway, Beech Mountain, NC 28604For Sale
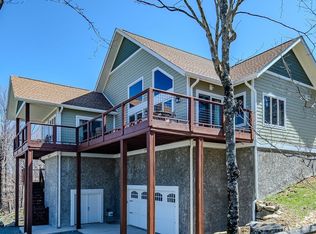 MLS ID #261471, Jim Brooks. High Country AOR
 - $849,0007 bd5 ba2.5k sqft1078 Charter Hills Road, Beech Mountain, NC 28604For Sale
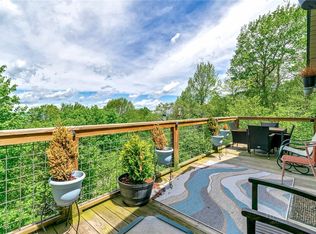 MLS ID #261639, Jim Fitzpatrick. High Country AOR
 - $774,9994 bd4 ba3.2k sqft110 Greenbriar Road, Beech Mountain, NC 28604For Sale
 MLS ID #261841, Melissa Berkheimer. High Country AOR
 - $799,0003 bd5 ba2.8k sqft140 Lower Grouse Ridge Road, Beech Mountain, NC 28604For Sale
 MLS ID #262526, Karen Cleghorn. High Country AOR
 - $875,0006 bd6 ba3.3k sqft270 Elk Hill Drive, Banner Elk, NC 28604For SaleMLS ID #256846, Linda Cramblit. High Country AOR
- $995,0002 bd2 ba2.4k sqft107 Woodridge Rd + 4.6 acres, Beech Mountain, NC 28604For SaleMLS ID #262344, Debbie Canady. High Country AOR
- $869,9003 bd3 ba2.6k sqft323 Sugar Tree Lane, Sugar Mountain, NC 28604For SaleMLS ID #260587, Mike Roberts. High Country AOR
- $675,0004 bd4 ba2.4k sqft1310 Beech Mountain Parkway, Beech Mountain, NC 28604For SaleMLS ID #261104, Cindy Giarrusso. High Country AOR
- $1,050,0005 bd4 ba3.2k sqft391 Camelot Drive, Banner Elk, NC 28604For SaleMLS ID #262831, Cindy Kovalcin. High Country AOR
- $709,0006 bd5 ba2.8k sqft501 Saint Andrews Road, Beech Mountain, NC 28604For SaleMLS ID #262459, Jaco Gerbrands. High Country AOR
- $644,0003 bd3 ba1.8k sqft102 Red Oak Road, Beech Mountain, NC 28604For SaleMLS ID #262792, Tracy Simms. High Country AOR
- $749,0005 bd4 ba2.9k sqft260 Balsam Lane, Banner Elk, NC 28604For SaleMLS ID #262410, Amanda Sorrow. High Country AOR
- $495,0004 bd3 ba1.7k sqft305 Charter Hills Road, Beech Mountain, NC 28604For SaleMLS ID #263019, Tim Holland. High Country AOR
- $599,0004 bd3 ba1.8k sqft129 Lower Grouse Ridge Road, Beech Mountain, NC 28604For SaleMLS ID #261099, Jim Brooks. High Country AOR
- $689,9004 bd3 ba1.8k sqft114 Aster Trail, Beech Mountain, NC 28604For SaleMLS ID #262094, Amy Pepin. High Country AOR
- $520,0004 bd3 ba2k sqft101 Upper Grouse Ridge Rd, Banner Elk, NC 28604For Sale
 MLS ID #4390401, Jazmin Lopez, Town and Mountain Realty. Canopy MLS as distributed by MLS GRID
 - $615,0004 bd3 ba1.8k sqft128 Wild Daisy Lane, Beech Mountain, NC 28604For SaleMLS ID #262675, Melissa Berkheimer. High Country AOR
- $675,0003 bd3 ba2k sqft1410 Beech Mountain Parkway, Beech Mountain, NC 28604For SaleMLS ID #262041, Madison Doble. High Country AOR
- $629,9003 bd3 ba1.8k sqft517 Pine Ridge Road, Beech Mountain, NC 28604For SaleMLS ID #261150, Jim Brooks. High Country AOR
- $547,0005 bd3 ba1.8k sqft136 Hornbeam Road, Beech Mountain, NC 28604For SaleMLS ID #262752, Jim Brooks. High Country AOR
