At a time when many buyers are seeking more space without stretching their budgets, this 4-bedroom, 2-bath home in Franklin, KY, offers a combination of layout and convenience that is becoming harder to find. Located in Williamsburg Park and offering approximately 1,850 square feet, the split bedroom floor plan creates a comfortable flow for both everyday living and hosting guests. Fresh paint, laminate flooring, and move-in condition make it easy to settle in without immediately taking on projects or updates. The kitchen features granite countertops and opens naturally into the main living areas, creating a connected feel throughout the home. One of the standout spaces is the sunroom, offering additional flexibility for relaxing, reading, entertaining, or simply enjoying extra natural light year-round. The 2-car attached garage adds convenience and storage, while the overall layout provides the functionality so many are seeking in today’s market. Conveniently located near downtown Franklin, local schools, and hospitals, this home also offers an easy drive to Bowling Green and is approximately 10 minutes from I-65 for commuters heading toward Nashville. For buyers searching for Franklin, KY homes for sale with 4 bedrooms, move-in condition, and an easy commute to both Bowling Green and Nashville, 1300 Westhampton Court deserves a closer look.
Under contract
Price cut: $25.1K (6/12)
$299,900
1300 Westhampton Ct, Franklin, KY 42134
4beds
1,850sqft
:
Get pre-qualified$1,909/mo
Single Family Residence
Built in 2021
0.33 Acres Lot
$-- Zestimate®
$162/sqft
$-- HOA
What's special
Move-in conditionLaminate flooringFresh paintKitchen features granite countertopsSplit bedroom floor plan
- 145 days |
- 622 |
- 48 |
Zillow last checked:
Listing updated:
Listed by:
Debbie L Johnson 270-776-0225,
Keller Williams First Choice R
Source: RASK,MLS#: RA20261100
Facts & features
Interior
Bedrooms & bathrooms
- Bedrooms: 4
- Bathrooms: 2
- Full bathrooms: 2
- Main level bathrooms: 2
- Main level bedrooms: 4
Rooms
- Room types: Sun Room
Primary bedroom
- Level: Main
- Area: 240
- Dimensions: 15 x 16
Bedroom 2
- Level: Main
- Area: 120
- Dimensions: 12 x 10
Bedroom 3
- Level: Main
- Area: 121
- Dimensions: 11 x 11
Bedroom 4
- Level: Main
- Area: 121
- Dimensions: 11 x 11
Bathroom
- Features: Granite Counters, Walk-In Closet(s)
Kitchen
- Features: Granite Counters
- Level: Main
Living room
- Level: Main
Heating
- Central, Natural Gas
Cooling
- Central Air
Appliances
- Included: Gas Water Heater
- Laundry: Laundry Room
Features
- Ceiling Fan(s), Closet Light(s), Split Bedroom Floor Plan, Walk-In Closet(s), Eat-in Kitchen, Formal Dining Room
- Flooring: Laminate
- Basement: None,Crawl Space
- Attic: Storage
- Has fireplace: No
- Fireplace features: None
Interior area
- Total structure area: 1,850
- Total interior livable area: 1,850 sqft
Property
Parking
- Total spaces: 2
- Parking features: Attached
- Attached garage spaces: 2
Accessibility
- Accessibility features: None
Features
- Exterior features: None
- Fencing: None
Lot
- Size: 0.33 Acres
- Features: Subdivided
Details
- Parcel number: 0320001022.00
Construction
Type & style
- Home type: SingleFamily
- Architectural style: Ranch
- Property subtype: Single Family Residence
Materials
- Cement Siding
- Foundation: Block
- Roof: Dimensional,Shingle
Condition
- New Construction
- New construction: No
- Year built: 2021
Utilities & green energy
- Sewer: City
- Water: City
Community & HOA
Community
- Subdivision: Williamsburg Park
HOA
- Has HOA: Yes
- Amenities included: Other
Location
- Region: Franklin
Financial & listing details
- Price per square foot: $162/sqft
- Price range: $299.9K - $299.9K
- Date on market: 3/1/2026
Estimated market value
Not available
Estimated sales range
Not available
$2,383/mo
Price history
| Date | Event | Price |
|---|---|---|
| 7/22/2026 | Pending sale | $299,900$162/sqft |
Source:  RASK #RA20261100 Report a problem RASK #RA20261100 Report a problem | ||
| 6/12/2026 | Price change | $299,900-7.7%$162/sqft |
Source: RASK #RA20261100 Report a problem | ||
| 3/23/2026 | Price change | $325,000-4.4%$176/sqft |
Source: RASK #RA20261100 Report a problem | ||
| 3/2/2026 | Price change | $340,000+9.7%$184/sqft |
Source: RASK #RA20261100 Report a problem | ||
| 2/23/2023 | Pending sale | $309,900$168/sqft |
Source: RASK #RA20230200 Report a problem | ||
| 1/31/2023 | Price change | $309,900-3.1%$168/sqft |
Source: RASK #RA20230200 Report a problem | ||
| 1/13/2023 | Listed for sale | $319,900-5.9%$173/sqft |
Source: RASK #RA20230200 Report a problem | ||
| 11/8/2022 | Listing removed | $339,873$184/sqft |
Source: RASK #RA20222865 Report a problem | ||
| 7/21/2022 | Price change | $339,873-1.5%$184/sqft |
Source: RASK #RA20222865 Report a problem | ||
| 6/24/2022 | Listed for sale | $344,900+23.6%$186/sqft |
Source: RASK #RA20222865 Report a problem | ||
| 8/10/2021 | Listing removed | -- |
Source:  RASK Report a problem RASK Report a problem | ||
| 5/29/2021 | Pending sale | $279,000$151/sqft |
Source: RASK #20211991 Report a problem | ||
| 5/20/2021 | Listed for sale | $279,000$151/sqft |
Source: RASK #20211991 Report a problem | ||
Public tax history
Tax history is unavailable.
Monthly payment
Est. payment
Payment breakdown
Explore the cost of this home by adjusting the details. Changes won't be saved.Climate risks
Neighborhood: 42134
Nearby schools
GreatSchools rating
- 7/10Simpson Elementary SchoolGrades: 1-3Distance: 0.5 mi
- 6/10Franklin-Simpson Middle SchoolGrades: 6-8Distance: 0.9 mi
- 7/10Franklin-Simpson High SchoolGrades: 9-12Distance: 0.8 mi
Schools provided by the listing agent
- Elementary: Franklin Simpson
- Middle: Franklin Simpson
- High: Franklin Simpson
Source: RASK. This data may not be complete. We recommend contacting the local school district to confirm school assignments for this home.
- $335,1004 bd2 ba1.7k sqft1300 W Hampton Ct, Franklin, KY 42134Off Market
- $319,9004 bd2 ba1.8k sqft1302 Westhampton Ct, Franklin, KY 42134Sold

- $319,9004 bd2 ba1.8k sqft1302 W Hampton Ct, Franklin, KY 42134Sold
- $388,7003 bd2 ba1.8k sqft1101 Westborough Ct, Franklin, KY 42134Off Market
- $270,0004 bd2 ba1.6k sqft901 E Hampton Ct, Franklin, KY 42134Sold
- $324,2003 bd2 ba1.9k sqft1103 Westborough Ct, Franklin, KY 42134Off Market
- $314,7004 bd2 ba1.7k sqft1304 W Hampton Ct, Franklin, KY 42134Off Market
- $308,5003 bd2 ba1.8k sqft1105 Westborough Ct, Franklin, KY 42134Off Market
A local agent can set up tours, give advice and negotiate with sellers.
Similar homes
- $314,9004 bd2 ba1.7k sqft1401 Exeter Ct, Franklin, KY 42134For Sale
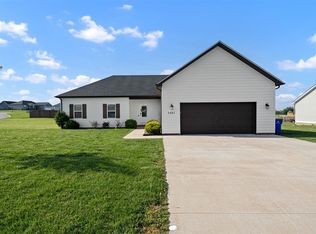
 MLS ID #RA20261943, Joy Smith, Trademark Realty LLC. RASK
 - $319,9003 bd2 ba1.5k sqft210 Claiborne Cir, Franklin, KY 42134For Sale
 MLS ID #RA20263164, Barry Richards, EXIT Prime Realty. RASK
 - $300,0003 bd2 ba1.5k sqft801 Victoria Way, Franklin, KY 42134For Sale
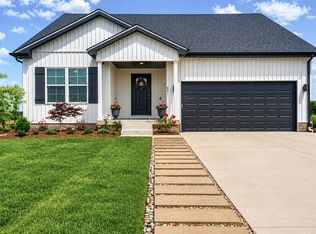 MLS ID #RA20263175, Debbie L Johnson, Keller Williams First Choice R. RASK
 - $364,9003 bd2 ba1.9k sqft1211 Fredricksburg St, Franklin, KY 42134For Sale
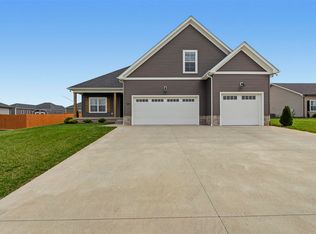 MLS ID #RA20261720, Ashlee B Gary, Trademark Realty LLC. RASK
 - $329,9003 bd2 ba1.3k sqft403 Retreat Way, Franklin, KY 42134For SaleMLS ID #RA20262166, Stacy House, Crye-Leike Executive Realty. RASK
- $289,9004 bd2 ba1.5k sqft609 Victoria Way, Franklin, KY 42134New ConstructionMLS ID #RA20263494, Amanda Harris-Keel, Crye-Leike Executive Realty. RASK
- $414,9003 bd3 ba1.9k sqft107 Oaktree Ln, Franklin, KY 42134For SaleMLS ID #RA20262279, Debbie L Johnson, Keller Williams First Choice R. RASK
- $265,0003 bd3 ba1.4k sqft1101 Brook Ct, Franklin, KY 42134New ConstructionMLS ID #RA20262501, Lee Stinson, Sixonefive Real Estate Advisors. RASK
- $230,0003 bd2 ba1.2k sqft51 Edgar St, Franklin, KY 42134For SaleMLS ID #RA20261534, Debbie L Johnson, Keller Williams First Choice R. RASK
- $329,9004 bd2 ba1.5k sqft120 Magnolia Cir, Franklin, KY 42134New ConstructionMLS ID #RA20260564, Morgan Robertson, Coldwell Banker Legacy Group. RASK
- $299,9003 bd2 ba1.5k sqft300 Goldenrod St Lot 10, Franklin, KY 42134For SaleMLS ID #RA20262092, Joy Smith, Trademark Realty LLC. RASK
- $368,9004 bd2 ba1.7k sqft121 Magnolia Cir, Franklin, KY 42134New ConstructionMLS ID #RA20260959, Stacy House, Crye-Leike Executive Realty. RASK
- $274,9003 bd2 ba1.3k sqft614 Lockeland Way, Franklin, KY 42134For SaleMLS ID #RA20261615, Joy Smith, Trademark Realty LLC. RASK
- $299,0003 bd2 ba1.5k sqft108 Willow Hill Ct, Auburn, KY 42206For SaleMLS ID #RA20263898, Morgan Robertson, Coldwell Banker Legacy Group. RASK
- $379,9004 bd2 ba1.6k sqft98 Magnolia Cir, Franklin, KY 42134New ConstructionMLS ID #RA20261419, Debbie L Johnson, Keller Williams First Choice R. RASK
- from $259,9903 bd2 ba1.4k sqftKERRY Plan, Windsor Park, Franklin, KY 42134New ConstructionDR Horton
- $382,9003 bd2 ba1.7k sqft1010 River Birch Ln, Franklin, KY 42134New ConstructionMLS ID #RA20263963, Joy Smith, Trademark Realty LLC. RASK
- $289,5004 bd2 ba1.6k sqft381 Red Elm Ln, Bowling Green, KY 42101For SaleMLS ID #RA20263156, Jeremy Dawson, Coldwell Banker Legacy Group. RASK
- $391,8003 bd2 ba1.7k sqft201 Magnolia Cir, Franklin, KY 42134New ConstructionMLS ID #RA20261279, Klay Kelley, Crye-Leike Executive Realty. RASK
- $289,0003 bd2 ba1.4k sqft1191 Cemetery Rd, Auburn, KY 42206For SaleMLS ID #RA20261866, Kristy J Miller, Keller Williams First Choice R. RASK
