Opportunity awaits in this spacious 3-bedroom, 2-bath home located in an established area of Burnsville. Offering generously sized rooms throughout, this property provides an excellent opportunity for buyers looking to update and personalize a home while building equity.
One of the home's standout features is the layout, with the primary suite situated separately from the other two bedrooms, providing added privacy and separation. The primary bedroom also includes its own en-suite bath. Spacious living areas offer flexibility for a variety of uses, while large windows help bring in natural light throughout the home.
The lower level includes a large amusement room and offers an excellent opportunity to add additional finished square footage. With ample unfinished space, there is potential to expand the living area and create a future fourth bedroom with the addition of an egress window.
Outside, the deck and patio provide additional space to enjoy the outdoors, and the property offers plenty of potential for future improvements and customization. With its generous room sizes, desirable floor plan, and opportunity to build equity through updates and additional finished space, this home presents a compelling opportunity in a convenient Burnsville location near parks, shopping, dining, and major commuting routes.
Active with contingency
Price cut: $10K (7/21)
$319,900
13009 Lakeview Dr, Burnsville, MN 55337
3beds
1,833sqft
:
Get pre-qualified$1,959/mo
Single Family
Built in 1966
0.27 Acres Lot
$321,500 Zestimate®
$175/sqft
$-- HOA
What's special
Desirable floor planGenerously sized rooms throughoutGenerous room sizes
- 62 days |
- 2,175 |
- 100 |
Likely to sell faster than
Zillow last checked:
Listing updated:
Listed by:
Daniel Pflugshaupt 218-587-4444,
Gallery of Homes,
Francine Marsolek 612-868-9344
Source: NorthstarMLS as distributed by MLS GRID,MLS#: 7090083
Facts & features
Interior
Bedrooms & bathrooms
- Bedrooms: 3
- Bathrooms: 2
- Full bathrooms: 1
- 3/4 bathrooms: 1
Bedroom
- Level: Main
- Area: 234 Square Feet
- Dimensions: 18x13
Bedroom 2
- Level: Main
- Area: 180 Square Feet
- Dimensions: 15x12
Bedroom 3
- Level: Main
- Area: 156 Square Feet
- Dimensions: 13x12
Other
- Level: Lower
- Area: 315 Square Feet
- Dimensions: 21x15
Den
- Level: Lower
- Area: 225 Square Feet
- Dimensions: 15x15
Dining room
- Level: Main
- Area: 168 Square Feet
- Dimensions: 14x12
Kitchen
- Level: Main
- Area: 143 Square Feet
- Dimensions: 13x11
Living room
- Level: Main
- Area: 288 Square Feet
- Dimensions: 18x16
Heating
- Forced Air
Cooling
- Central Air
Features
- Basement: Finished,Full
- Has fireplace: No
Interior area
- Total structure area: 2,579
- Total interior livable area: 1,833 sqft
- Finished area above ground: 1,499
- Finished area below ground: 334
Property
Parking
- Total spaces: 2
- Parking features: Attached
- Attached garage spaces: 2
Accessibility
- Accessibility features: None
Features
- Levels: One
- Stories: 1
- Patio & porch: Deck, Patio
- Pool features: None
- Fencing: Chain Link
Lot
- Size: 0.27 Acres
- Dimensions: 0.2692
Details
- Foundation area: 1080
- Parcel number: 025660003220
- Zoning description: Residential-Single Family
Construction
Type & style
- Home type: SingleFamily
- Property subtype: Single Family
Condition
- New construction: No
- Year built: 1966
Utilities & green energy
- Electric: Circuit Breakers
- Gas: Natural Gas
- Sewer: City Sewer/Connected
- Water: City Water/Connected
Community & HOA
Community
- Subdivision: Parkwood South 1st Add
HOA
- Has HOA: No
Location
- Region: Burnsville
Financial & listing details
- Price per square foot: $175/sqft
- Tax assessed value: $345,900
- Annual tax amount: $3,747
- Date on market: 6/10/2026
- Cumulative days on market: 5 days
Estimated market value
$321,500
$305,000 - $338,000
$2,592/mo
Price history
| Date | Event | Price |
|---|---|---|
| 7/21/2026 | Price change | $319,900-3%$175/sqft |
Source:  NorthstarMLS as distributed by MLS GRID #7090083 Report a problem NorthstarMLS as distributed by MLS GRID #7090083 Report a problem | ||
| 6/10/2026 | Listed for sale | $329,900$180/sqft |
Source: NorthstarMLS as distributed by MLS GRID #7090083 Report a problem | ||
Public tax history
| Year | Property taxes | Tax assessment |
|---|---|---|
| 2024 | $3,836 +0.7% | $345,900 +0.5% |
| 2023 | $3,810 +2.1% | $344,200 +3.7% |
| 2022 | $3,732 +16.4% | $331,800 +17% |
| 2021 | $3,206 +0.9% | $283,600 +11.8% |
| 2020 | $3,178 -1.4% | $253,681 -2.8% |
| 2019 | $3,224 | $261,000 +4.3% |
| 2018 | $3,224 -0.7% | $250,200 +7.1% |
| 2017 | $3,245 +4% | $233,600 +7.7% |
| 2016 | $3,121 +6% | $216,900 +15.8% |
| 2015 | $2,945 +1.3% | $187,300 +4.5% |
| 2014 | $2,907 +6.3% | $179,234 +12.5% |
| 2013 | $2,734 +19.2% | $159,287 |
| 2012 | $2,294 +0.4% | -- |
| 2011 | $2,284 -0.7% | -- |
| 2010 | $2,300 -3.4% | -- |
| 2009 | $2,380 -3.1% | -- |
| 2008 | $2,457 +15.2% | -- |
| 2007 | $2,133 +1.2% | -- |
| 2006 | $2,108 +20.4% | -- |
| 2004 | $1,750 +2.3% | -- |
| 2003 | $1,710 +16.2% | -- |
| 2002 | $1,472 -11.6% | -- |
| 2001 | $1,665 | -- |
Find assessor info on the county website
Monthly payment
Est. payment
Payment breakdown
Explore the cost of this home by adjusting the details. Changes won't be saved.Climate risks
Neighborhood: 55337
Nearby schools
GreatSchools rating
- 8/10Gideon Pond Elementary SchoolGrades: PK-5Distance: 0.3 mi
- 4/10Nicollet Junior High SchoolGrades: 6-8Distance: 0.7 mi
- 4/10Burnsville Senior High SchoolGrades: 9-12Distance: 1.2 mi
- $374,4003 bd3 ba1.8k sqft13013 Lakeview Dr, Burnsville, MN 55337Off Market
- $406,6003 bd2 ba2.1k sqft13005 Lakeview Dr, Burnsville, MN 55337Off Market
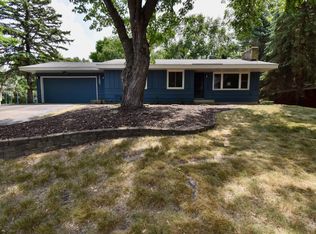
- $359,5004 bd1 ba1.9k sqft1104 Aspen Dr, Burnsville, MN 55337Off Market
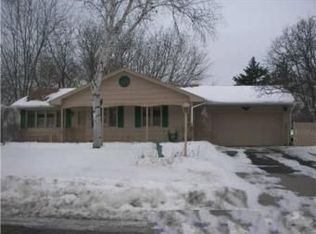
- $362,0004 bd2 ba1.7k sqft1100 Aspen Dr, Burnsville, MN 55337Off Market

- $406,6004 bd2 ba2.2k sqft1108 Aspen Dr, Burnsville, MN 55337Off Market
- $376,5004 bd2 ba2.1k sqft13017 Lakeview Dr, Burnsville, MN 55337Off Market
- $352,6004 bd2 ba1k sqft1001 E 130th St, Burnsville, MN 55337Off Market
- $392,4004 bd2 ba2.4k sqft13004 Lakeview Dr, Burnsville, MN 55337Off Market
A local agent can set up tours, give advice and negotiate with sellers.
Similar homes
- $385,0004 bd4 ba2.3k sqft12629 Parkwood Dr, Burnsville, MN 55337For Sale

 MLS ID #7125035, Christine Swan, Avenue Realty. NorthstarMLS as distributed by MLS GRID
 - $425,0003 bd3 ba2.7k sqft11110 19th Ave S, Burnsville, MN 55337For Sale
 MLS ID #7094687, Kelly Yoon, Redfin Corporation. NorthstarMLS as distributed by MLS GRID
 - $399,9003 bd2 ba2.5k sqft11111 Carver Ct, Burnsville, MN 55337For Sale
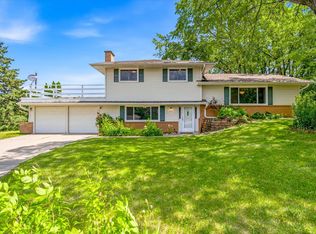 MLS ID #7100087, Rayteb Abuhaikal, Abitare Homes Inc. NorthstarMLS as distributed by MLS GRID
 - $419,9004 bd2 ba1.7k sqft14326 Park Ave S, Burnsville, MN 55337For Sale
 MLS ID #7117189, Tyanne Ly Chuong, National Realty Guild. NorthstarMLS as distributed by MLS GRID
 - $369,0005 bd2 ba1.7k sqft168 Linden Cir, Apple Valley, MN 55124For SaleMLS ID #7122508, Barry C Tanner, eXp Realty. NorthstarMLS as distributed by MLS GRID
- $425,0003 bd3 ba2.2k sqft7910 Lower 139th Ct, Saint Paul, MN 55124For SaleMLS ID #7055609, Anton Martinez, Pemberton RE. NorthstarMLS as distributed by MLS GRID
- $339,9004 bd1 ba1.6k sqft10519 Thomas Ave S, Bloomington, MN 55431For SaleMLS ID #7121002, Terry L Eggan, Bridge Realty, LLC. NorthstarMLS as distributed by MLS GRID
- $355,0003 bd2 ba1.7k sqft8439 Colfax Ave S, Bloomington, MN 55420For SaleMLS ID #7121381, Mark Johnson, Real Broker, LLC. NorthstarMLS as distributed by MLS GRID
- $440,0004 bd4 ba2.6k sqft11006 Radisson Dr, Burnsville, MN 55337For SaleMLS ID #7109772, Chuck Paulson, Prandium Group Real Estate. NorthstarMLS as distributed by MLS GRID
- $365,0003 bd2 ba1.7k sqft2033 Bluestone Ln, Eagan, MN 55122For SaleMLS ID #7048643, Taviah Welch, Weichert, REALTORS- Heartland. NorthstarMLS as distributed by MLS GRID
- $325,0003 bd2 ba2k sqft7124 2nd Ave S, Richfield, MN 55423For SaleMLS ID #7104156, James P. Hiller, Keller Williams Integrity Realty. NorthstarMLS as distributed by MLS GRID
- $335,0004 bd2 ba1.7k sqft3032 Louisiana Ave N, Crystal, MN 55427For SaleMLS ID #7125056, Lori A Jackson, Chanhassen Realty. NorthstarMLS as distributed by MLS GRID
- $320,0002 bd2 ba1.3k sqft13104 Gemstone Ct, Apple Valley, MN 55124For SaleMLS ID #7112387, Christa M. Hartig, Edina Realty, Inc.. NorthstarMLS as distributed by MLS GRID
- $325,0003 bd2 ba1.5k sqft3300 Xylon Ave S, Saint Louis Park, MN 55426For SaleMLS ID #7103360, Kent A Stoa, Coldwell Banker Realty. NorthstarMLS as distributed by MLS GRID
- $400,0003 bd2 ba1.5k sqft12920 Biscayne Ave, Rosemount, MN 55068For SaleMLS ID #7118551, Chris North, Prandium Group Real Estate. NorthstarMLS as distributed by MLS GRID
- $289,9003 bd2 ba1.8k sqft1206 Bellows St, West Saint Paul, MN 55118For SaleMLS ID #7119397, Chris P Rooney, RE/MAX Preferred. NorthstarMLS as distributed by MLS GRID
- $360,0004 bd1 ba1.7k sqft9235 Queen Ave S, Bloomington, MN 55431For SaleMLS ID #7119566, Michelle L Skott Morgan, Coldwell Banker Realty. NorthstarMLS as distributed by MLS GRID
- $389,9004 bd3 ba2k sqft5200 W 135th St, Savage, MN 55378For SaleMLS ID #7113709, Tyler M Santos, Real Broker, LLC. NorthstarMLS as distributed by MLS GRID
- $424,9904 bd3 ba2.1k sqft8236 Queen Ave S, Bloomington, MN 55431For SaleMLS ID #7118767, Joshua Robert Anschutz, Pemberton RE. NorthstarMLS as distributed by MLS GRID
- $415,0004 bd2 ba1.9k sqft13345 Foliage Ave, Apple Valley, MN 55124For SaleMLS ID #7098580, Melanie Swensen, Edina Realty, Inc.. NorthstarMLS as distributed by MLS GRID
