Charming West Knoxville Living is ready for you! Welcome to 1301 Shadybrook Cove Lane, nestled in one of Knoxville's most sought-after areas. Peace and privacy await as this property is perfectly positioned on over a half-acre lot at the end of a cul-de-sac. The home offers the ideal blend of community and tranquility. Step through the back door into your own private oasis, beautifully framed by mature trees and landscaping with no rear neighbors in sight (except an occasional deer or wild turkey). Whether you are hosting weekend get togethers or enjoying a quiet morning, this hidden gem provides a peaceful escape from the daily hustle.
The heart of this home is a completely revitalized kitchen with a stunning, top-to-bottom renovation. Designed with both beauty and functionality in mind, it features brand-new, gleaming countertops, custom soft-close cabinetry, and premium stainless-steel appliances. The oversized center island provides the perfect hub for meal prep and casual entertaining. Speaking of new, you will enjoy brand new windows throughout as well (WOW).
The family room has a fireplace, built in bookshelves, hardwood flooring and opens directly onto an expansive deck. A formal dining room and flex room make up the main level. Upstairs has 4 spacious bedrooms (4th bedroom is currently used as bonus room). The large primary suite provides ample closet space, layout flexibility, walk in shower and tub with views of your backyard!
Location is hard to beat as this fabulous home is located just minutes from top-rated Knox County schools, local lakes and parks, and the finest dining and shopping that West Knoxville has to offer. This property combines ultimate convenience with suburban tranquility. Schedule your tour today! Buyer to verify all information.
Pending
$599,000
1301 Shadybrook Cove Ln, Knoxville, TN 37922
4beds
2,465sqft
Single Family Residence
Built in 1992
0.65 Acres Lot
$-- Zestimate®
$243/sqft
$-- HOA
What's special
Oversized center islandOver a half-acre lotStunning top-to-bottom renovationEnd of a cul-de-sacFlex roomCompletely revitalized kitchenPrivate oasis
- 12 days |
- 1,285 |
- 98 |
Likely to sell faster than
Zillow last checked:
Listing updated:
Listed by:
Steve Doty,
Realty Executives Associates 865-693-3232,
Tonja Doty 865-599-7967,
Realty Executives Associates
Source: East Tennessee Realtors,MLS#: 1351973
Facts & features
Interior
Bedrooms & bathrooms
- Bedrooms: 4
- Bathrooms: 3
- Full bathrooms: 2
- 1/2 bathrooms: 1
Rooms
- Room types: Bonus Room
Heating
- Central, Natural Gas
Cooling
- Central Air, Ceiling Fan(s)
Appliances
- Included: Dishwasher, Disposal, Microwave, Range, Refrigerator
Features
- Walk-In Closet(s), Kitchen Island, Pantry, Eat-in Kitchen, Bonus Room
- Flooring: Carpet, Hardwood, Vinyl
- Windows: Windows - Vinyl, Bay Window(s)
- Basement: Crawl Space
- Number of fireplaces: 1
- Fireplace features: Gas
Interior area
- Total structure area: 2,465
- Total interior livable area: 2,465 sqft
Property
Parking
- Total spaces: 2
- Parking features: Attached, Main Level
- Attached garage spaces: 2
Features
- Has view: Yes
- View description: Trees/Woods
Lot
- Size: 0.65 Acres
- Dimensions: 39 x 221 x IRR
- Features: Cul-De-Sac, Wooded
Details
- Parcel number: 154BB020
Construction
Type & style
- Home type: SingleFamily
- Architectural style: Traditional
- Property subtype: Single Family Residence
Materials
- Fiber Cement, Brick, Frame
Condition
- Year built: 1992
Utilities & green energy
- Sewer: Public Sewer
- Water: Public
Community & HOA
Community
- Security: Smoke Detector(s)
- Subdivision: Autumn Ridge S/D
HOA
- Has HOA: Yes
- Amenities included: Other
Location
- Region: Knoxville
Financial & listing details
- Price per square foot: $243/sqft
- Tax assessed value: $300,400
- Annual tax amount: $1,167
- Date on market: 8/15/2026
Estimated market value
Not available
Estimated sales range
Not available
Not available
Price history
| Date | Event | Price |
|---|---|---|
| 8/17/2026 | Pending sale | $599,000$243/sqft |
Source:  East Tennessee Realtors #1351973 Report a problem East Tennessee Realtors #1351973 Report a problem | ||
| 8/15/2026 | Listed for sale | $599,000+247.2%$243/sqft |
Source: East Tennessee Realtors #1351973 Report a problem | ||
| 12/17/2002 | Sold | $172,500$70/sqft |
Source: Public Record Report a problem | ||
Public tax history
| Year | Property taxes | Tax assessment |
|---|---|---|
| 2025 | $1,167 | $75,100 |
| 2024 | $1,167 | $75,100 |
| 2023 | $1,167 | $75,100 |
| 2022 | $1,167 -11.2% | $75,100 +21.2% |
| 2021 | $1,314 | $61,975 -75% |
| 2020 | $1,314 | $247,900 |
| 2019 | $1,314 | $247,900 |
| 2018 | $1,314 | -- |
| 2017 | $1,314 +0.8% | $61,975 |
| 2016 | $1,304 | -- |
| 2015 | $1,304 | -- |
| 2014 | $1,304 0% | -- |
| 2013 | $1,304 -51.3% | -- |
| 2012 | $2,676 | -- |
| 2011 | $2,676 | $55,525 |
| 2010 | $2,676 | $55,525 |
| 2009 | $2,676 +6.3% | $55,525 +21.3% |
| 2008 | $2,518 +0% | $45,775 |
| 2007 | $2,518 | $45,775 |
| 2006 | $2,518 | $45,775 |
| 2005 | $2,518 +0.7% | $45,775 +10% |
| 2004 | $2,500 +6.2% | $41,600 |
| 2003 | $2,355 | $41,600 |
| 2002 | -- | $41,600 |
| 2001 | -- | $41,600 +9.1% |
| 2000 | -- | $38,125 |
Find assessor info on the county website
Monthly payment
Est. payment
Payment breakdown
Explore the cost of this home by adjusting the details. Changes won't be saved.Climate risks
Neighborhood: 37922
Nearby schools
GreatSchools rating
- 9/10Northshore ElementaryGrades: PK-5Distance: 0.9 mi
- 9/10West Valley Middle SchoolGrades: 6-8Distance: 1.9 mi
- 9/10Bearden High SchoolGrades: 9-12Distance: 3.9 mi
Schools provided by the listing agent
- Elementary: Northshore
- Middle: West Valley
- High: Bearden
Source: East Tennessee Realtors. This data may not be complete. We recommend contacting the local school district to confirm school assignments for this home.
- $504,9004 bd2 ba2.3k sqft1300 Shadybrook Cove Ln, Knoxville, TN 37922Off Market
- $537,7003 bd2 ba2.5k sqft1305 Shadybrook Cove Ln, Knoxville, TN 37922Off Market
- $510,8734 bd3 ba2.4k sqft9508 Snowy Cliff Ln, Knoxville, TN 37922Sold

- $538,6004 bd3 ba2.5k sqft1304 Shadybrook Cove Ln, Knoxville, TN 37922Off Market
- $586,2004 bd3 ba2.7k sqft1309 Shadybrook Cove Ln, Knoxville, TN 37922Off Market
- $619,2004 bd3 ba3.2k sqft1308 Shadybrook Cove Ln, Knoxville, TN 37922Off Market
- $510,1834 bd3 ba2.4k sqft9602 Snowy Cliff Ln LOT 66, Knoxville, TN 37922Sold
- $510,1834 bd3 ba2.4k sqft9602 Snowy Cliff Ln, Knoxville, TN 37922Sold
A local agent can set up tours, give advice and negotiate with sellers.
A local lender can help you make sure your offer is ready when you are.
Similar homes
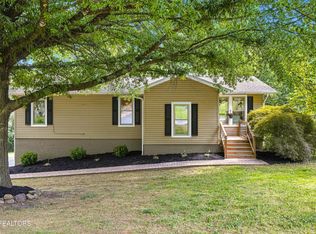
- $575,0004 bd3 ba2.8k sqft907 Garrison Ridge Blvd, Knoxville, TN 37922For Sale

 MLS ID #1346864, Susannah B. Dunn, Realty Executives Associates. East Tennessee Realtors
 - $495,0003 bd3 ba2.2k sqft120 Cogdill Rd, Knoxville, TN 37922For Sale
 MLS ID #1353437, Sean Bradke, Keller Williams West Knoxville. East Tennessee Realtors
 - $589,0004 bd3 ba2.6k sqft9309 Sway Branch Ln, Knoxville, TN 37922For Sale

 MLS ID #3205596, Annette Sydes. RealTracs MLS as distributed by MLS GRID
 - $635,0004 bd3 ba3.1k sqft1811 Swinford Ct, Knoxville, TN 37922For Sale
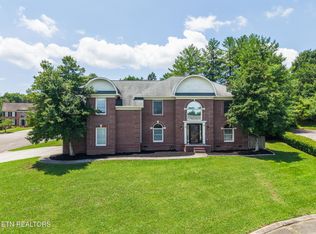 MLS ID #1346792, Amira DeSa, Harb DeSa Realty. East Tennessee Realtors
 - $675,0004 bd3 ba2.6k sqft10422 Meadow Ridges Ln, Knoxville, TN 37922For SaleMLS ID #1347781, Amy Brock Smith, Alliance Sotheby's International. East Tennessee Realtors
- $625,0004 bd3 ba3.1k sqft1217 Farrington Dr, Knoxville, TN 37923For SaleMLS ID #1345020, Heather Hebert, LPT Realty, LLC. East Tennessee Realtors
- $549,9004 bd3 ba2.1k sqft1001 Paddington Rd, Knoxville, TN 37922For SaleMLS ID #1341319, Joey Smith, Sellers Realty Company, Inc.. East Tennessee Realtors
- $599,9004 bd3 ba2.9k sqft2306 Ancient Oak Ln, Knoxville, TN 37931For SaleMLS ID #1350470, Anthony Buhl, Gables & Gates, REALTORS. East Tennessee Realtors
- $599,0004 bd3 ba2.8k sqft10421 Laurel Pointe Ln, Knoxville, TN 37931For SaleMLS ID #3338485, Makayla DeBusk. RealTracs MLS as distributed by MLS GRID
- $775,0005 bd4 ba2.8k sqft10706 Eagle Glen Dr, Knoxville, TN 37922For SaleMLS ID #1342836, Steve Doty, Realty Executives Associates. East Tennessee Realtors
- $559,9004 bd3 ba2.9k sqft5401 Summitridge Ln, Knoxville, TN 37921For SaleMLS ID #1352227, Aimee Lee Lucas, ReMax Preferred Properties, In. East Tennessee Realtors
- $825,0004 bd3 ba2.8k sqft419 Laurel Ridge Ln, Knoxville, TN 37922For SaleMLS ID #1343332, Amie Dodson, NextHome Clinch Valley. East Tennessee Realtors
- $639,9003 bd3 ba2.4k sqft901 Midsouth Rd, Knoxville, TN 37919For SaleMLS ID #1347213, Ashley Finney, The A Team at Realty Executives. East Tennessee Realtors
- $799,9004 bd4 ba3.5k sqft9830 Giverny Cir, Knoxville, TN 37922For SaleMLS ID #1335081, Jeff LaRue, Realty Executives Associates. East Tennessee Realtors
- $699,9003 bd3 ba2.7k sqft625 Union Camp Ln, Knoxville, TN 37934For SaleMLS ID #1352826, Jarrod Cruze, RE/MAX Tri Star. East Tennessee Realtors
- $650,0004 bd3 ba3k sqft604 Laurel Valley Rd, Knoxville, TN 37934For SaleMLS ID #1351467, Daniel Park, Realty Executives Associates. East Tennessee Realtors
- $630,0003 bd3 ba2.6k sqft1210 Pellissippi Pkwy, Knoxville, TN 37932For SaleMLS ID #1340077, Corey Belden, Realty Executives Associates. East Tennessee Realtors
- $750,0003 bd3 ba2.8k sqft3445 Commodore Point, Knoxville, TN 37922For SaleMLS ID #1349189, Pam Owen, Realty Executives Associates. East Tennessee Realtors
- $569,9005 bd3 ba2.5k sqft12516 Pony Express Dr, Knoxville, TN 37934For SaleMLS ID #1344964, Bobby Sanford, Wallace. East Tennessee Realtors
- $599,0003 bd3 ba2.8k sqft1376 Silver Leaf Dr, Lenoir City, TN 37772For SaleMLS ID #1345451, Corrine Campbell, Greater Impact Realty. East Tennessee Realtors
