A great 5-bedroom 6 and a half bathroom home is available for new owners at an affordable price. Over 4,000 square feet on the main level with a large, finished basement. Beautiful hardwoods and ceramic tile, extensive crown molding, high ceilings. Includes 2 kitchens, huge master bedroom and a full bathroom in every bedroom. Home is being sold as is condition and needs TLC.
For sale
$539,900
1301 Stratford Ct, Morris, AL 35116
5beds
6,783sqft
Single Family Residence
Built in 1995
1.35 Acres Lot
$-- Zestimate®
$80/sqft
$8/mo HOA
What's special
Large finished basementCeramic tileHigh ceilingsExtensive crown moldingBeautiful hardwoodsHuge master bedroom
- 13 days
- 882
- 87
Zillow last checked:
Listing updated:
Listed by:
Louis Stephens CELL:2059034886,
eXp Realty, LLC Central
Source: GALMLS,MLS#: 21465575
Facts & features
Interior
Bedrooms & bathrooms
- Bedrooms: 5
- Bathrooms: 7
- Full bathrooms: 6
- 1/2 bathrooms: 1
Rooms
- Room types: 2nd Kitchen (ROOM), Bedroom, Den/Family (ROOM), Dining Room, Bathroom, Kitchen, Master Bathroom, Master Bedroom
Primary bedroom
- Level: First
Bedroom 1
- Level: First
Bedroom 2
- Level: First
Bedroom 3
- Level: First
Bedroom 4
- Level: Basement
Primary bathroom
- Level: First
Bathroom 1
- Level: First
Bathroom 3
- Level: First
Bathroom 4
- Level: Basement
Dining room
- Level: First
Family room
- Level: Basement
Kitchen
- Features: Stone Counters, Kitchen Island, Pantry
- Level: First
Living room
- Level: First
Basement
- Area: 4273
Heating
- Central
Cooling
- Central Air
Appliances
- Included: Gas Cooktop, Dishwasher, Microwave, Self Cleaning Oven, Double Oven, Stainless Steel Appliance(s), 2+ Water Heaters, Gas Water Heater
- Laundry: Electric Dryer Hookup, Washer Hookup, Main Level, Laundry Room, Yes
Features
- Central Vacuum, Recessed Lighting, Split Bedroom, Wet Bar, High Ceilings, Crown Molding, Smooth Ceilings, Tray Ceiling(s), Double Shower, Linen Closet, Separate Shower, Double Vanity, Sitting Area in Master, Split Bedrooms, Tub/Shower Combo, Walk-In Closet(s)
- Flooring: Carpet, Hardwood, Laminate, Tile
- Doors: French Doors
- Windows: Window Treatments
- Basement: Full,Partially Finished,Daylight
- Attic: Walk-up,Yes
- Number of fireplaces: 3
- Fireplace features: Marble (FIREPL), Tile (FIREPL), Ventless, Living Room, Master Bedroom, Recreation Room, Gas, Wood Burning
Interior area
- Total interior livable area: 6,783 sqft
- Finished area above ground: 4,266
- Finished area below ground: 2,517
Video & virtual tour
Property
Parking
- Total spaces: 4
- Parking features: Attached, Basement, Driveway, Parking (MLVL), Garage Faces Side
- Attached garage spaces: 4
- Has uncovered spaces: Yes
Features
- Levels: One
- Stories: 1
- Patio & porch: Covered, Patio, Covered (DECK), Screened (DECK), Deck
- Exterior features: Sprinkler System
- Has private pool: Yes
- Pool features: Cleaning System, Heated, In Ground, Salt Water, Private
- Has spa: Yes
- Spa features: Bath
- Fencing: Fenced
- View description: None
- Waterfront features: No
Lot
- Size: 1.35 Acres
- Features: Cul-De-Sac, Subdivision
Details
- Parcel number: 0800072000078.000
- Special conditions: As Is,Court Approval Req'd
- Other equipment: Intercom
Construction
Type & style
- Home type: SingleFamily
- Property subtype: Single Family Residence
Materials
- Stucco
- Foundation: Basement
Condition
- Year built: 1995
Utilities & green energy
- Sewer: Septic Tank
- Water: Public
- Utilities for property: Underground Utilities
Community & HOA
Community
- Security: Security System
- Subdivision: The Highlands
HOA
- Has HOA: Yes
- Services included: Maintenance Grounds
- HOA fee: $100 annually
Location
- Region: Morris
Financial & listing details
- Price per square foot: $80/sqft
- Tax assessed value: $738,300
- Annual tax amount: $8,358
- Price range: $539.9K - $539.9K
- Date on market: 9/21/2026
Estimated market value
Not available
Estimated sales range
Not available
$4,538/mo
Price history
| Date | Event | Price |
|---|---|---|
| 9/21/2026 | Listed for sale | $539,900-22.9%$80/sqft |
Source:  GALMLS #21465575 Report a problem GALMLS #21465575 Report a problem | ||
| 4/3/2026 | Listing removed | $700,000$103/sqft |
Source: GALMLS #21438217 Report a problem | ||
| 3/24/2026 | Contingent | $700,000$103/sqft |
Source: GALMLS #21438217 Report a problem | ||
| 3/13/2026 | Price change | $700,000-6.7%$103/sqft |
Source: GALMLS #21438217 Report a problem | ||
| 2/17/2026 | Price change | $750,000-11.8%$111/sqft |
Source: GALMLS #21438217 Report a problem | ||
| 2/13/2026 | Price change | $850,000-0.1%$125/sqft |
Source: GALMLS #21438217 Report a problem | ||
| 2/10/2026 | Price change | $850,900-5.4%$125/sqft |
Source: GALMLS #21438217 Report a problem | ||
| 12/4/2025 | Listed for sale | $899,900$133/sqft |
Source: GALMLS #21438217 Report a problem | ||
| 9/29/2025 | Listing removed | $899,900$133/sqft |
Source: GALMLS #21386074 Report a problem | ||
| 9/15/2025 | Price change | $899,900+20%$133/sqft |
Source: GALMLS #21386074 Report a problem | ||
| 9/3/2025 | Price change | $750,000-6.2%$111/sqft |
Source: GALMLS #21386074 Report a problem | ||
| 8/13/2025 | Price change | $799,999-10.1%$118/sqft |
Source: GALMLS #21386074 Report a problem | ||
| 8/11/2025 | Price change | $889,900-1.1%$131/sqft |
Source: GALMLS #21386074 Report a problem | ||
| 6/25/2025 | Price change | $899,900-3.2%$133/sqft |
Source: GALMLS #21386074 Report a problem | ||
| 4/28/2025 | Price change | $929,900-2.1%$137/sqft |
Source: GALMLS #21386074 Report a problem | ||
| 1/17/2025 | Price change | $949,900-2.1%$140/sqft |
Source: GALMLS #21386074 Report a problem | ||
| 12/31/2024 | Price change | $969,900-1%$143/sqft |
Source: GALMLS #21386074 Report a problem | ||
| 10/5/2024 | Price change | $979,8000%$144/sqft |
Source: GALMLS #21386074 Report a problem | ||
| 7/12/2024 | Price change | $979,900-1%$144/sqft |
Source: GALMLS #21386074 Report a problem | ||
| 6/10/2024 | Price change | $989,900-1%$146/sqft |
Source: GALMLS #21386074 Report a problem | ||
| 5/16/2024 | Listed for sale | $1,000,000+25%$147/sqft |
Source: GALMLS #21386074 Report a problem | ||
| 2/1/2023 | Listing removed | -- |
Source: GALMLS #1340852 Report a problem | ||
| 12/13/2022 | Listed for sale | $799,900+63.2%$118/sqft |
Source: GALMLS #1340852 Report a problem | ||
| 10/30/2019 | Sold | $490,000-7.5%$72/sqft |
Source: GALMLS #860464 Report a problem | ||
| 9/26/2019 | Pending sale | $529,900$78/sqft |
Source: Keller Williams Metro North #860464 Report a problem | ||
Public tax history
| Year | Property taxes | Tax assessment |
|---|---|---|
| 2025 | $8,358 | $147,660 |
| 2024 | $8,358 | $147,660 |
| 2023 | $8,358 +17.1% | $147,660 +17.1% |
| 2022 | $7,137 +28% | $126,100 +28% |
| 2021 | $5,576 +144.3% | $98,520 +19.4% |
| 2020 | $2,282 | $82,520 +100% |
| 2019 | $2,282 -1% | $41,260 -1% |
| 2018 | $2,306 -11.4% | $41,680 -11.2% |
| 2017 | $2,604 -2.6% | $46,940 -2.6% |
| 2016 | $2,674 +2.7% | $48,180 +2.7% |
| 2015 | $2,603 -0.3% | $46,920 -4.2% |
| 2014 | $2,611 | $49,000 +4.3% |
| 2013 | $2,611 | $46,960 +1.8% |
| 2012 | $2,611 -16.6% | $46,128 -16.6% |
| 2011 | $3,129 | $55,290 |
| 2010 | $3,129 | $55,290 |
| 2009 | $3,129 -2.5% | $55,290 -2.5% |
| 2008 | $3,210 +0.8% | $56,720 +0.8% |
| 2007 | $3,184 +3.5% | $56,250 +3.5% |
| 2006 | $3,076 +5.2% | $54,340 +5.2% |
| 2005 | $2,923 +3.1% | $51,640 -47.8% |
| 2004 | $2,836 +4.8% | $98,920 +4.8% |
| 2003 | $2,705 +10.2% | $94,380 +117.6% |
| 2002 | $2,455 | $43,370 |
| 2001 | $2,455 | $43,370 |
| 2000 | $2,455 | $43,370 |
Find assessor info on the county website
Monthly payment
Est. payment
Payment breakdown
Explore the cost of this home by adjusting the details. Changes won't be saved.Climate risks
Neighborhood: 35116
Nearby schools
Schools provided by the listing agent
- Elementary: Bryan
- Middle: North Jefferson
- High: Mortimer Jordan
Source: GALMLS. This data may not be complete. We recommend contacting the local school district to confirm school assignments for this home.
Similar homes
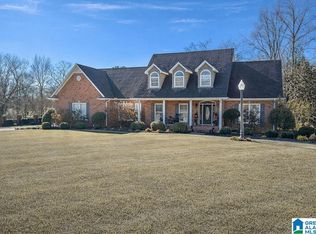
- $459,0003 bd4 ba4.1k sqftAt&t Fiber, Morris, AL 35116For Sale

 MLS ID #21434478, Linda Willis, Magnolia Real Estate Group LLC. GALMLS
 - $599,0005 bd4 ba3.9k sqftSpectrum, Empire, AL 35063For Sale
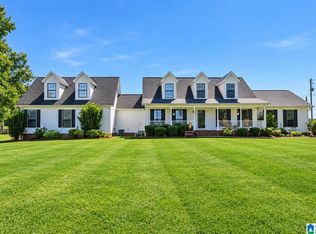 MLS ID #21464814, Denise Ellison, RealtySouth-Trussville Office. GALMLS
 - $560,0004 bd3 ba3.4k sqftSpectrum, Trussville, AL 35173For Sale
 MLS ID #21462815, Hannah Granholm, Keller Williams. GALMLS
 - $444,9004 bd4 ba3.3k sqftSpectrum, Gardendale, AL 35071For Sale
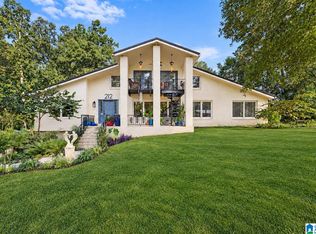 MLS ID #21465763, Christy Ingram, Sweet HOMElife Real Estate. GALMLS
 - $494,0005 bd3 ba5.1k sqftSpectrum, Empire, AL 35063For SaleMLS ID #21443321, Taunea Green, Keller Williams Metro South. GALMLS
- $439,9005 bd3 ba3.7k sqft1561 April Dr, Warrior, AL 35180For SaleMLS ID #21451276, Cynthia Scarbinsky, Real Broker LLC. GALMLS
- $489,0005 bd5 ba4k sqft81 Saint Andrews Pkwy, Oneonta, AL 35121For SaleMLS ID #21465192, Nancy Malcolm, EXP Realty LLC. GALMLS
- $559,9004 bd4 ba3.6k sqft130 Heritage Pl, Springville, AL 35146For SaleMLS ID #21464014, Bonnie Hicks, Keller Williams. GALMLS
- $569,9004 bd5 ba3.9k sqftSpectrum, Dora, AL 35062For SaleMLS ID #21435644, Becky Tucker, Sweet HOMElife Real Estate. GALMLS
- $494,9004 bd4 ba4.8k sqft15 Cherry Blossom Ln, Empire, AL 35063For SaleMLS ID #21453241, Cynthia Scarbinsky, Real Broker LLC. GALMLS
- $599,9004 bd4 ba4.3k sqft332 Hayfield Loop, Dora, AL 35062For SaleMLS ID #21458034, Toni Tucker, Sweet HOMElife Real Estate. GALMLS
- $449,9004 bd4 ba4k sqftTbd, Pinson, AL 35126For SaleMLS ID #21463572, Darrell Sanderson, Joseph Carter Realty. GALMLS
- $399,9995 bd3 ba3.4k sqftSpectrum, Mount Olive, AL 35117For SaleMLS ID #21458500, Mindy Sparkman, Keller Williams Realty Blount. GALMLS
- $749,0005 bd5 ba3.7k sqft9869 Hill Ln, Warrior, AL 35180For SaleMLS ID #21451043, Candace Smith, RealtySouth-Northern Office. GALMLS
- $544,9004 bd4 ba4.2k sqftAtt, Hayden, AL 35079For SaleMLS ID #21460291, Candace Smith, RealtySouth-Northern Office. GALMLS
- $489,5004 bd3 ba3.4k sqftSpectrum, Trussville, AL 35173For SaleMLS ID #21457415, David Smith, Keller Williams Realty Hoover. GALMLS
- $509,0004 bd3 ba3.5k sqft4813 Clairmont Ave S, Birmingham, AL 35222For SaleMLS ID #21461364, James Rodgers, Keller Williams Homewood. GALMLS
- $450,0005 bd4 ba4k sqft665 Robbins Rd, Hayden, AL 35079For SaleMLS ID #21453673, Matt Muncher, RE/MAX Northern Properties. GALMLS
