THOUSANDS OF $$$$ IN UPGRADES!! This is the one!!
Welcome to this gorgeous remodeled storybook home sitting on a beautiful, treed corner lot with 3 garages! SO MUCH NEW! Interior & exterior paint, flooring, baths and kitchen!
The stunning kitchen is the heart of the home, featuring brand-new cabinetry, quartz countertops, a showstopping backsplash, stainless steel appliances, a coffee bar, kitchen island, original window seat, and pantry cabinets. The adjoining mudroom and laundry room make everyday living even more convenient.
The kitchen opens beautifully to the dining and living areas, where original character takes center stage with a charming fireplace and warm hardwood floors.
The main level offers two bedrooms, including a gorgeous primary suite with a beautifully remodeled bathroom featuring designer tile and a spacious walk-in shower. Just off the living room, you’ll also find an elegant office/bedroom that could easily become a home office, guest room, or flex space.
Upstairs is another incredible primary suite with its own sitting area, two closets, a private bar, and a hidden reading nook that will be a dream for kids—or the perfect secret retreat for adults!
The finished lower level adds even more living space with a family room, 4th bedroom, and another full bathroom. Perfect for guests, movie nights, a playroom, or multi-generational living.
And the upgrades keep coming: brand-new AC, newer water heater, vinyl windows, and two brand-new mini-splits serving the upstairs primary suite and office.
Outside, the gorgeous corner lot offers mature trees and plenty of room to enjoy the setting. And then there’s the garage situation: an attached 2-car garage PLUS a detached garage—a rare find with incredible potential for storage, hobbies, a workshop, or extra parking.
Beautifully remodeled. Full of original character. Tons of space. Walking distance to coffee shops AND three garages?!
Come see why this one is so special!
Show for backups
$365,000
13015 13th St, Grandview, MO 64030
4beds
2,883sqft
Single Family Residence
Built in 1947
0.39 Acres Lot
$-- Zestimate®
$127/sqft
$-- HOA
What's special
Charming fireplaceFull of original characterQuartz countertopsGorgeous remodeled storybook homeDetached garageTwo closetsDesigner tile
- 35 days
- 896
- 135
Likely to sell faster than
Zillow last checked:
Listing updated:
Listed by:
Mariana Hernandez 816-872-8123,
Kansas City Real Estate, Inc.
Source: Heartland MLS as distributed by MLS GRID,MLS#: 2641641
Facts & features
Interior
Bedrooms & bathrooms
- Bedrooms: 4
- Bathrooms: 4
- Full bathrooms: 4
Dining room
- Description: Kit/Dining Combo,Liv/Dining Combo
Heating
- Natural Gas
Cooling
- Electric
Appliances
- Included: Dishwasher, Refrigerator, Gas Range, Stainless Steel Appliance(s)
- Laundry: Main Level, Off The Kitchen
Features
- Kitchen Island, Pantry, Stained Cabinets
- Flooring: Wood
- Windows: Thermal Windows
- Basement: Basement BR,Egress Window(s),Finished,Walk-Out Access
- Number of fireplaces: 1
- Fireplace features: Living Room
Interior area
- Total structure area: 2,883
- Total interior livable area: 2,883 sqft
- Finished area above ground: 2,308
- Finished area below ground: 575
Property
Parking
- Total spaces: 3
- Parking features: Attached, Detached, Garage Door Opener, Garage Faces Front
- Attached garage spaces: 3
Lot
- Size: 0.39 Acres
- Features: City Limits, Many Trees
Details
- Additional structures: Garage(s)
- Parcel number: 64840200600000000
- Special conditions: Standard
Construction
Type & style
- Home type: SingleFamily
- Architectural style: Traditional
- Property subtype: Single Family Residence
Materials
- Brick Veneer, Metal Siding
- Roof: Composition
Condition
- Year built: 1947
Utilities & green energy
- Sewer: Public Sewer
- Water: Public
Community & HOA
Community
- Subdivision: Shelton's Add
HOA
- Has HOA: No
Location
- Region: Grandview
Financial & listing details
- Price per square foot: $127/sqft
- Tax assessed value: $195,730
- Annual tax amount: $3,000
- Date on market: 9/11/2026
- Listing terms: Cash,Conventional,FHA,VA Loan
- Ownership: Investor
Estimated market value
Not available
Estimated sales range
Not available
Not available
Price history
| Date | Event | Price |
|---|---|---|
| 9/27/2026 | Contingent | $365,000$127/sqft |
Source:  Heartland MLS as distributed by MLS GRID #2641641 Report a problem Heartland MLS as distributed by MLS GRID #2641641 Report a problem | ||
| 9/11/2026 | Listed for sale | $365,000$127/sqft |
Source: Heartland MLS as distributed by MLS GRID #2641641 Report a problem | ||
Public tax history
| Year | Property taxes | Tax assessment |
|---|---|---|
| 2025 | $3,000 -34.1% | $37,189 -33.6% |
| 2024 | $4,556 +1.7% | $56,022 |
| 2023 | $4,478 +85.4% | $56,022 +99.2% |
| 2022 | $2,414 +0.1% | $28,121 |
| 2021 | $2,412 +10.9% | $28,121 +4.7% |
| 2020 | $2,174 +3.7% | $26,847 |
| 2019 | $2,097 | $26,847 +26.7% |
| 2018 | $2,097 +14.5% | $21,184 |
| 2017 | $1,832 +16.5% | $21,184 +15% |
| 2016 | $1,572 0% | $18,421 +2% |
| 2014 | $1,572 -20.7% | $18,060 |
| 2013 | $1,982 +0% | $18,060 -20.7% |
| 2012 | $1,982 -0.1% | $22,774 |
| 2011 | $1,985 +1.2% | $22,774 |
| 2010 | $1,961 -6.6% | $22,774 |
| 2009 | $2,099 +2.3% | $22,774 -9% |
| 2008 | $2,051 +4.8% | $25,027 |
| 2007 | $1,957 +0.2% | $25,027 +5% |
| 2006 | $1,953 +11.7% | $23,835 |
| 2005 | $1,748 +4.1% | $23,835 +13% |
| 2004 | $1,678 +10.2% | $21,093 |
| 2003 | $1,523 +0% | $21,093 +15% |
| 2002 | $1,523 +9.7% | $18,342 |
| 2001 | $1,388 | $18,342 |
Find assessor info on the county website
Monthly payment
Est. payment
Payment breakdown
Explore the cost of this home by adjusting the details. Changes won't be saved.Climate risks
Neighborhood: 64030
Nearby schools
Schools provided by the listing agent
- Elementary: Grandview
- Middle: Grandview
- High: Grandview
Source: Heartland MLS as distributed by MLS GRID. This data may not be complete. We recommend contacting the local school district to confirm school assignments for this home.
Similar homes
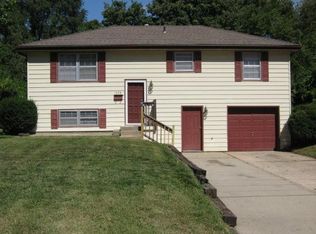
- $355,0003 bd2 ba2k sqft629 E 106th St, Kansas City, MO 64131For Sale
 MLS ID #2637645, Rachel Kilmer, ReeceNichols - Lees Summit. Heartland MLS as distributed by MLS GRID
 - $355,0004 bd3 ba2.7k sqft200 W 104th Ter, Kansas City, MO 64131For Sale
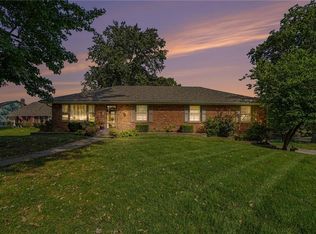 MLS ID #2640350, Steven A. Smith, Keller Williams Realty Partners Inc.. Heartland MLS as distributed by MLS GRID
 - $350,0003 bd3 ba1.9k sqft602 W 101st St, Kansas City, MO 64114For Sale
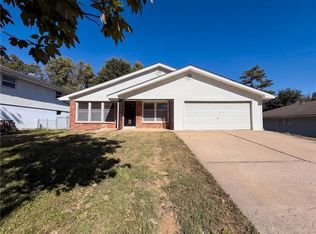 MLS ID #2647157, Benji Lytle, Opendoor Brokerage LLC. Heartland MLS as distributed by MLS GRID
 - $364,9003 bd4 ba2.6k sqft609 SW Elwood Dr, Lees Summit, MO 64081For Sale
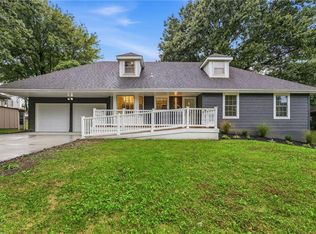 MLS ID #2645280, SBD Team, SBD Housing Solutions LLC. Heartland MLS as distributed by MLS GRID
