Beautifully updated home! Kitchen has upgraded Marsh cabinets, granite counter top, upgraded KitchenAid appliances and new DW. Living room is vaulted w/2 skylights. Kitchen & breakfast area are vaulted and primary & ensuite bath are vaulted. All bathrooms have been updated with new vanity, plumbing fixtures & granite counter tops. Primary ensuite has tiled shower & dual shower heads, double vanity, walk-in closet. 2" blinds on 2nd level. MyQ smart garage w/camera. Gorgeous lot with loads of entertaining options. Firepit with ample seating, huge deck for open air entertaining and 3 season sunroom for shade or warmth. Driveway has extra parking pad, fenced backyard with double gate. Outbuilding will convey. Per Seller: New LVP flooring on ML, 2024 carpeting on UL. Double-hung windows throughout. Sunroom not included in SqFt.
For sale
Price cut: $5K (7/2)
$374,900
1302 Chickasha Dr, Pfafftown, NC 27040
3beds
1,961sqft
:
Get pre-qualified$2,263/mo
Stick/Site Built, Residential, Single Family Residence
Built in 1989
0.46 Acres Lot
$-- Zestimate®
$--/sqft
$-- HOA
What's special
- 65 days |
- 19 |
- 0 |
Zillow last checked:
Listing updated:
Listed by:
Michele Browning 336-202-1087,
Fathom Realty
Source: Triad MLS,MLS#: 1222949
Facts & features
Interior
Bedrooms & bathrooms
- Bedrooms: 3
- Bathrooms: 3
- Full bathrooms: 2
- 1/2 bathrooms: 1
- Main level bathrooms: 1
Primary bedroom
- Level: Second
- Dimensions: 16 x 14
Bedroom 2
- Level: Main
- Dimensions: 10.42 x 10.42
Bedroom 3
- Level: Second
- Dimensions: 10 x 10
Breakfast
- Level: Main
- Dimensions: 11 x 9
Dining room
- Level: Main
- Dimensions: 12 x 11
Enclosed porch
- Level: Main
- Dimensions: 12 x 11
Great room
- Level: Main
- Dimensions: 19.42 x 15
Kitchen
- Level: Main
- Dimensions: 12 x 12
Laundry
- Level: Main
Living room
- Level: Main
- Dimensions: 17 x 16
Sunroom
- Level: Main
- Dimensions: 12 x 11
Heating
- Forced Air, Electric
Cooling
- Heat Pump
Appliances
- Included: Microwave, Dishwasher, Free-Standing Range, Cooktop, Electric Water Heater
- Laundry: Dryer Connection, Main Level, Washer Hookup
Features
- Ceiling Fan(s), Dead Bolt(s), Separate Shower, Vaulted Ceiling(s)
- Flooring: Carpet, Laminate, Tile
- Basement: Crawl Space
- Attic: Pull Down Stairs
- Number of fireplaces: 1
- Fireplace features: Gas Log, Great Room
Interior area
- Total structure area: 1,961
- Total interior livable area: 1,961 sqft
- Finished area above ground: 1,961
Property
Parking
- Total spaces: 2
- Parking features: Garage, Driveway, Garage Door Opener, Attached
- Attached garage spaces: 2
- Has uncovered spaces: Yes
Features
- Levels: Two
- Stories: 2
- Pool features: None
- Fencing: Fenced
Lot
- Size: 0.46 Acres
- Dimensions: .46
- Features: Cleared, Level, Flat
Details
- Additional structures: Storage
- Parcel number: 5896072309
- Zoning: RS20
- Special conditions: Owner Sale
Construction
Type & style
- Home type: SingleFamily
- Architectural style: Contemporary
- Property subtype: Stick/Site Built, Residential, Single Family Residence
Materials
- Vinyl Siding
Condition
- Year built: 1989
Utilities & green energy
- Sewer: Septic Tank
- Water: Public
Community & HOA
Community
- Subdivision: Robin Hood Forest
HOA
- Has HOA: No
Location
- Region: Pfafftown
Financial & listing details
- Tax assessed value: $291,500
- Annual tax amount: $2,309
- Date on market: 5/31/2026
- Cumulative days on market: 66 days
- Listing agreement: Exclusive Right To Sell
Estimated market value
Not available
Estimated sales range
Not available
Not available
Price history
| Date | Event | Price |
|---|---|---|
| 7/2/2026 | Price change | $374,900-1.3% |
Source:  Triad MLS #1222949 Report a problem Triad MLS #1222949 Report a problem | ||
| 6/1/2026 | Listed for sale | $379,900 |
Source: Triad MLS #1222949 Report a problem | ||
Public tax history
Tax history is unavailable.
Monthly payment
Est. payment
Payment breakdown
Explore the cost of this home by adjusting the details. Changes won't be saved.Climate risks
Neighborhood: 27040
Nearby schools
GreatSchools rating
- 7/10Vienna ElementaryGrades: PK-5Distance: 1.1 mi
- 8/10Lewisville MiddleGrades: 6-8Distance: 1 mi
- 9/10Reagan High SchoolGrades: 9-12Distance: 3.4 mi
Schools provided by the listing agent
- Elementary: Vienna
- Middle: Lewisville
- High: Reagan
Source: Triad MLS. This data may not be complete. We recommend contacting the local school district to confirm school assignments for this home.
- $367,3003 bd2 ba2k sqft1302 Chickasha Dr, Pfafftown, NC 27040Off Market
- $372,7004 bd2 ba2.5k sqft1296 Chickasha Dr, Pfafftown, NC 27040Off Market
- $527,1004 bd4 ba2.9k sqft1547 Chickasha Dr, Winston Salem, NC 27106Off Market
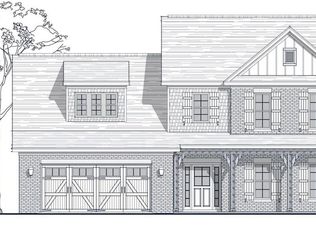
- $361,1003 bd2 ba1.9k sqft1314 Chickasha Dr, Pfafftown, NC 27040Off Market
- $390,6004 bd2 ba2.4k sqft5917 Peaceful Glen Dr, Pfafftown, NC 27040Off Market
- $310,0003 bd3 ba1.9k sqft1308 Chickasha Dr, Pfafftown, NC 27040Sold
- $170,0003 bd2 ba2k sqft5921 Peaceful Glen Dr, Pfafftown, NC 27040Sold
- $425,6004 bd4 ba2.6k sqft5915 Peaceful Glen Dr, Pfafftown, NC 27040Off Market
A local agent can set up tours, give advice and negotiate with sellers.
A local lender can help you make sure your offer is ready when you are.
Similar homes
- $--3 bd3 ba2k sqft2701 Castes Dr, Pfafftown, NC 27040Auction
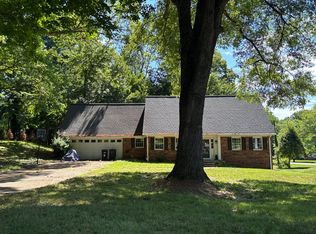 Auction.com 1
 - $--3 bd3 ba1.7k sqft7274 Pellinore Dr, Pfafftown, NC 27040Auction
 Xome
Xome - $349,0003 bd2 ba1.9k sqft2194 Benwicke Dr, Pfafftown, NC 27040For Sale
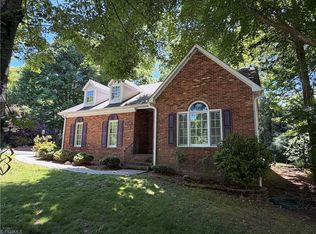
 MLS ID #1219265, Byron Weeks. Triad MLS
 - $--3 bd3 ba1.9k sqft800 Lewisville Vienna Rd, Lewisville, NC 27023Auction
 Xome
Xome - $399,0003 bd2 ba1.7k sqft2355 River Run Dr, Lewisville, NC 27023For SaleMLS ID #1229670, Meg Shipley. Triad MLS
- $395,0003 bd3 ba2.2k sqft4604 Fairway Run Dr, Pfafftown, NC 27040For SaleMLS ID #1228263, Alissa Floyd. Triad MLS
- $378,9003 bd3 ba2.7k sqft4798 Pfaff Ln, Pfafftown, NC 27040For SaleMLS ID #1173671, Naomi Race. Triad MLS
- $399,0003 bd3 ba2.5k sqft4595 Peter Pfaff Dr, Pfafftown, NC 27040For SaleMLS ID #1226840, Paris Williford. Triad MLS
- $389,9004 bd2 ba1.7k sqft2669 Wagon Trl, Pfafftown, NC 27040For SaleMLS ID #1209094, Erica N. Jobe. Triad MLS
- $294,9003 bd2 ba1.4k sqft5308 Westrock Dr, Pfafftown, NC 27040For SaleMLS ID #1229045, Samuel Holder. Triad MLS
- $325,0003 bd3 ba2k sqft2150 Storm Canyon Rd, Winston Salem, NC 27106For SaleMLS ID #1227699, Fletcher Bingham. Triad MLS
- $279,9003 bd2 ba1.2k sqft1519 Runabout Rd, Pfafftown, NC 27040For SaleMLS ID #1223808, Melody Hamm. Triad MLS
- $329,9003 bd3 ba2.4k sqft5630 Clinedale Ct, Pfafftown, NC 27040For SaleMLS ID #1210737, Jerri Banner. Triad MLS
- $380,0003 bd2 ba2.3k sqft160 Sunny Acres Dr, Lewisville, NC 27023For SaleMLS ID #1223056, John Stokes. Triad MLS
- $379,9003 bd3 ba2k sqft256 Brooks Landing Dr, Winston Salem, NC 27106For SaleMLS ID #1227399, Nicholas Huscroft. Triad MLS
- $345,0003 bd3 ba2k sqft792 Reaford Rd, Winston Salem, NC 27104For SaleMLS ID #1227004, James W. Patella. Triad MLS
- $295,0003 bd3 ba1.6k sqft3972 Transou Rd, Pfafftown, NC 27040For SaleMLS ID #1216145, Stanley Forester. Triad MLS
- $374,9004 bd3 ba2.2k sqft6020 Jeannine Dr, Lewisville, NC 27023For SaleMLS ID #1212397, Micaela Wall. Triad MLS
- $379,9003 bd2 ba1.9k sqft5410 Stone Crossing Dr, Winston Salem, NC 27104For SaleMLS ID #1224776, Christopher Pappalardo. Triad MLS
- $499,0003 bd3 ba2.7k sqft4413 Bashavia Dr, Pfafftown, NC 27040For SaleMLS ID #1226484, Melissa Parker. Triad MLS
