Welcome to 1302 Goldfinch Lane — tucked away on a private cul-de-sac within the Woodland Shores community alongside Union Lake, this beautifully maintained contemporary home offers the perfect blend of space, comfort, and exceptional indoor-outdoor living. Featuring 4 bedrooms, 2 full bathrooms, and 2 half bathrooms, the thoughtfully designed layout is ideal for both everyday living and entertaining. Step inside to soaring ceilings in the great room, filled with natural light and centered around a stunning brick fireplace that creates a warm and inviting focal point. The dining area flows seamlessly into the well-appointed eat-in kitchen, complete with newer appliances and backyard views. The main level features a spacious first-floor primary suite with a private ensuite bath, along with an additional first-floor bedroom perfect for a home office, guest room, or flexible living space. A main floor laundry room, half bath, and attached two-car garage complete the first level. Upstairs, you’ll find two additional bedrooms and a full bathroom, offering comfortable accommodations for family or guests. The finished walk-out basement creates an entirely separate living experience, featuring a half bath, recreation area, playroom, gym space, and direct access to the backyard and fenced pet run. Outside, your private backyard oasis awaits — highlighted by a heated in-ground pool with spa and waterfall, screened porch, EP Henry paver patio, and beautifully landscaped grounds designed for relaxing and entertaining all summer long. Additional upgrades include newer LVP flooring, HVAC system (2022), in-ground sprinkler system, and solar panels that have covered 100% of the current owner’s electric bills. A rare opportunity to own a thoughtfully designed home offering privacy, space, and exceptional indoor-outdoor living in one of Millville’s most desirable communities. Schedule your private tour today!
Pending
$469,999
1302 Goldfinch Ln, Millville, NJ 08332
4beds
2,064sqft
:
Get pre-qualified$3,397/mo
Single Family Residence
Built in 1987
0.4 Acres Lot
$-- Zestimate®
$228/sqft
$-- HOA
What's special
Private backyard oasisStunning brick fireplaceNatural lightAttached two-car garageNewer appliancesScreened porchPrivate cul-de-sac
- 57 days |
- 217 |
- 1 |
Likely to sell faster than
Zillow last checked:
Listing updated:
Listed by:
Nicole Gendin 856-912-6474,
Keller Williams Realty - Moorestown
Source: Bright MLS,MLS#: NJCB2030662
Facts & features
Interior
Bedrooms & bathrooms
- Bedrooms: 4
- Bathrooms: 4
- Full bathrooms: 2
- 1/2 bathrooms: 2
- Main level bathrooms: 2
- Main level bedrooms: 2
Rooms
- Room types: Dining Room, Bedroom 2, Bedroom 3, Bedroom 4, Kitchen, Game Room, Bedroom 1, Great Room
Bedroom 1
- Features: Attached Bathroom
- Level: Main
- Area: 252 Square Feet
- Dimensions: 14 X 18
Bedroom 2
- Level: Upper
- Area: 154 Square Feet
- Dimensions: 11 X 14
Bedroom 3
- Level: Upper
- Area: 150 Square Feet
- Dimensions: 10 X 15
Bedroom 4
- Level: Main
- Area: 132 Square Feet
- Dimensions: 11 X 12
Dining room
- Features: Flooring - HardWood
- Level: Main
- Area: 180 Square Feet
- Dimensions: 12 X 15
Game room
- Features: Basement - Finished
- Level: Lower
Great room
- Features: Fireplace - Wood Burning, Cathedral/Vaulted Ceiling, Flooring - Carpet, Skylight(s)
- Level: Main
- Area: 375 Square Feet
- Dimensions: 15 X 25
Kitchen
- Features: Kitchen Island, Flooring - Tile/Brick
- Level: Main
- Area: 256 Square Feet
- Dimensions: 16 X 16
Heating
- Forced Air, Natural Gas
Cooling
- Central Air, Electric
Appliances
- Included: Gas Water Heater
- Laundry: Main Level
Features
- Entry Level Bedroom, Exposed Beams, Eat-in Kitchen, Kitchen Island, Ceiling Fan(s), Chair Railings, Dining Area, Formal/Separate Dining Room, Primary Bath(s), Wainscotting, Cathedral Ceiling(s)
- Flooring: Wood, Tile/Brick, Luxury Vinyl
- Windows: Skylight(s)
- Basement: Walk-Out Access,Finished,Interior Entry,Space For Rooms
- Number of fireplaces: 1
- Fireplace features: Brick, Mantel(s), Wood Burning
Interior area
- Total structure area: 2,064
- Total interior livable area: 2,064 sqft
- Finished area above ground: 2,064
Property
Parking
- Total spaces: 2
- Parking features: Garage Faces Front, Attached, Driveway
- Attached garage spaces: 2
- Has uncovered spaces: Yes
Accessibility
- Accessibility features: None
Features
- Levels: Two
- Stories: 2
- Patio & porch: Patio, Porch
- Exterior features: Lawn Sprinkler
- Has private pool: Yes
- Pool features: Concrete, Heated, In Ground, Pool/Spa Combo, Private
- Has spa: Yes
- Fencing: Full
Lot
- Size: 0.4 Acres
- Dimensions: 104.00 x 168.00
- Features: Cul-De-Sac
Details
- Additional structures: Above Grade
- Parcel number: 100024000027
- Zoning: RESIDENTIAL
- Special conditions: Standard
Construction
Type & style
- Home type: SingleFamily
- Architectural style: Contemporary,Cape Cod
- Property subtype: Single Family Residence
Materials
- Frame
- Foundation: Permanent
- Roof: Pitched
Condition
- New construction: No
- Year built: 1987
Utilities & green energy
- Electric: 200+ Amp Service
- Sewer: Public Sewer
- Water: Public
Community & HOA
Community
- Security: Fire Sprinkler System
- Subdivision: Woodland Shores
HOA
- Has HOA: No
Location
- Region: Millville
- Municipality: MILLVILLE CITY
Financial & listing details
- Price per square foot: $228/sqft
- Tax assessed value: $237,200
- Annual tax amount: $9,620
- Date on market: 5/29/2026
- Listing agreement: Exclusive Right To Sell
- Listing terms: Conventional,VA Loan,Cash,FHA
- Ownership: Fee Simple
Estimated market value
Not available
Estimated sales range
Not available
Not available
Price history
| Date | Event | Price |
|---|---|---|
| 6/23/2026 | Pending sale | $469,999$228/sqft |
Source:  Bright MLS #NJCB2030662 Report a problem Bright MLS #NJCB2030662 Report a problem | ||
| 5/29/2026 | Listed for sale | $469,999+19%$228/sqft |
Source: Bright MLS #NJCB2030662 Report a problem | ||
| 6/10/2022 | Sold | $395,000$191/sqft |
Source: Bright MLS #NJCB2006600 Report a problem | ||
| 5/26/2022 | Pending sale | $395,000$191/sqft |
Source: Bright MLS #NJCB2006600 Report a problem | ||
| 5/19/2022 | Contingent | $395,000$191/sqft |
Source: Bright MLS #NJCB2006600 Report a problem | ||
| 5/12/2022 | Listed for sale | $395,000+69.5%$191/sqft |
Source: Bright MLS #NJCB2006600 Report a problem | ||
| 5/29/2015 | Sold | $233,000-2.1%$113/sqft |
Source:  SJSRMLS #445181 Report a problem SJSRMLS #445181 Report a problem | ||
| 3/24/2015 | Listed for sale | $238,000-4.4%$115/sqft |
Source: BHHS Fox & Roach #445181 Report a problem | ||
| 7/1/2014 | Listing removed | $249,000$121/sqft |
Source: REEVES & MELVIN #6308476 Report a problem | ||
| 3/4/2014 | Price change | $249,000-6%$121/sqft |
Source: REEVES & MELVIN #6308476 Report a problem | ||
| 11/19/2013 | Listed for sale | $265,000$128/sqft |
Source: REEVES & MELVIN #6308476 Report a problem | ||
| 10/17/2013 | Listing removed | $265,000$128/sqft |
Source: REEVES and MELVIN #408705 Report a problem | ||
| 3/26/2013 | Listed for sale | $265,000$128/sqft |
Source: REEVES and MELVIN #6191084 Report a problem | ||
| 7/6/2004 | Sold | $265,000+51.4%$128/sqft |
Source: Public Record Report a problem | ||
| 2/26/1999 | Sold | $175,000$85/sqft |
Source: Public Record Report a problem | ||
Public tax history
| Year | Property taxes | Tax assessment |
|---|---|---|
| 2025 | $9,310 | $237,200 |
| 2024 | $9,310 +0.8% | $237,200 |
| 2023 | $9,232 +2.7% | $237,200 |
| 2022 | $8,992 +114.9% | $237,200 |
| 2021 | $4,184 -51.1% | $237,200 |
| 2020 | $8,556 +7.1% | $237,200 |
| 2019 | $7,991 | $237,200 |
| 2018 | $7,991 +2.2% | $237,200 |
| 2017 | $7,818 +2.3% | $237,200 |
| 2016 | $7,643 -11.4% | $237,200 |
| 2015 | $8,625 +1.4% | $237,200 -11.2% |
| 2014 | $8,505 +1.5% | $267,200 |
| 2013 | $8,377 -0.8% | $267,200 |
| 2012 | $8,444 -1.7% | $267,200 |
| 2011 | $8,593 +5.5% | $267,200 |
| 2010 | $8,142 +0.7% | $267,200 |
| 2009 | $8,083 +1.1% | $267,200 |
| 2008 | $7,997 | $267,200 |
| 2007 | -- | $267,200 |
| 2006 | -- | $267,200 |
| 2005 | -- | $267,200 +82.9% |
| 2003 | -- | $146,100 |
| 2002 | -- | $146,100 |
| 2001 | -- | $146,100 |
Find assessor info on the county website
Monthly payment
Est. payment
Payment breakdown
Explore the cost of this home by adjusting the details. Changes won't be saved.Climate risks
Neighborhood: 08332
Nearby schools
GreatSchools rating
- 4/10Mount Pleasant Elementary SchoolGrades: K-5Distance: 1.3 mi
- 3/10Lakeside Middle SchoolGrades: 6-8Distance: 0.4 mi
- 3/10Millville Senior High SchoolGrades: 9-12Distance: 2.2 mi
- $418,7004 bd4 ba3.2k sqft1300 Goldfinch Ln, Millville, NJ 08332Off Market
- $474,2004 bd3 ba2.5k sqft1304 Goldfinch Ln, Millville, NJ 08332Off Market

- $492,2003 bd3 ba2.9k sqft1303 Goldfinch Ln, Millville, NJ 08332Off Market

- $446,700-- bd3 ba2.5k sqft1305 Goldfinch Ln, Millville, NJ 08332Off Market
- $395,0004 bd3 ba2.5k sqft1301 Goldfinch Ln, Millville, NJ 08332Sold
- $410,500-- bd3 ba2k sqft1306 Goldfinch Ln, Millville, NJ 08332Off Market
- $528,700-- bd3 ba3.4k sqft1307 Goldfinch Ln, Millville, NJ 08332Off Market
- $451,100-- bd2 ba2.3k sqft1303 Mallard Ln, Millville, NJ 08332Off Market
A local agent can set up tours, give advice and negotiate with sellers.
A local lender can help you make sure your offer is ready when you are.
Similar homes
- $529,9004 bd3 ba2.2k sqft625 Dove Dr, Millville, NJ 08332For Sale

 MLS ID #NJCB2030874, Francesco Pullella, HOF Realty. Bright MLS
 - $549,0003 bd3 ba2.7k sqft1226 Starling St, Millville, NJ 08332For Sale
 MLS ID #NJCB2031436, Kristy Bontcue, Collini Real Estate LLC. Bright MLS
 - $420,0004 bd3 ba2.3k sqft3 Tomasello Dr, Millville, NJ 08332For Sale
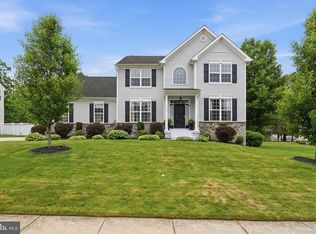 MLS ID #NJCB2030770, Gregory Hennis, Coldwell Banker Excel Realty. Bright MLS
 - $499,0003 bd3 ba2k sqft2413 Clover Ln, Millville, NJ 08332For Sale
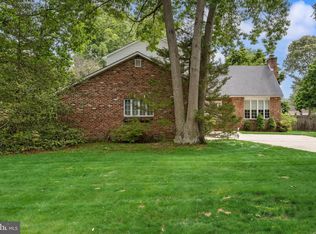 MLS ID #NJCB2030732, Jan Elwell, RE/MAX Preferred - Vineland. Bright MLS
 - $499,9003 bd4 ba2.7k sqft328 Esibill Ave, Millville, NJ 08332For SaleMLS ID #NJCB2025534, Loretta DeTetta-Aureli, BHHS Fox & Roach-Vineland. Bright MLS
- $499,9004 bd3 ba2.8k sqft441 Caroline Ln, Millville, NJ 08332For SaleMLS ID #NJCB2028632, Shenna Hines, Redfin. Bright MLS
- $399,9993 bd2 ba1.8k sqft1101 Earle Ave, Millville, NJ 08332For SaleMLS ID #NJCB2031126, Desiree Sheppard, Coldwell Banker Excel Realty. Bright MLS
- $575,0004 bd3 ba2.9k sqft4770 Stoney Bridge Rd, Millville, NJ 08332For SaleMLS ID #NJCB2030596, Terrienna Dreyer, Opus Elite Real Estate of NJ, LLC. Bright MLS
- $575,0004 bd2 ba2k sqft23 Old Stage Rd, Millville, NJ 08332For SaleMLS ID #NJCB2031520, Tara Schaser, LPT Realty, LLC. Bright MLS
- $524,9993 bd2 ba1.8k sqft5362 Route 49, Millville, NJ 08332For SaleMLS ID #NJCB2031512, Tracey Giordano, Coldwell Banker Excel Realty. Bright MLS
- $460,0003 bd2 ba2.1k sqft731 Pennsylvania Ave, Franklinville, NJ 08322For SaleMLS ID #261981, Victoria Goodwin, RE/MAX SURFSIDE. CMCAOR
- $325,0003 bd2 ba1.4k sqft5542 Snyder Ave, Millville, NJ 08332For SaleMLS ID #NJCB2031702, Lisa J Romano, Keller Williams Prime Realty. Bright MLS
- $689,9004 bd3 ba2.8k sqft1001 Carmel Rd, Millville, NJ 08332For SaleMLS ID #NJCB2031122, Jackie Capoferri, S. Kelly Real Estate LLC. Bright MLS
- $390,0004 bd2 ba1.5k sqft1945 W Korff Dr, Vineland, NJ 08360For SaleMLS ID #NJCB2031416, Jackeline Vega, KW Empower. Bright MLS
- $479,0003 bd3 ba1.9k sqft514 High St, Milmay, NJ 08340For Sale
 MLS ID #609703, JASON MYERS, COLLINI REAL ESTATE, LLC. SJSRMLS
 - $475,0004 bd3 ba2.2k sqft1057 Rainbow Cir, Pittsgrove, NJ 08318For SaleMLS ID #NJSA2018980, Terry Wister, Keller Williams Realty - Washington Township. Bright MLS
- $625,9004 bd3 ba2.3k sqft892 Hogbin Rd, Millville, NJ 08332For SaleMLS ID #NJCB2031214, Scott Reighard, RE/MAX Atlantic. Bright MLS
- $426,0004 bd3 ba1.7k sqft2994 Daphne Dr, Vineland, NJ 08361For SaleMLS ID #NJCB2031628, Melissa Fiori-Lacivita, BHHS Fox & Roach-Vineland. Bright MLS
- $389,0004 bd2 ba1.6k sqft1440 Magnolia Rd, Vineland, NJ 08361For SaleMLS ID #NJCB2031588, Susanna Philippoussis, BHHS Fox & Roach-Vineland. Bright MLS
- $450,0003 bd3 ba2.4k sqft1133 Almond Rd, Pittsgrove, NJ 08318For SaleMLS ID #NJSA2019634, Alysia DeStefano, Real Broker, LLC. Bright MLS
