As is often said....location, location, location. This one owner, wonderfully crafted home has not been on the market since being built (1959).... located just one block from the entrance to VanCleve Park and Gladstone Beach. Centrally located in the heart of the city making your local shopping, dining and recreational needs all very convenient. A true waterfront community with a vibrant downtown offering a Farmers Market, Gladstone Social District and so much more....swim, fish, golf, ski await you in this year round playground. The custom, 3 bedroom, 1 and 3/4 bath, home designed by architect Rudolph A Matern, was built in 1959 with many details crafted and installed by the original owners. A large detached "boat garage" was crafted to allow the owners the ability to build his own sailboat....the "Lolli-Dee". If you're a shipwright and ready to build your own custom water craft or customize the space as an artist studio, music studio, build a loft, store a boat, camper or other "toys" or maybe just need a workshop for your other activites this 22' x 36' detached garage with 16' ceiling might be just the space you've been looking for. A generous sized bricked patio makes for an exceptional setting to barbecue outdoors and entertain with friends and family, set up your hammock to rest and take in the day...additionally a solid outdoor table, designed and built by the owners, awaits your enjoyment. All measurements for this listing are deemed reliable, but not guaranteed.
Contingent
$210,000
1302 Minneapolis Ave, Gladstone, MI 49837
3beds
1,604sqft
:
Get pre-qualified$1,547/mo
Single Family Residence
Built in 1959
0.27 Acres Lot
$210,200 Zestimate®
$131/sqft
$-- HOA
What's special
Generous sized bricked patio
- 17 days |
- 1,559 |
- 88 |
Likely to sell faster than
Zillow last checked:
Listing updated:
Listed by:
KIRK GEROU 323-819-7954,
COLDWELL BANKER SCHMIDT ESCANABA 906-786-5972
Source: MiRealSource,MLS#: 50214382 Originating MLS: Upper Peninsula Assoc of Realtors
Originating MLS: Upper Peninsula Assoc of RealtorsFacts & features
Interior
Bedrooms & bathrooms
- Bedrooms: 3
- Bathrooms: 2
- Full bathrooms: 1
- 1/2 bathrooms: 1
Bedroom 1
- Level: First
- Area: 169
- Dimensions: 13 x 13
Bedroom 2
- Level: First
- Area: 130
- Dimensions: 13 x 10
Bedroom 3
- Level: First
- Area: 143
- Dimensions: 13 x 11
Bathroom 1
- Level: First
Heating
- Baseboard, Forced Air, Electric, Natural Gas
Cooling
- Central Air
Appliances
- Included: Dishwasher, Dryer, Range/Oven, Refrigerator, Washer, Gas Water Heater
Features
- Windows: Bay Window(s), Window Treatments, Storms/Screens
- Basement: Block
- Number of fireplaces: 1
- Fireplace features: Gas
Interior area
- Total structure area: 3,208
- Total interior livable area: 1,604 sqft
- Finished area above ground: 1,604
- Finished area below ground: 0
Property
Parking
- Total spaces: 2
- Parking features: Attached, Detached, Off Street
- Attached garage spaces: 2
Features
- Levels: One
- Stories: 1
- Patio & porch: Patio
- Waterfront features: None
- Frontage type: Road
- Frontage length: 140
Lot
- Size: 0.27 Acres
- Dimensions: 84 x 140
Details
- Additional structures: Second Garage
- Parcel number: 05208501300
- Zoning: Residential R-1
- Special conditions: Private,Other-See Remarks
Construction
Type & style
- Home type: SingleFamily
- Architectural style: Traditional,Conventional Frame
- Property subtype: Single Family Residence
Materials
- Hard Board, Other, Stone
- Foundation: Basement
Condition
- Year built: 1959
Utilities & green energy
- Sewer: Public At Street
- Water: Point Well, Public Water at Street
- Utilities for property: Electricity Connected, Natural Gas Connected, Water Connected
Community & HOA
Community
- Subdivision: N/A
HOA
- Has HOA: No
Location
- Region: Gladstone
Financial & listing details
- Price per square foot: $131/sqft
- Tax assessed value: $194,400
- Annual tax amount: $2,793
- Date on market: 7/10/2026
- Cumulative days on market: 18 days
- Listing agreement: Exclusive Right To Sell
- Listing terms: Cash,Conventional
Estimated market value
$210,200
$200,000 - $221,000
$1,675/mo
Price history
| Date | Event | Price |
|---|---|---|
| 7/15/2026 | Contingent | $210,000$131/sqft |
Source:  MiRealSource #50214382 Report a problem MiRealSource #50214382 Report a problem | ||
| 7/10/2026 | Listed for sale | $210,000$131/sqft |
Source: MiRealSource #50214382 Report a problem | ||
Public tax history
| Year | Property taxes | Tax assessment |
|---|---|---|
| 2025 | $2,776 -64.7% | $97,200 +8.8% |
| 2024 | $7,873 +212.9% | $89,300 +20.5% |
| 2023 | $2,516 +2.6% | $74,100 +4.5% |
| 2022 | $2,453 | $70,900 +13.8% |
| 2021 | -- | $62,300 -3.9% |
| 2020 | -- | $64,800 +1.4% |
| 2019 | -- | $63,900 +13.7% |
| 2018 | -- | $56,200 +6.4% |
| 2017 | -- | $52,800 -0.4% |
| 2016 | -- | $53,000 -2.2% |
| 2014 | -- | $54,200 -4.6% |
| 2013 | -- | $56,800 +10% |
| 2012 | -- | $51,657 +2.7% |
| 2011 | -- | $50,299 |
Find assessor info on the county website
Monthly payment
Est. payment
Payment breakdown
Explore the cost of this home by adjusting the details. Changes won't be saved.Climate risks
Neighborhood: 49837
Nearby schools
GreatSchools rating
- 6/10James T. Jones Elementary SchoolGrades: 3-5Distance: 0.2 mi
- 6/10Gladstone Area Middle SchoolGrades: 6-8Distance: 0.3 mi
- 7/10Gladstone Area High SchoolGrades: 9-12Distance: 2.5 mi
Schools provided by the listing agent
- District: Gladstone Area Schools
Source: MiRealSource. This data may not be complete. We recommend contacting the local school district to confirm school assignments for this home.
- $117,200-- bd-- ba-- sqft1318 Minneapolis Ave, Gladstone, MI 49837Off Market
- $239,700-- bd-- ba-- sqft1226 Minneapolis Ave, Gladstone, MI 49837Off Market
- $226,400-- bd-- ba-- sqft1315 Minneapolis Ave, Gladstone, MI 49837Off Market
- $227,900-- bd-- ba-- sqft1310 Minneapolis Ave, Gladstone, MI 49837Off Market
- $229,2003 bd2 ba1.7k sqft606 S 13th St, Gladstone, MI 49837Off Market
- $211,300-- bd-- ba-- sqft1307 Minneapolis Ave, Gladstone, MI 49837Off Market
- $173,0003 bd1 ba1.2k sqft1316 Minneapolis Ave, Gladstone, MI 49837Off Market
- $317,9003 bd3 ba2.2k sqft605 S 13th St, Gladstone, MI 49837Off Market
A local agent can set up tours, give advice and negotiate with sellers.
A local lender can help you make sure your offer is ready when you are.
Similar homes
- $189,9002 bd2 ba1.4k sqft1417 Michigan Ave, Gladstone, MI 49837For Sale
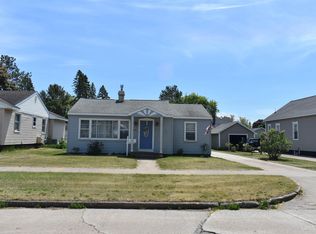
 MLS ID #50215831, RON LANTAGNE, KEY REALTY DELTA COUNTY LLC. MiRealSource
 - $199,0003 bd2 ba1.2k sqft607 N 7th St, Gladstone, MI 49837For Sale
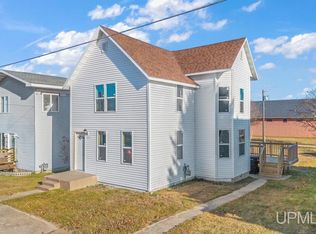 MLS ID #50195009, SCOTT MOSIER, KEY REALTY DELTA COUNTY LLC. MiRealSource
 - $275,0005 bd3 ba1.9k sqft2601 2nd Ave W, Gladstone, MI 49837For Sale
 MLS ID #50327061, Roxanne B Strauss. RANW as distributed by MLS GRID
 - $199,0002 bd2 ba1k sqft2000 Lake Shore Dr #N, Gladstone, MI 49837For Sale
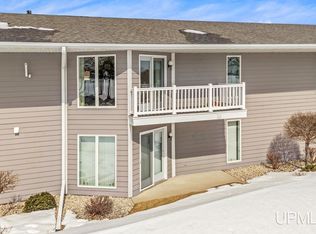 MLS ID #50202568, WENDY HOLZENKAMP, COLDWELL BANKER SCHMIDT ESCANABA. MiRealSource
 - $269,0003 bd3 ba2.3k sqft5751 Pine 25 St, Gladstone, MI 49837For SaleMLS ID #50214236, AMBER CARLSON, UPWARDS REAL ESTATE. MiRealSource
- $169,0003 bd2 ba1.4k sqft16 Kenneally Blvd, Gladstone, MI 49837For SaleMLS ID #50211172, SCOTT MOSIER, KEY REALTY DELTA COUNTY LLC. MiRealSource
- $130,0002 bd1 ba983 sqft7403 Us Highway 2 & 41 Hwy #&m-35, Gladstone, MI 49837For SaleMLS ID #50211280, MELISSA MIKUS, UPWARDS REAL ESTATE. MiRealSource
- $179,0002 bd2 ba957 sqft800 N 20th St, Escanaba, MI 49829For SaleMLS ID #50215921, SCOTT MOSIER, KEY REALTY DELTA COUNTY LLC. MiRealSource
- $105,0002 bd2 ba1.1k sqft6038 29th Ln, Gladstone, MI 49837For SaleMLS ID #50210761, CHRISTINA KING-CARON, UPWARDS REAL ESTATE. MiRealSource
- $139,9003 bd2 ba1.3k sqft26 Kenneally Blvd, Gladstone, MI 49837For SaleMLS ID #50212866, JENNIFER LACHANCE, PREMIER REAL ESTATE, INC.. MiRealSource
- $235,0003 bd2 ba1.8k sqft4316 D Rd, Bark River, MI 49807For SaleMLS ID #50214588, MELISSA MIKUS, UPWARDS REAL ESTATE. MiRealSource
- $125,000-- bd2 ba2.3k sqft10625 N 5th St, Gladstone, MI 49837For SaleMLS ID #50205250, TAMMY FULCHER, FIVE STAR REAL ESTATE. MiRealSource
- $169,9003 bd2 ba1.5k sqft1720 8th Ave S, Escanaba, MI 49829For SaleMLS ID #50212634, SAMARA BRUNETTE, UPWARDS REAL ESTATE. MiRealSource
- $255,0005 bd1 ba1.7k sqft6980 E Ln, Bark River, MI 49807For SaleMLS ID #50213230, MELISSA MIKUS, UPWARDS REAL ESTATE. MiRealSource
- $179,9002 bd3 ba1.1k sqft701 S Lincoln Rd, Escanaba, MI 49829For SaleMLS ID #50210110, MIKE HARRIS, STATE WIDE REAL ESTATE OF ESCANABA. MiRealSource
- $142,9004 bd1 ba1.8k sqft7865 Michigan St, Rapid River, MI 49878For SaleMLS ID #50214147, LORI J RYMKOS, PREMIER REAL ESTATE, INC.. MiRealSource
- $155,0003 bd1 ba1k sqft9744 Us Highway 2, Rapid River, MI 49878For SaleMLS ID #50213765, TRAVIS WOOD, GROVER REAL ESTATE. MiRealSource
- $139,0003 bd2 ba2k sqft4160 M35 State Highway, Escanaba, MI 49829For SaleMLS ID #50206435, CHRISTINA KING-CARON, UPWARDS REAL ESTATE. MiRealSource
- $295,0004 bd3 ba2.3k sqft1020 S 18th St, Escanaba, MI 49829For SaleMLS ID #50199195, ARTHUR VANDAMME, COLDWELL BANKER SCHMIDT ESCANABA. MiRealSource
- $279,9003 bd1 ba1.4k sqft1824 9th Ave S, Escanaba, MI 49829For SaleMLS ID #50200836, LORI J RYMKOS, PREMIER REAL ESTATE, INC.. MiRealSource
