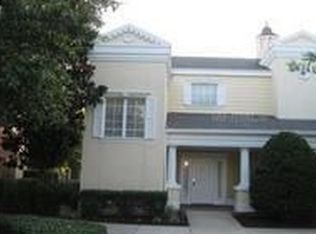
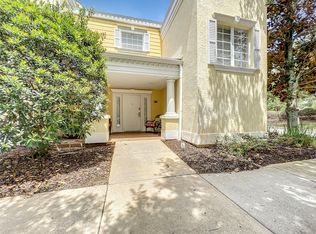
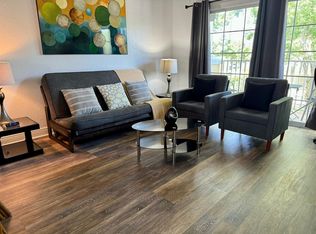
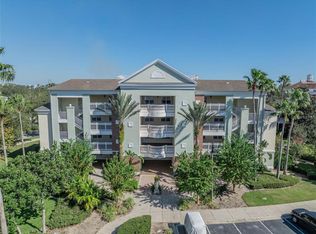
Seller may consider buyer concessions if made in an offer**Welcome to this ELEGANTLY APPOINTED 3-bedroom, 3-bath residence in the HIGHLY DESIRABLE, GUARD-GATED Seven Eagles enclave of Reunion, offering over 2,100 SQUARE FEET of beautifully designed living space across two expansive levels. With the feel of a private townhome and the advantage of a CORNER-UNIT LOCATION, this fully furnished property delivers both refined comfort and exceptional versatility. From the moment you enter, you’ll notice the home’s GRACEFUL ARCHITECTURAL DETAILS including arched doorways and tray ceilings, creating a chic and inviting atmosphere throughout. This residence is also part of the EXCLUSIVE KINGWOOD INTERNATIONAL RESORT MEMBERSHIP, a rare and valuable distinction that elevates both lifestyle and investment potential. The first level features two generously sized bedroom suites, each offering PRIVATE EN SUITE BATHS and DIRECT ACCESS to the rear patio through sliding glass doors, seamlessly blending indoor and outdoor living. One suite showcases a SPA-INSPIRED TOUCH with an open-concept Master Bath boasting a garden tub, granite countertop vanity, step-in shower and private water closet. A conveniently located LAUNDRY CLOSET completes this level. Upstairs, the home opens into a LIGHT-FILLED living space designed for both relaxation and entertaining. The Kitchen, Dining, and Living areas flow effortlessly together, enhanced by WOOD-LOOK LAMINATE FLOORING and a refined sense of openness. The Kitchen is both stylish and functional, featuring crisp white cabinetry, GRANITE COUNTERTOPS, stainless steel appliances, and a pass-through to the Dining area. The Living/Dining Room is beautifully accented by a TRAY CEILING and modern ceiling fan, with sliding doors that lead to a PRIVATE BALCONY, offering a peaceful setting for morning coffee or evening unwinding. The Primary Suite, also located on the upper level, serves as a tranquil retreat, complete with private balcony access and a DISTINCTIVE LAYOUT that includes a garden tub within the bedroom space. The EN SUITE BATH features a step-in shower and a granite-topped vanity, completing the suite with both style and functionality. Residents of Seven Eagles enjoy access to RESORT-STYLE AMENITIES, including access to 12 pools, while OPTIONAL Reunion Club membership unlocks an elevated lifestyle with access to a water park, championship golf courses, fine dining, and a relaxing lazy river experience. IDEALLY SITUATED in Reunion, this property places you just moments from WORLD-RENOWNED DESTINATIONS like Walt Disney World Resort, as well as premier shopping, dining, and entertainment. CONVENIENT ACCESS to Interstate 4 ensures effortless travel to Orlando, UNIVERSAL ORLANDO RESORT, and beyond. Whether you’re seeking a luxurious vacation retreat, an INCOME-PRODUCING INVESTMENT, or a full-time residence, this exceptional property offers a rare opportunity to enjoy the very best of RESORT-STYLE LIVING in one of Central Florida’s most sought-after communities. This is one you’ll want to see in person—schedule your private tour today!
For sale
Price cut: $5K (6/5)
$295,000
1302 SEVEN EAGLES COURT #1302, REUNION, FL 34747
3beds
2,124sqft
Condominium
Built in 2003
-- sqft lot
$288,000 Zestimate®
$139/sqft
$1,287/mo HOA
What's special
Granite countertopsGranite countertop vanityGarden tubCorner-unit locationWood-look laminate flooringStep-in showerCrisp white cabinetry
- 110 days |
- 244 |
- 19 |
Zillow last checked:
Listing updated:
Listed by:
Jenny Wemert 407-809-1193,
WEMERT GROUP REALTY LLC 407-743-8356,
Carolina Sanchez 407-437-7121,
WEMERT GROUP REALTY LLC
Source: Stellar MLS,MLS#: O6402517 Originating MLS: Orlando Regional
Originating MLS: Orlando Regional
Facts & features
Interior
Bedrooms & bathrooms
- Bedrooms: 3
- Bathrooms: 3
- Full bathrooms: 3
Other
- Features: Ceiling Fan(s), En Suite Bathroom, Built-in Closet
- Level: First
- Area: 169 Square Feet
- Dimensions: 13x13
Primary bedroom
- Features: Ceiling Fan(s), En Suite Bathroom, Garden Bath, Walk-In Closet(s)
- Level: Second
- Area: 208 Square Feet
- Dimensions: 16x13
Bedroom 3
- Features: Ceiling Fan(s), En Suite Bathroom, Built-in Closet
- Level: First
- Area: 156 Square Feet
- Dimensions: 12x13
Primary bathroom
- Features: Granite Counters, Tub with Separate Shower Stall
- Level: Second
- Area: 70 Square Feet
- Dimensions: 10x7
Kitchen
- Features: Granite Counters
- Level: Second
- Area: 99 Square Feet
- Dimensions: 9x11
Living room
- Features: Ceiling Fan(s)
- Level: Second
- Area: 221 Square Feet
- Dimensions: 17x13
Heating
- Central
Cooling
- Central Air
Appliances
- Included: Dishwasher, Dryer, Microwave, Range, Refrigerator, Washer
- Laundry: Laundry Room
Features
- Ceiling Fan(s), Kitchen/Family Room Combo, Living Room/Dining Room Combo, Open Floorplan, Split Bedroom, Stone Counters, Thermostat, Tray Ceiling(s), Walk-In Closet(s)
- Flooring: Carpet, Laminate, Tile
- Doors: Sliding Doors
- Windows: Window Treatments
- Has fireplace: No
- Furnished: Yes
- Common walls with other units/homes: Corner Unit
Interior area
- Total structure area: 2,124
- Total interior livable area: 2,124 sqft
Video & virtual tour
Property
Parking
- Parking features: Guest, Open
- Has uncovered spaces: Yes
Features
- Levels: Two
- Stories: 2
- Patio & porch: Patio
- Exterior features: Balcony, Sidewalk
- Has view: Yes
- View description: Garden, Trees/Woods
Lot
- Size: 2,188 Square Feet
- Features: Corner Lot, In County, Landscaped, Sidewalk
- Residential vegetation: Oak Trees, Trees/Landscaped
Details
- Parcel number: 35252749620001N630
- Zoning: MFR
- Special conditions: None
Construction
Type & style
- Home type: Condo
- Property subtype: Condominium
Materials
- Block, Stucco
- Foundation: Block
- Roof: Shingle
Condition
- New construction: No
- Year built: 2003
Utilities & green energy
- Sewer: Public Sewer
- Water: Public
- Utilities for property: BB/HS Internet Available, Cable Available, Cable Connected, Electricity Available, Public, Sewer Connected, Street Lights, Water Available
Community & HOA
Community
- Features: Clubhouse, Fitness Center, Gated Community - Guard, Golf Carts OK, Golf, Playground, Pool, Tennis Court(s)
- Security: Gated Community, Smoke Detector(s)
- Pet fee: $0 monthly
- Subdivision: SEVEN EAGLES CONDO PH 14
HOA
- Has HOA: Yes
- Amenities included: Tennis Court(s)
- Services included: 24-Hour Guard, Cable TV, Community Pool, Internet, Maintenance Grounds, Pool Maintenance, Sewer, Trash, Water
- HOA fee: $1,287 monthly
- HOA name: Platinum Manager/Alex Berbas
- HOA phone: 407-801-0111
- Second HOA name: Reunion Resort & Golf Club of Orlando
- Second HOA phone: 407-396-3187
Location
- Region: Kissimmee
Financial & listing details
- Price per square foot: $139/sqft
- Annual tax amount: $5,941
- Date on market: 4/29/2026
- Cumulative days on market: 43 days
- Listing terms: Cash,Conventional
- Ownership: Condominium
- Total actual rent: 0
- Electric utility on property: Yes
- Road surface type: Paved, Concrete
Estimated market value
$288,000
$274,000 - $302,000
$2,583/mo
Price history
| Date | Event | Price |
|---|---|---|
| 6/5/2026 | Price change | $295,000-1.7%$139/sqft |
Source:  Stellar MLS #O6402517 Report a problem Stellar MLS #O6402517 Report a problem | ||
| 4/29/2026 | Listed for sale | $300,000+42.9%$141/sqft |
Source: Stellar MLS #O6402517 Report a problem | ||
| 7/12/2024 | Listing removed | $209,900-43.1%$99/sqft |
Source: Stellar MLS #O5920734 Report a problem | ||
| 8/22/2022 | Listing removed | -- |
Source: Stellar MLS #O6024607 Report a problem | ||
| 8/9/2022 | Price change | $369,000-2.6%$174/sqft |
Source: Stellar MLS #O6024607 Report a problem | ||
| 6/13/2022 | Price change | $379,000-5%$178/sqft |
Source: Stellar MLS #O6024607 Report a problem | ||
| 5/10/2022 | Listed for sale | $399,000+99.5%$188/sqft |
Source: Stellar MLS #O6024607 Report a problem | ||
| 6/16/2021 | Sold | $200,000-4.7%$94/sqft |
Source: Stellar MLS #O5920734 Report a problem | ||
| 4/2/2021 | Pending sale | $209,900$99/sqft |
Source: Stellar MLS #O5920734 Report a problem | ||
| 2/22/2021 | Price change | $209,9000%$99/sqft |
Source: Stellar MLS #O5920734 Report a problem | ||
| 2/1/2021 | Listed for sale | $210,000$99/sqft |
Source: Stellar MLS #O5920734 Report a problem | ||
Public tax history
Tax history is unavailable.
Monthly payment
Est. payment
Payment breakdown
Explore the cost of this home by adjusting the details. Changes won't be saved.Climate risks
Neighborhood: 34747
Nearby schools
GreatSchools rating
- 3/10Island Village Elementary SchoolGrades: PK-5Distance: 1.4 mi
- 5/10Four Corners Charter Middle SchoolGrades: 6-12Distance: 3.9 mi
- 4/10Poinciana High SchoolGrades: 9-12Distance: 6.5 mi
Schools provided by the listing agent
- Elementary: Knights Point
- Middle: Horizon Middle
- High: Poinciana High School
Source: Stellar MLS. This data may not be complete. We recommend contacting the local school district to confirm school assignments for this home.
- $296,1003 bd3 ba2.1k sqft1302 Seven Eagles Ct, Reunion, FL 34747Off Market
- $285,0003 bd3 ba2.1k sqft1300 Seven Eagles Ct, Kissimmee, FL 34747Sold
- $--3 bd3 ba2.1k sqft1302 Seven Eagles Ct #ID1248404P, Kissimmee, FL 34747Off Market
- $285,0003 bd3 ba2.1k sqft1300 Seven Eagles Ct #1300, Kissimmee, FL 34747Sold

- $--3 bd3 ba2.1k sqft1300 Seven Eagles Ct BUILDING N-ID1059143P, Kissimmee, FL 34747Off Market
- $311,9003 bd3 ba2.1k sqft1300 Seven Eagles Ct #N64, Kissimmee, FL 34747Off Market
- $289,9003 bd3 ba2.1k sqft1304 Seven Eagles Ct #1304, Kissimmee, FL 34747For Sale
- $--3 bd3 ba2.1k sqft1304 Seven Eagles Ct, Kissimmee, FL 34747Off Market
A local agent can set up tours, give advice and negotiate with sellers.
A local lender can help you make sure your offer is ready when you are.
Similar homes
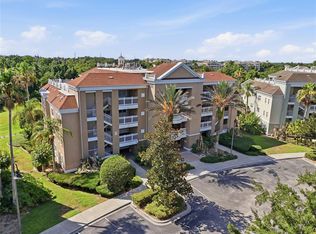
- $283,5003 bd3 ba1.6k sqft7612 CABANA COURT #202, REUNION, FL 34747For Sale
 MLS ID #O6414708, Stephanie Del Sol, KELLER WILLIAMS REALTY AT THE PARKS. Stellar MLS
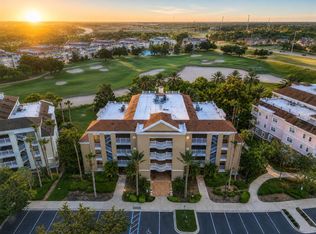
 - $284,9003 bd3 ba1.6k sqft7659 WHISPER WAY #102, REUNION, FL 34747For Sale
 MLS ID #O6423907, Renato Alves, ALVES AND HOWELL REALTY. Stellar MLS
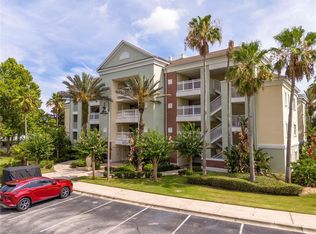
 - $299,9003 bd3 ba1.7k sqft1106 SUNSET VIEW CIRCLE #304, REUNION, FL 34747For Sale
 MLS ID #S5152159, Alex Lopez, TITAN REALTY GROUP LLC. Stellar MLS
 - $320,0003 bd3 ba1.7k sqft7659 WHISPER WAY #304, REUNION, FL 34747For Sale
 MLS ID #O6417591, Martonio Pinto, AMERICAN HORIZONS REALTY. Stellar MLS
 - $329,9993 bd3 ba1.6k sqft7604 CABANA COURT #103, REUNION, FL 34747For SaleMLS ID #S5136281, Kenneth Holden, PA, RE/MAX REALTEC GROUP. Stellar MLS
- $280,0003 bd2 ba1.3k sqft7644 HERITAGE CROSSING WAY #102, REUNION, FL 34747For SaleMLS ID #O6420886, Roger Crews Jr., BLUE MAGNOLIA REALTY LLC. Stellar MLS
- $289,4503 bd2 ba1.3k sqft7673 HERITAGE CROSSING WAY #102, REUNION, FL 34747For SaleMLS ID #O6413922, Fernando Pavon Sosa, CHARLES RUTENBERG REALTY ORLANDO. Stellar MLS
- $300,0003 bd2 ba1.3k sqft7655 HERITAGE CROSSING WAY #201, REUNION, FL 34747For SaleMLS ID #O6386410, Casey Hatfield, EXP REALTY LLC. Stellar MLS
- $318,9003 bd2 ba1.4k sqft7468 EXCITEMENT DRIVE #102, REUNION, FL 34747For SaleMLS ID #O6418716, Carmen Aridas, RE/MAX PRIME PROPERTIES. Stellar MLS
- $328,0003 bd3 ba1.6k sqft1114 SUNSET VIEW CIRCLE #402, REUNION, FL 34747For SaleMLS ID #O6385090, Michelle Bell, COMPASS FLORIDA LLC. Stellar MLS
- $344,9002 bd2 ba1.4k sqft7593 GATHERING DRIVE #401, REUNION, FL 34747For SaleMLS ID #O6388377, Cary Taylor, EPIC FLORIDA REALTY LLC. Stellar MLS
- $358,0003 bd3 ba1.6k sqft1364 CENTRE COURT RIDGE DRIVE #101, REUNION, FL 34747For SaleMLS ID #O6420774, Stacey Nelson, REAL BROKER, LLC. Stellar MLS
- $329,0003 bd3 ba1.6k sqft1100 SUNSET VIEW CIRCLE #102, REUNION, FL 34747For SaleMLS ID #O6352145, Harold Olson, EXP REALTY LLC. Stellar MLS
- $389,0003 bd3 ba1.6k sqft1360 CENTRE COURT RIDGE DRIVE #201, REUNION, FL 34747For SaleMLS ID #O6409621, Janet Allen, PREMIER SOTHEBYS INT'L REALTY. Stellar MLS
- $342,5003 bd3 ba1.6k sqft7602 SANDY RIDGE DR #102, KISSIMMEE, FL 34747For SaleMLS ID #O6423637, Harold Olson, EPIC FLORIDA REALTY LLC. Stellar MLS
- $345,0003 bd3 ba1.6k sqft7602 SANDY RIDGE DR #103, REUNION, FL 34747For SaleMLS ID #O6402744, Harold Olson, EXP REALTY LLC. Stellar MLS
- $349,0003 bd3 ba2k sqft1593 HERITAGE CROSSING COURT #G, REUNION, FL 34747For SaleMLS ID #S5148619, Amy Prill, CHAMPIONSGATE REALTY. Stellar MLS
- $310,0004 bd3 ba1.8k sqft894 ASSEMBLY COURT, REUNION, FL 34747For SaleMLS ID #S5154249, Alex Lopez, TITAN REALTY GROUP LLC. Stellar MLS
- $301,0004 bd3 ba1.8k sqft811 ASSEMBLY COURT, REUNION, FL 34747For SaleMLS ID #O6368385, Anastasiia Zbihla, KELLER WILLIAMS REALTY AT THE LAKES. Stellar MLS
- $385,0002 bd2 ba1.4k sqft7593 GATHERING DRIVE #1005, REUNION, FL 34747For SaleMLS ID #O6380958, Mark Sayad, REAL BROKER, LLC. Stellar MLS
