Welcome to 1302 Turquoise Drive, a beautifully updated single-story home situated on a generous corner lot in an established Corona neighborhood. Offering 4 bedrooms, 2 bathrooms and a spacious, functional floor plan, this move-in-ready home combines modern updates with comfortable everyday living.
Step inside to a bright and inviting interior highlighted by large bay windows, modern flooring, updated lighting, fresh finishes and a warm living space centered around the fireplace. The thoughtfully designed single-level layout keeps all four bedrooms and both bathrooms conveniently on one floor, while updated cabinetry and beautifully renovated bathrooms give the home a clean, contemporary feel.
Outside, the expansive private backyard offers plenty of room to entertain, relax, garden or create your own outdoor retreat. Mature fruit trees add character to the property, while the large corner lot provides additional flexibility and potential RV parking. An attached two-car garage with storage cabinetry provides even more space for vehicles, equipment and recreational gear.
Conveniently located near local schools, shopping, dining, parks and commuter routes, this home offers an excellent combination of space, functionality and accessibility in the heart of Corona.
With four bedrooms, an approximately 8,276-square-foot lot, desirable single-story living and a long list of updates already completed, 1302 Turquoise Drive is ready for its next chapter. Come see everything this Corona home has to offer!
For sale
Listed by: City Light Realty • Sean Aziz • Contact: 714-272-3551
$859,990
1302 Turquoise Dr, Corona, CA 92882
4beds
1,895sqft
Single Family Residence
Built in 1976
8,276 Square Feet Lot
$-- Zestimate®
$454/sqft
$-- HOA
What's special
- 34 days
- 735
- 64
Zillow last checked:
Listing updated:
Listed by:
Sean Aziz DRE #01845322 714-272-3551,
City Light Realty
Source: CRMLS,MLS#: PW26202393 Originating MLS: California Regional MLS
Facts & features
Interior
Bedrooms & bathrooms
- Bedrooms: 4
- Bathrooms: 2
- Full bathrooms: 2
- Main level bathrooms: 2
- Main level bedrooms: 4
Rooms
- Room types: Bedroom, Dining Room
Bedroom
- Features: All Bedrooms Down
Kitchen
- Features: Quartz Counters, Remodeled, Self-closing Cabinet Doors, Updated Kitchen
Heating
- Central
Cooling
- Central Air
Appliances
- Included: Dishwasher, Gas Range
- Laundry: See Remarks
Features
- Breakfast Bar, Breakfast Area, Separate/Formal Dining Room, Eat-in Kitchen, All Bedrooms Down
- Has fireplace: Yes
- Fireplace features: Family Room
- Common walls with other units/homes: 1 Common Wall,End Unit
Interior area
- Total interior livable area: 1,895 sqft
Property
Parking
- Total spaces: 2
- Parking features: Garage - Attached
- Attached garage spaces: 2
Features
- Levels: One
- Stories: 1
- Entry location: Main
- Pool features: None
Lot
- Size: 8,276 Square Feet
- Features: Back Yard
Details
- Parcel number: 110272001
- Special conditions: Standard
Construction
Type & style
- Home type: SingleFamily
- Property subtype: Single Family Residence
- Attached to another structure: Yes
Condition
- New construction: No
- Year built: 1976
Utilities & green energy
- Sewer: Public Sewer
- Water: Public
Community & HOA
Community
- Features: Sidewalks
- Subdivision: Unknown
Location
- Region: Corona
Financial & listing details
- Price per square foot: $454/sqft
- Tax assessed value: $846,599
- Date on market: 9/15/2026
- Cumulative days on market: 34 days
- Listing terms: Cash,Cash to New Loan,Conventional,FHA,Fannie Mae,Freddie Mac,Submit,VA Loan
Estimated market value
Not available
Estimated sales range
Not available
$3,667/mo
Price history
| Date | Event | Price |
|---|---|---|
| 9/16/2026 | Listed for sale | $859,990+3.6%$454/sqft |
Source:  CRMLS #PW26202393 Report a problem | ||
| 2/27/2025 | Sold | $830,000+3.8%$438/sqft |
Source: CRMLS #PW25000148 Report a problem | ||
| 1/27/2025 | Contingent | $799,995$422/sqft |
Source: CRMLS #PW25000148 Report a problem | ||
| 1/22/2025 | Price change | $799,995-4.2%$422/sqft |
Source: CRMLS #PW25000148 Report a problem | ||
| 1/2/2025 | Listed for sale | $835,000+26.5%$441/sqft |
Source: CRMLS #PW25000148 Report a problem | ||
| 9/13/2024 | Sold | $660,000+26.9%$348/sqft |
Source: Public Record Report a problem | ||
| 1/1/2020 | Listing removed | $520,000$274/sqft |
Source: McMonigle Group Corp #OC19199763 Report a problem | ||
| 8/21/2019 | Listed for sale | $520,000+244.4%$274/sqft |
Source: McMonigle Group Corp #OC19199763 Report a problem | ||
| 9/22/1994 | Sold | $151,000$80/sqft |
Source: Public Record Report a problem | ||
Public tax history
| Year | Property taxes | Tax assessment |
|---|---|---|
| 2026 | -- | $846,599 +19.2% |
| 2025 | $8,049 +188.1% | $710,000 +180.6% |
| 2024 | $2,794 +1.4% | $253,072 +2% |
| 2023 | $2,755 +1.9% | $248,111 +2% |
| 2022 | $2,703 +2.1% | $243,247 +2% |
| 2021 | $2,648 +1.1% | $238,479 +1% |
| 2020 | $2,619 +2.4% | $236,035 +2% |
| 2019 | $2,558 +2.3% | $231,407 +2% |
| 2018 | $2,499 +2.5% | $226,871 +2% |
| 2017 | $2,438 | $222,424 +2% |
| 2016 | $2,438 +3.3% | $218,064 +1.5% |
| 2015 | $2,359 +3.8% | $214,791 +2% |
| 2014 | $2,274 | $210,585 +0.5% |
| 2013 | -- | $209,635 +2% |
| 2012 | -- | $205,526 +2% |
| 2011 | -- | $201,497 +0.8% |
| 2010 | -- | $199,993 -0.2% |
| 2009 | -- | $200,470 +2% |
| 2008 | -- | $196,540 +2% |
| 2007 | -- | $192,687 +2% |
| 2006 | -- | $188,910 +2% |
| 2005 | -- | $185,207 +3.9% |
| 2003 | -- | $178,250 +2% |
| 2002 | -- | $174,756 +2% |
| 2001 | $1,842 +3.1% | $171,330 +3.8% |
| 2000 | $1,786 | $165,000 |
Find assessor info on the county website
Monthly payment
Est. payment
Payment breakdown
Explore the cost of this home by adjusting the details. Changes won't be saved.Climate risks
Neighborhood: 92882

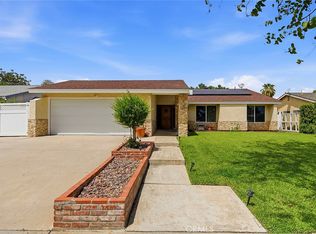
Similar homes
- $859,9994 bd2 ba2k sqft710 Broadmoor Ct, Corona, CA 92882For Sale
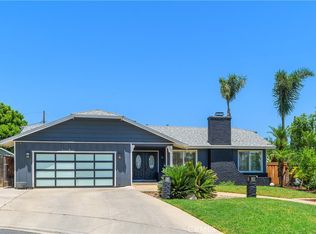 MLS ID #IV26142717, Nancie Johnson, COLDWELL BANKER REALTY. CRMLS
- $848,0004 bd3 ba1.8k sqft2515 Monterey Peninsula Dr, Corona, CA 92882For Sale
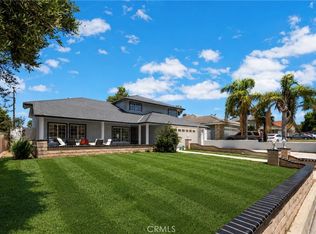 MLS ID #PW26127359, Alex Chang, Trusted Mortgage Capital. CRMLS
- $849,0003 bd2 ba1.7k sqft109 E Francis St, Corona, CA 92879For Sale
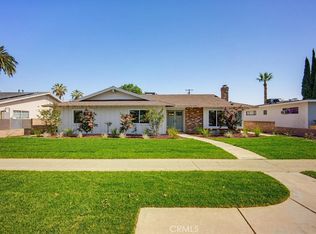 MLS ID #IG26121039, Dusti Robles, Uber Realty Group. CRMLS
- $799,9994 bd2 ba2k sqft315 E Monterey Rd, Corona, CA 92879For Sale
 MLS ID #SW26160540, Jason Mannino, Help U Sell 951 Realty. CRMLS
