Come and experience why Westview is truly a masterpiece! Get ready to be amazed! As you step through the entrance, the stunning wood vaulted ceilings will take your breath away. Picture yourself cozied up by the fireplace, enjoying the beautiful bay view from your living room. As you venture downstairs, be prepared to be wowed by the magnificent, curved staircase adorned with custom copper handrails and kick boards. You'll also find charming copper shelving in the kitchen, living room, and bedrooms, adding a unique touch to every space. The elegant inset mirrors in the bathrooms elevate the luxury, while the beautifully rounded walls throughout the home offer a captivating design. Don't overlook the incredible details that make this home truly special! The seamless transition between the kitchen countertops and walls creates an inviting atmosphere, and the frameless door jams provide a sleek finish. And let's not forget about the master bedroom with your spacious walk-in closet! With easy access on this corner lot, your dream home awaits. Don't miss out on all that Westview has to offer!
For sale
$1,499,000
1302 Westview Dr, Berkeley, CA 94705
4beds
3,228sqft
Residential, Single Family Residence
Built in 1996
7,911 Square Feet Lot
$1,466,600 Zestimate®
$464/sqft
$-- HOA
What's special
Stunning wood vaulted ceilings
- 12 days
- 1,882
- 201
Zillow last checked:
Listing updated:
Listed by:
Eddie Ruiz DRE #01494209 510-305-7759,
Twin Oaks Real Estate Inc
Source: Bay East AOR,MLS#: 41150424
Facts & features
Interior
Bedrooms & bathrooms
- Bedrooms: 4
- Bathrooms: 4
- Full bathrooms: 3
- Partial bathrooms: 1
Rooms
- Room types: 1 Bedroom, 1.5 Baths, Main Entry, Dining Room, Family Room, Dining Area, Kitchen, Laundry
Kitchen
- Features: Dishwasher, Eat-in Kitchen, Gas Range/Cooktop, Kitchen Island, Microwave, Refrigerator
Heating
- Central
Cooling
- None
Appliances
- Included: Dishwasher, Gas Range, Microwave, Refrigerator, Dryer, Washer
- Laundry: Laundry Closet, Sink
Features
- Central Vacuum, Sound System
- Flooring: Hardwood, Tile, Carpet
- Number of fireplaces: 1
- Fireplace features: Gas, Living Room, Wood Burning
Interior area
- Total structure area: 3,228
- Total interior livable area: 3,228 sqft
Property
Parking
- Total spaces: 2
- Parking features: Attached
- Garage spaces: 2
Features
- Levels: Two
- Stories: 2
- Patio & porch: Rear Porch, Porch
- Exterior features: Balcony
- Pool features: None
Lot
- Size: 7,911 Square Feet
- Features: Court, Sloped Down, Premium Lot
Details
- Special conditions: In Foreclosure
Construction
Type & style
- Home type: SingleFamily
- Architectural style: Mediterranean
- Property subtype: Residential, Single Family Residence
Materials
- Stucco
- Roof: Tile
Condition
- Existing
- New construction: No
- Year built: 1996
Utilities & green energy
- Electric: No Solar
- Sewer: Public Sewer
- Water: Public
Community & HOA
Community
- Security: Smoke Detector(s)
- Subdivision: Claremont Hills
HOA
- Has HOA: No
Location
- Region: Berkeley
Financial & listing details
- Price per square foot: $464/sqft
- Price range: $1.5M - $1.5M
- Date on market: 10/6/2026
- Listing agreement: Excl Right
- Listing terms: Cash,Conventional
Estimated market value
$1,466,600
$1.39M - $1.54M
$6,606/mo
Price history
Price history is unavailable.
Public tax history
Tax history is unavailable.
Monthly payment
Est. payment
Payment breakdown
Explore the cost of this home by adjusting the details. Changes won't be saved.Climate risks
Neighborhood: Claremont
Similar homes
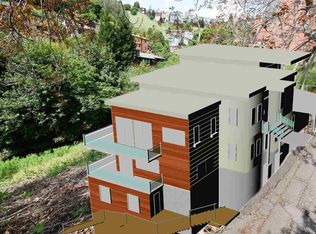
- $1,499,0004 bd3 ba3.2k sqft155 Avenida Dr, Berkeley, CA 94708For Sale
 MLS ID #41148416, Andrea Gordon. bridgeMLS/CCAR/Bay East AOR
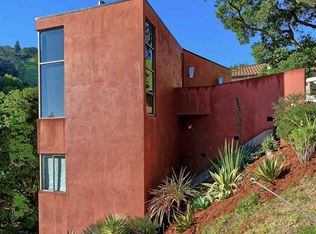
 - $1,100,0003 bd4 ba1.9k sqft7360 Claremont Ave, Berkeley, CA 94705For Sale
 MLS ID #41145254, Timothy Ambrose. Bay East AOR
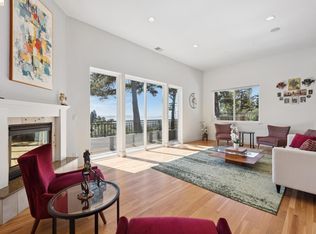
 - $1,690,0004 bd5 ba3.1k sqft6153 Girvin Dr, Oakland, CA 94611For Sale
 MLS ID #41147847, Tracy Lee Butler. bridgeMLS/CCAR/Bay East AOR
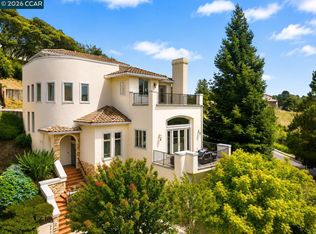
 - $1,380,0004 bd4 ba3.2k sqft698 Via Rialto, Oakland, CA 94619For Sale
 MLS ID #41144555, Unjaree Rayner. CCAR
