**CHARMING HOME ON NORTHWEST SIDE** Fantastic 2-story home with 4 Bed/2.5 Bath in desirable Hunters Chase! Pretty curb appeal to welcome you home! Large Living area with fireplace is perfect for social gatherings and Holiday entertaining. This home features 2 Living /2 Dining areas. Awesome Kitchen with wonderful pantry and lots of cabinet space and built-ins for all dishes and storage. Granite counters in kitchen and primary bath. All four bedrooms upstairs. Seller used one bedroom as an extra large closet! Minutes to elementary school. Suburb NISD Schools that feed into Brandeis High School. This home has it all and ready for your buyer fast! More photos to follow.
For sale
$299,900
13022 Huntsman, San Antonio, TX 78249
4beds
2,054sqft
Single Family Residence
Built in 1990
6,011 Square Feet Lot
$296,300 Zestimate®
$146/sqft
$15/mo HOA
What's special
All four bedrooms upstairsPretty curb appealAwesome kitchenWonderful pantry
- 10 days
- 265
- 22
Likely to sell faster than
Zillow last checked:
Listing updated:
Listed by:
Patsy Oakley TREC #303184 (210) 656-4911,
RE/MAX Associates
Source: LERA MLS,MLS#: 2028830
Facts & features
Interior
Bedrooms & bathrooms
- Bedrooms: 4
- Bathrooms: 3
- Full bathrooms: 2
- 1/2 bathrooms: 1
Primary bedroom
- Features: Walk-In Closet(s), Full Bath
- Level: Upper
- Area: 195
- Dimensions: 15 x 13
Bedroom 2
- Area: 168
- Dimensions: 14 x 12
Bedroom 3
- Area: 120
- Dimensions: 12 x 10
Bedroom 4
- Area: 120
- Dimensions: 12 x 10
Primary bathroom
- Features: Shower Only, Single Vanity
- Area: 72
- Dimensions: 8 x 9
Dining room
- Area: 132
- Dimensions: 12 x 11
Family room
- Area: 330
- Dimensions: 22 x 15
Kitchen
- Area: 120
- Dimensions: 12 x 10
Heating
- Central, Electric
Cooling
- Central Air
Appliances
- Included: Range, Refrigerator
- Laundry: Washer Hookup, Dryer Connection
Features
- Two Living Area, Two Eating Areas, Ceiling Fan(s)
- Flooring: Ceramic Tile, Other
- Has basement: No
- Has fireplace: No
- Fireplace features: Not Applicable
Interior area
- Total interior livable area: 2,054 sqft
Property
Parking
- Total spaces: 2
- Parking features: Two Car Garage
- Garage spaces: 2
Features
- Levels: Two
- Stories: 2
- Patio & porch: Patio
- Pool features: None, Community
- Fencing: Privacy
Lot
- Size: 6,011 Square Feet
- Residential vegetation: Mature Trees
Details
- Parcel number: 172680060450
Construction
Type & style
- Home type: SingleFamily
- Property subtype: Single Family Residence
Materials
- Brick, Siding
- Foundation: Slab
- Roof: Composition
Condition
- Pre-Owned
- New construction: No
- Year built: 1990
Details
- Builder name: KB
Utilities & green energy
- Electric: CPS
- Sewer: CITY
- Water: SAWS, Water System
Community & HOA
Community
- Features: Tennis Court(s), Playground
- Subdivision: Hunters Chase
HOA
- Has HOA: Yes
- HOA fee: $180 annually
- HOA name: HUNTERS CHASE
Location
- Region: San Antonio
Financial & listing details
- Price per square foot: $146/sqft
- Tax assessed value: $298,740
- Annual tax amount: $6,857
- Price range: $299.9K - $299.9K
- Date on market: 11/6/2026
- Cumulative days on market: 11 days
- Listing terms: Conventional,FHA,VA Loan,Cash
Estimated market value
$296,300
$281,000 - $311,000
$1,904/mo
Price history
| Date | Event | Price |
|---|---|---|
| 11/6/2026 | Listed for sale | $299,900+39.8%$146/sqft |
Source:  LERA MLS #2028830 Report a problem | ||
| 3/2/2018 | Listing removed | $214,500$104/sqft |
Source: JB Goodwin, REALTORS #1290465 Report a problem | ||
| 2/27/2018 | Pending sale | $214,500$104/sqft |
Source: JB Goodwin, REALTORS #1290465 Report a problem | ||
| 2/16/2018 | Sold | -- |
Source: Agent Provided Report a problem | ||
| 2/1/2018 | Listed for sale | $214,500$104/sqft |
Source: JB Goodwin, REALTORS #1290465 Report a problem | ||
Public tax history
| Year | Property taxes | Tax assessment |
|---|---|---|
| 2026 | -- | $298,740 -0.2% |
| 2025 | $4,771 -8.3% | $299,420 -0.5% |
| 2024 | $5,204 +8.9% | $300,980 +8.3% |
| 2023 | $4,779 -12.6% | $277,840 +10% |
| 2022 | $5,466 +6.3% | $252,582 +10% |
| 2021 | $5,143 | $229,620 +8.2% |
| 2020 | $5,143 +3.9% | $212,190 +4.3% |
| 2019 | $4,951 | $203,420 +8.1% |
| 2018 | $4,951 +66.5% | $188,180 +7% |
| 2017 | $2,973 +1.5% | $175,824 +10% |
| 2016 | $2,928 -22.8% | $159,840 +4% |
| 2015 | $3,795 | $153,640 +9.3% |
| 2014 | $3,795 | $140,620 +13.2% |
| 2013 | -- | $124,200 +4% |
| 2012 | -- | $119,390 -1% |
| 2011 | -- | $120,620 -3% |
| 2010 | -- | $124,350 -4.2% |
| 2009 | -- | $129,840 +7% |
| 2008 | -- | $121,330 +0.5% |
| 2007 | -- | $120,750 +9.8% |
| 2006 | -- | $110,000 +1.9% |
| 2005 | -- | $107,900 |
| 2004 | -- | -- |
| 2003 | -- | -- |
| 2002 | -- | -- |
| 2001 | -- | -- |
| 2000 | -- | -- |
Find assessor info on the county website
Monthly payment
Est. payment
Payment breakdown
Explore the cost of this home by adjusting the details. Changes won't be saved.Climate risks
Neighborhood: Hunters Chase II
Nearby schools
Schools provided by the listing agent
- Elementary: Scobee
- Middle: Stinson Katherine
- High: Louis D Brandeis
- District: Northside
Source: LERA MLS. This data may not be complete. We recommend contacting the local school district to confirm school assignments for this home.
- $246,0003 bd2 ba1.4k sqft13018 Huntsman Rd, San Antonio, TX 78249Off Market
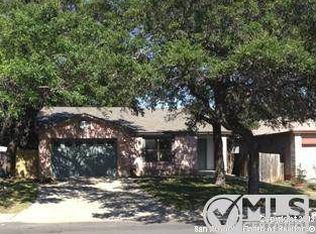
- $249,1003 bd2 ba1.7k sqft13026 Huntsman Rd, San Antonio, TX 78249Off Market
- $277,7003 bd2 ba2.2k sqft13014 Huntsman Rd, San Antonio, TX 78249Off Market
- $279,4004 bd3 ba2.5k sqft13030 Huntsman Rd, San Antonio, TX 78249Off Market
Similar homes
- $265,0003 bd3 ba1.6k sqft7530 Tantivity, San Antonio, TX 78249For Sale
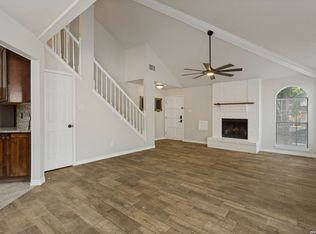
 MLS ID #2020808, Melissa Molina TREC #699486, Paley Realty. LERA MLS
- $300,0003 bd2 ba1.5k sqft11815 Broadwood, San Antonio, TX 78249For Sale
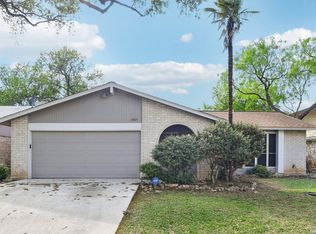 MLS ID #1953078, Steven Garza TREC #564531, eXp Realty. LERA MLS
- $299,0003 bd2 ba1.9k sqft7019 FOREST MOSS ST, San Antonio, TX 78240For Sale
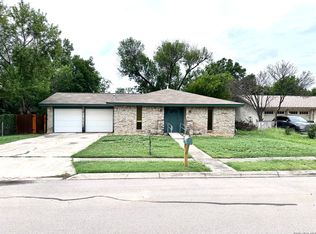 MLS ID #2030698, Ryan Moreno TREC #596073, RYNO Realty, Inc.. LERA MLS
- $287,7503 bd2 ba1.9k sqft10341 Country Bluff, San Antonio, TX 78258For Sale
 MLS ID #2007406, Solomon Abdo TREC #596030, Keller Williams Legacy. LERA MLS
- $265,0004 bd2 ba1.7k sqft9534 Autumn Shadows, San Antonio, TX 78254For SaleMLS ID #2016684, Sylvia Olney TREC #562652, Texas Premier Realty. LERA MLS
- $289,9004 bd3 ba2.1k sqft9539 Campton Farms, San Antonio, TX 78250For SaleMLS ID #2004800, Patrick Pena TREC #757095, Antonio Duarte, Broker. LERA MLS
- $275,0003 bd3 ba2.2k sqft7724 Benbrook, San Antonio, TX 78250For SaleMLS ID #2021455, Amber Broadway TREC #618409, Opendoor Brokerage, LLC. LERA MLS
- $339,9003 bd2 ba1.8k sqft4839 Wesleyan, San Antonio, TX 78249For SaleMLS ID #1913723, Patsy Oakley TREC #303184, RE/MAX Associates. LERA MLS
- $269,0003 bd3 ba1.7k sqft9219 BROXTON DR, San Antonio, TX 78240For SaleMLS ID #1966063, Rebecca Casarez TREC #831018, Realty Advantage. LERA MLS
- $295,0004 bd2 ba2.1k sqft12015 Edward Conrad, San Antonio, TX 78253For SaleMLS ID #2025878, Toxie Andrews TREC #486378, Andrews Properties. LERA MLS
- $290,0005 bd4 ba2.6k sqft11219 Eagle Tree, San Antonio, TX 78245For SaleMLS ID #2029995, Orlando Rodriguez TREC #569776, United Realty Group of Texas, LLC. LERA MLS
- $254,0003 bd2 ba1.9k sqft6714 Country Swan, San Antonio, TX 78240For SaleMLS ID #2011463, Amber Broadway TREC #618409, Opendoor Brokerage, LLC. LERA MLS
- $290,0003 bd2 ba1.6k sqft6331 Village Park, San Antonio, TX 78250For SaleMLS ID #2015784, David Harmon TREC #637932, 3D Realty & Property Management. LERA MLS
- $315,0004 bd3 ba2.7k sqft6847 BRISCOE ML, San Antonio, TX 78253For SaleMLS ID #2027371, Gregory Minor TREC #845472, RE/MAX North-San Antonio. LERA MLS
- $240,0003 bd2 ba1.9k sqft8707 Tamarisk, San Antonio, TX 78240For SaleMLS ID #2008899, Joe Iley TREC #554437, Mission Real Estate Group. LERA MLS
- $269,9004 bd3 ba2.2k sqft16314 Boulder Pass St, San Antonio, TX 78247For SaleMLS ID #2016705, Dillon Meek TREC #736842, Keller Williams Realty. LERA MLS
- $262,0003 bd2 ba1.3k sqft7323 Canterfield, San Antonio, TX 78240For SaleMLS ID #1933013, Jesse Gonzales TREC #520144, Mission San Antonio Property Management. LERA MLS
- $340,0005 bd3 ba2.1k sqft5423 PRINCESS DIANE ST, San Antonio, TX 78229For SaleMLS ID #2002043, Amanda Alderete TREC #742140, Brohill Realty Ltd. LERA MLS
- $279,0002 bd2 ba1.8k sqft4231 Hilton Head, San Antonio, TX 78217For SaleMLS ID #2029600, Michael Granado TREC #381790, Performance Realty. LERA MLS
- $344,9004 bd2 ba2.5k sqft7019 Holly Mountain St, San Antonio, TX 78250For SaleMLS ID #1993202, Yuliet Valera TREC #839032, Dalton Wade, Inc. LERA MLS
