Discover this beautifully maintained 1983 residence, offering 4 spacious bedrooms and a versatile sitting area or open office space. This home offers exceptional curb appeal; the home includes a convenient walk-in pantry and utility combo room located just off the kitchen. All measurements are approximate. This property is move-in ready and being sold As-Is, presenting an excellent opportunity for buyers to personalize this lovely home.
Under contract
Price cut: $10K (10/12)
$265,000
9534 Autumn Shadows, San Antonio, TX 78254
4beds
1,791sqft
Single Family Residence
Built in 1983
7,318 Square Feet Lot
$259,700 Zestimate®
$148/sqft
$-- HOA
What's special
Exceptional curb appealConvenient walk-in pantry
- 41 days
- 194
- 12
Zillow last checked:
Listing updated:
Listed by:
Sylvia Olney TREC #562652 (210) 300-1005,
Texas Premier Realty
Source: LERA MLS,MLS#: 2016684
Facts & features
Interior
Bedrooms & bathrooms
- Bedrooms: 4
- Bathrooms: 2
- Full bathrooms: 2
Primary bedroom
- Features: Walk-In Closet(s), Ceiling Fan(s), Full Bath
- Area: 204
- Dimensions: 17 x 12
Bedroom 2
- Area: 99
- Dimensions: 11 x 9
Bedroom 3
- Area: 130
- Dimensions: 13 x 10
Bedroom 4
- Area: 110
- Dimensions: 10 x 11
Primary bathroom
- Features: Tub/Shower Combo
- Area: 105
- Dimensions: 15 x 7
Dining room
- Area: 110
- Dimensions: 11 x 10
Kitchen
- Area: 104
- Dimensions: 13 x 8
Living room
- Area: 336
- Dimensions: 21 x 16
Office
- Area: 132
- Dimensions: 12 x 11
Heating
- Central, Electric
Cooling
- Central Air
Appliances
- Included: Range, Refrigerator, Disposal, Dishwasher
Features
- Two Living Area, Separate Dining Room, Pantry, Utility Room Inside, 1st Floor Lvl/No Steps, High Speed Internet, Master Downstairs, Ceiling Fan(s)
- Flooring: Ceramic Tile
- Windows: Window Coverings
- Has basement: No
- Attic: Pull Down Stairs
- Number of fireplaces: 1
- Fireplace features: One, Living Room
Interior area
- Total interior livable area: 1,791 sqft
Property
Parking
- Total spaces: 2
- Parking features: Two Car Garage
- Garage spaces: 2
Features
- Levels: One
- Stories: 1
- Pool features: None
Lot
- Size: 7,318 Square Feet
- Dimensions: 610 X 120
- Features: Curbs, Sidewalks, Streetlights
Details
- Parcel number: 190490040090
Construction
Type & style
- Home type: SingleFamily
- Property subtype: Single Family Residence
Materials
- Siding, 1 Side Masonry
- Foundation: Slab
- Roof: Wood Shingle/Shake
Condition
- Pre-Owned
- New construction: No
- Year built: 1983
Details
- Builder name: RAY ELLISON
Utilities & green energy
- Electric: CPS
- Gas: CITY
- Sewer: SAWS
- Water: SAWS
Community & HOA
Community
- Features: None
- Security: Smoke Detector(s)
- Subdivision: Oak Grove
Location
- Region: San Antonio
Financial & listing details
- Price per square foot: $148/sqft
- Tax assessed value: $253,190
- Annual tax amount: $5,838
- Price range: $265K - $265K
- Date on market: 9/15/2026
- Cumulative days on market: 43 days
- Listing terms: Conventional,FHA,VA Loan,Cash
- Road surface type: Paved
Estimated market value
$259,700
$247,000 - $273,000
$1,935/mo
Price history
| Date | Event | Price |
|---|---|---|
| 10/21/2026 | Contingent | $265,000$148/sqft |
Source:  LERA MLS #2016684 Report a problem | ||
| 10/12/2026 | Price change | $265,000-3.6%$148/sqft |
Source: LERA MLS #2016684 Report a problem | ||
| 9/15/2026 | Listed for sale | $275,000$154/sqft |
Source: LERA MLS #2016684 Report a problem | ||
Public tax history
| Year | Property taxes | Tax assessment |
|---|---|---|
| 2025 | $5,798 -0.7% | $253,190 -0.7% |
| 2024 | $5,839 +4.2% | $255,000 +4.5% |
| 2023 | $5,604 -7.2% | $244,000 |
| 2022 | $6,040 +31.1% | $244,000 +23.9% |
| 2021 | $4,608 | $197,000 +10.7% |
| 2020 | $4,608 +0.9% | $178,000 +1.7% |
| 2019 | $4,565 | $175,000 +3.6% |
| 2018 | $4,565 +9.4% | $169,000 +8.5% |
| 2017 | $4,174 +3.6% | $155,710 +3.8% |
| 2016 | $4,028 +17.3% | $150,000 +6.9% |
| 2015 | $3,433 | $140,300 +10.3% |
| 2014 | $3,433 | $127,210 +7.4% |
| 2013 | -- | $118,470 -4% |
| 2012 | -- | $123,380 -1.9% |
| 2011 | -- | $125,800 -5.6% |
| 2010 | -- | $133,310 +7.9% |
| 2009 | -- | $123,540 -0.2% |
| 2008 | -- | $123,770 +3.1% |
| 2007 | -- | $120,000 +10.1% |
| 2006 | -- | $109,040 +12.8% |
| 2005 | -- | $96,700 |
| 2004 | -- | -- |
| 2003 | -- | -- |
| 2002 | -- | -- |
| 2001 | -- | -- |
| 2000 | -- | -- |
Find assessor info on the county website
Monthly payment
Est. payment
Payment breakdown
Explore the cost of this home by adjusting the details. Changes won't be saved.Climate risks
Neighborhood: 78254
Nearby schools
Schools provided by the listing agent
- Elementary: Nichols
- Middle: Stevenson
- High: O'connor
- District: Northside
Source: LERA MLS. This data may not be complete. We recommend contacting the local school district to confirm school assignments for this home.
- $232,2003 bd2 ba1.7k sqft9538 Autumn Shadows, San Antonio, TX 78254Off Market
- $221,7003 bd2 ba1.6k sqft9530 Autumn Shadows, San Antonio, TX 78254Off Market
- $222,8003 bd2 ba1.6k sqft9542 Autumn Shadows, San Antonio, TX 78254Off Market
- $247,8003 bd2 ba1.8k sqft9526 Autumn Shadows, San Antonio, TX 78254Off Market
Similar homes
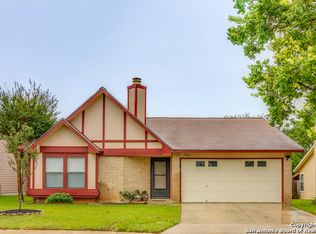
- $237,0003 bd2 ba1.3k sqft9322 Sturbridge, San Antonio, TX 78254For Sale
 MLS ID #1994918, Matthew Hetrick TREC #682454, Keller Williams Heritage. LERA MLS
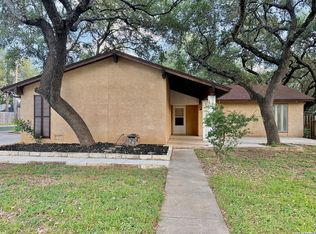
- $240,0003 bd3 ba1.9k sqft601 THETFORD #601, San Antonio, TX 78254For Sale
 MLS ID #2020415, Jian Luo TREC #427030, Millennia Realty. LERA MLS
- $262,0004 bd2 ba2.1k sqft8651 Bristlecone ST, San Antonio, TX 78240For Sale
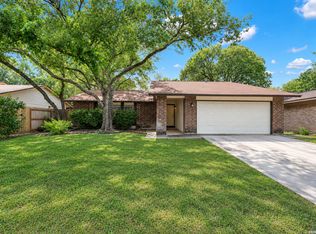 MLS ID #2007203, Pamela Mauldon TREC #621031, Kuper Sotheby's Int'l Realty. LERA MLS
- $339,9994 bd3 ba2.3k sqft9306 Caen, San Antonio, TX 78250For Sale
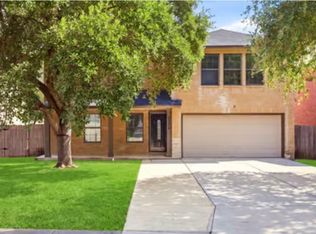 MLS ID #2024007. eXp Realty
- $260,0003 bd2 ba1.3k sqft10914 RIVERA CV, San Antonio, TX 78249For SaleMLS ID #2021338, Amber Broadway TREC #618409, Opendoor Brokerage, LLC. LERA MLS
- $285,0004 bd3 ba2.4k sqft7827 Oakdale Park, San Antonio, TX 78254For SaleMLS ID #1997102, Shane Neal TREC #608871, eXp Realty. LERA MLS
- $290,0003 bd2 ba1.6k sqft6331 Village Park, San Antonio, TX 78250For SaleMLS ID #2015784, David Harmon TREC #637932, 3D Realty & Property Management. LERA MLS
- $280,0004 bd2 ba1.9k sqft6142 LYNGROVE ST, San Antonio, TX 78249For SaleMLS ID #2002829, James Vale TREC #547011, James Vale Properties. LERA MLS
- $259,0003 bd2 ba1.5k sqft9519 Brook Green, San Antonio, TX 78250For SaleMLS ID #1942403, Ahmed Sundrani TREC #758633, Real Broker, LLC. LERA MLS
- $254,0003 bd2 ba1.9k sqft6714 Country Swan, San Antonio, TX 78240For SaleMLS ID #2011463, Amber Broadway TREC #618409, Opendoor Brokerage, LLC. LERA MLS
- $240,0003 bd2 ba1.9k sqft8707 Tamarisk, San Antonio, TX 78240For SaleMLS ID #2008899, Joe Iley TREC #554437, Mission Real Estate Group. LERA MLS
- $279,9004 bd3 ba2.3k sqft3743 LITCHFIELD DR, San Antonio, TX 78230For SaleMLS ID #2021677, Jason Conover TREC #589671, Home Team of America. LERA MLS
- $279,0003 bd2 ba1.8k sqft1606 De Valle, San Antonio, TX 78251For SaleMLS ID #2006570, Gerardo Parra TREC #646086, Galvan Wheeler. LERA MLS
- $254,0003 bd2 ba1.8k sqft10626 Horn Blvd, San Antonio, TX 78240For SaleMLS ID #1969069, Farah Nadela TREC #475171, Home Team of America. LERA MLS
- $289,9006 bd4 ba1.9k sqft8922 EMERALD SPG, San Antonio, TX 78250For SaleMLS ID #2022333, Angelica Rios TREC #722575, Levi Rodgers Real Estate Group. LERA MLS
- $320,0005 bd4 ba2.4k sqft7130 QUIET RIDGE WALK, San Antonio, TX 78250For SaleMLS ID #1999500, Ronald Henry TREC #597935, Just Focus Real Estate. LERA MLS
- $275,0003 bd3 ba1.6k sqft8234 GRISSOM CIRCLE, San Antonio, TX 78251For SaleMLS ID #1920171, Bert Taddei TREC #644898, Santino Properties Realty. LERA MLS
- $255,0004 bd2 ba1.6k sqft719 Cormorant, San Antonio, TX 78245For SaleMLS ID #1991423, Mario Hesles TREC #491219, The Hesles Agency. LERA MLS
- $240,0003 bd2 ba1.4k sqft8854 FENWOOD ST, San Antonio, TX 78250For SaleMLS ID #1955969, Jorge Calleros TREC #434331, Home Team of America. LERA MLS
- $269,9003 bd2 ba1.5k sqft4434 Avenida Prima, San Antonio, TX 78233For SaleMLS ID #2024120, Antonio Espino TREC #644132, JPAR San Antonio. LERA MLS
