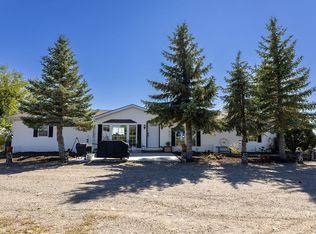
Homesteaders & Equestrians – Enjoy the space and privacy of country living w/ this beautiful 4-bedroom, 3½-bath home on 9 acres. Set up for horses, animals, gardening, and relaxed rural living. Inside offers a comfortable & functional floor plan. Plenty of room for family and guests. Kitchen offers lots of counter space, a large island with breakfast bar and a beverage refrigerator. Dining & Great Room both open to deck. Additional features: on-demand water heater, water softener, & reverse-osmosis drinking water system. Step outside onto the metal railed composite deck to take in your favorite beverage and views. Grow your own food in the garden and start your flowers in the greenhouse. Fenced pasture is close to water. Two 8’ x 14’ loafing sheds and a 20’ x 30’ three-stall barn for shelter for horses or other livestock. Improvements include a 10’ x 20’ storage shed, chicken coop, and dog kennel with convertible run. With nine acres, established animal facilities, multiple outbuildings, gardening amenities, and a spacious four-bedroom home, this property offers an opportunity to enjoy a true Montana-style rural lifestyle with much of the infrastructure already in place. The property is served by a private well with cistern storage. All information deemed reliable, but not guaranteed. Buyers and Buyer’s agent to verify all.
For sale
$779,000
13023 Canyon Creek Rd, Laurel, MT 59057
4beds
3,072sqft
Single Family Residence
Built in 1992
9 Acres Lot
$770,000 Zestimate®
$254/sqft
$-- HOA
What's special
Chicken coopMultiple outbuildingsMetal railed composite deckEstablished animal facilitiesBeverage refrigeratorReverse-osmosis drinking water systemWater softener
- 21 days
- 343
- 36
Zillow last checked:
Listing updated:
Listed by:
Callie Kenyon 406-690-9292,
eXp Realty, LLC - Billings
Source: BMTMLS,MLS#: 362072 Originating MLS: Billings Association Of REALTORS
Originating MLS: Billings Association Of REALTORSFacts & features
Interior
Bedrooms & bathrooms
- Bedrooms: 4
- Bathrooms: 4
- Full bathrooms: 3
- 1/2 bathrooms: 1
Primary bedroom
- Description: Nook,Sitting Area,Suite,Flooring: Laminate
- Features: Ceiling Fan(s), Vaulted Ceiling(s), Walk-In Closet(s)
- Level: Upper
Bedroom
- Description: Suite,Flooring: Carpet
- Features: Walk-In Closet(s)
- Level: Lower
Bedroom
- Description: Flooring: Carpet
- Level: Lower
Bedroom
- Level: Lower
Dining room
- Description: Flooring: Laminate
- Features: Chandelier, Fireplace, Sliding Doors, Vaulted Ceiling(s)
- Level: Upper
Family room
- Description: Flooring: Vinyl
- Features: French Door(s)/Atrium Door(s)
- Level: Lower
Great room
- Description: Flooring: Laminate
- Features: Fireplace, Sliding Doors, Vaulted Ceiling(s)
- Level: Upper
Kitchen
- Description: White,Breakfast Bar,Combo,Country,Custom,Island,Large,L-Shape,Flooring: Laminate
- Features: Sink, Vaulted Ceiling(s)
- Level: Upper
Laundry
- Description: Storage,Flooring: Vinyl
- Features: Sink
- Level: Upper
Other
- Description: Pantry,Mud Room,Flooring: Tile,Vinyl
- Features: Closet
- Level: Upper
Heating
- Electric, Propane
Cooling
- Central Air
Appliances
- Included: Dishwasher, Free-Standing Range, Disposal, Gas Range, Microwave, Oven, Range, Refrigerator, Water Softener Owned, Water Purifier
- Laundry: Washer Hookup, Dryer Hookup, Laundry Room
Features
- Ceiling Fan(s), Pantry, Window Treatments
- Windows: Window Treatments
- Basement: Daylight,Full,Walk-Out Access
- Number of fireplaces: 1
Interior area
- Total interior livable area: 3,072 sqft
- Finished area above ground: 3,072
Video & virtual tour
Property
Parking
- Total spaces: 2
- Parking features: Attached, Oversized, Additional Parking, Garage Door Opener, RV Access/Parking
- Attached garage spaces: 2
Features
- Levels: Two,Multi/Split
- Stories: 2
- Patio & porch: Covered, Deck, Patio
- Exterior features: Deck, Fence, Garden, Sprinkler/Irrigation, Patio, Storage
- Fencing: Fenced
- Has view: Yes
Lot
- Size: 9 Acres
- Features: Landscaped, Level, Rolling Slope, Sloped, Trees, Views, Sprinklers In Ground
- Topography: Hill
Details
- Additional structures: Barn(s), Poultry Coop, Shed(s), Greenhouse
- Parcel number: D04202
- Zoning description: Rural Residential 1
- Horse amenities: Loafing Shed
Construction
Type & style
- Home type: SingleFamily
- Architectural style: Bi-Level,Split-Foyer
- Property subtype: Single Family Residence
Materials
- Masonite
- Roof: Asphalt,Shingle
Condition
- Resale
- Year built: 1992
Utilities & green energy
- Electric: 220 Volts
- Sewer: Septic Tank
- Water: Cistern, Well
Community & HOA
Community
- Subdivision: Chief Joseph Estates Tr 24 & 2
Location
- Region: Laurel
Financial & listing details
- Price per square foot: $254/sqft
- Tax assessed value: $474,500
- Annual tax amount: $2,100
- Date on market: 9/25/2026
- Listing terms: Cash,Conventional,1031 Exchange,FHA,New Loan,VA Loan
Estimated market value
$770,000
$732,000 - $809,000
$3,040/mo
Price history
| Date | Event | Price |
|---|---|---|
| 9/26/2026 | Listed for sale | $779,000$254/sqft |
Source:  BMTMLS #362072 Report a problem BMTMLS #362072 Report a problem | ||
Public tax history
| Year | Property taxes | Tax assessment |
|---|---|---|
| 2025 | $2,074 -27.5% | $474,500 +10% |
| 2024 | $2,860 -0.8% | $431,400 |
| 2023 | $2,882 +4.4% | $431,400 +26.2% |
| 2022 | $2,762 0% | $341,800 |
| 2021 | $2,763 +5.6% | $341,800 +13.8% |
| 2020 | $2,615 +0% | $300,400 |
| 2019 | $2,614 -0.9% | $300,400 -0.1% |
| 2018 | $2,638 +346.8% | $300,600 +252.2% |
| 2017 | $590 +61.9% | $85,354 +58.4% |
| 2016 | $365 | $53,900 |
| 2015 | $365 +9% | $53,900 +107.5% |
| 2014 | $334 | $25,970 |
Find assessor info on the county website
Monthly payment
Est. payment
Payment breakdown
Explore the cost of this home by adjusting the details. Changes won't be saved.Climate risks
Neighborhood: 59057
Nearby schools
Schools provided by the listing agent
- Elementary: Elder Grove
- Middle: Elder Grove
- High: West
Source: BMTMLS. This data may not be complete. We recommend contacting the local school district to confirm school assignments for this home.
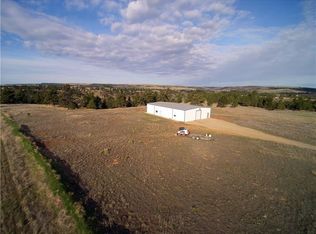
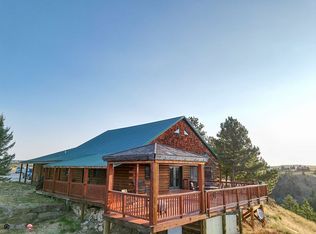
Similar homes
- $815,0004 bd3 ba3.1k sqft4545 Mountain View Rd, Molt, MT 59057For Sale

 MLS ID #362383, Jackie Mumm, Keller Williams Yellowstone Pr. BMTMLS
 - $799,9994 bd2 ba2.2k sqft2605 62nd St W, Billings, MT 59106For Sale
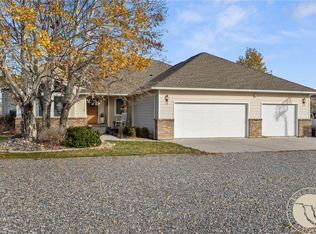 MLS ID #362202, Brian Huskey, ERA American Real Estate. BMTMLS
 - $699,9005 bd2 ba2.2k sqft8060 Canyon Dr, Billings, MT 59106For Sale
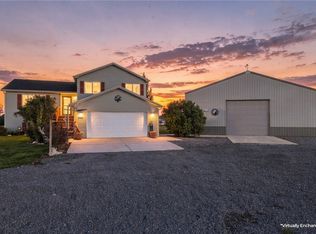 MLS ID #362334, Monna Rae Adickes, Coldwell Banker The Brokers. BMTMLS
 - $650,0005 bd3 ba2.8k sqft4646 Clapper Flat Rd, Laurel, MT 59044For Sale
 MLS ID #362054, Todd Harp, Century 21 Americana. BMTMLS
 - $725,0003 bd2 ba3.2k sqft7230 N Eggebrecht Ln, Billings, MT 59106For SaleMLS ID #359287, Wayne Wilcox, Century 21 Americana. BMTMLS
- $450,0004 bd3 ba2.4k sqft8335 Shorthorn Dr, Billings, MT 59106For SaleMLS ID #362390, Kellie Saville, Meridian Real Estate LLC. BMTMLS
- $850,0005 bd3 ba3.5k sqft1545 Green Bluff Ave, Laurel, MT 59044For SaleMLS ID #361657, Dana Ventling, Meridian Real Estate LLC. BMTMLS
- $795,0004 bd3 ba3.5k sqft4052 Summerwood Dr, Billings, MT 59106For SaleMLS ID #360689, Hayden Kessler, PureWest Real Estate - Billings. BMTMLS
- $675,0005 bd4 ba3.3k sqft4749 Snowline Vista Way, Laurel, MT 59044For SaleMLS ID #361764, Nicole Morrow, eXp Realty, LLC - Billings. BMTMLS
- $475,0004 bd3 ba2.8k sqft45 Open Sky Bnd, Laurel, MT 59044For SaleMLS ID #362296, Greg Judson, Century 21 Americana. BMTMLS
- $899,9004 bd3 ba4.3k sqft7623 N Leopard Ave, Billings, MT 59106For SaleMLS ID #361238, April VandenBosch, REAL Broker. BMTMLS
- $849,0004 bd3 ba4.1k sqft3513 Dunlop Ave, Billings, MT 59106For SaleMLS ID #361526, Lauren Johnson, Oakland & Company. BMTMLS
- $659,5003 bd2 ba2k sqft7608 Wood Duck Cir, Billings, MT 59106For SaleMLS ID #360600, Mikayla Kovash, Metro, REALTORS L.L.P. BMTMLS
- $895,0004 bd3 ba3.6k sqft1190 Hillbrooke Ave, Laurel, MT 59044For SaleMLS ID #361021, Karri Hallock, eXp Realty, LLC - Billings. BMTMLS
- $609,5007 bd4 ba4k sqft6610 Cove Creek Dr, Billings, MT 59106For SaleMLS ID #362346, Susan B. Lovely, Berkshire Hathaway HS Floberg. BMTMLS
- $698,0006 bd3 ba3.2k sqft3215 Brookway Dr, Laurel, MT 59044For SaleMLS ID #361887, Penny Presby, Meridian Real Estate LLC. BMTMLS
- $555,0003 bd2 ba2.3k sqft3111 Chief Looking Glass Rd, Laurel, MT 59044For SaleMLS ID #360779, Dana Ventling, Meridian Real Estate LLC. BMTMLS
- $579,9994 bd3 ba2.2k sqft8660 Cut Throat Dr, Billings, MT 59106For SaleMLS ID #361896, Ray Cotter, Clearwater Montana Properties. BMTMLS
- $475,0004 bd3 ba2.4k sqft900 Timber Wolf Trl, Laurel, MT 59044For SaleMLS ID #362132, Deb Parker, Parker & Co.. BMTMLS
