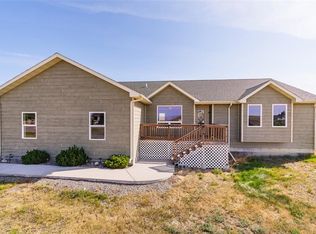
Welcome to your Montana sanctuary! Situated on a 1-acre lot with sweeping views, this light-filled home delivers space, functionality, and rural charm. Complete with low-maintenance rock landscaping, an inviting entry, and a massive detached shop, there is room for all your vehicles, projects, and gear. Step inside to the main living area, bright, vaulted open layout framed by large windows. The spacious kitchen and dining areas flow into the living space, complemented by 3 upper bedrooms with new carpet and 2 full baths. The lower level features a walk-out family room with slider access to a private deck overlooking rolling hills. A freshly updated bath adds convenience, while the adjacent laundry room offers direct garage access. The basement offers ideal flex space—perfect for a home office—plus an additional spacious bedroom or bonus room with daylight windows. Enjoy outdoor living with beautiful front landscaping, a spacious deck, and scenic tranquility just minutes from Laurel amenities.
For sale
$475,000
900 Timber Wolf Trl, Laurel, MT 59044
4beds
2,404sqft
Single Family Residence
Built in 2004
1 Acres Lot
$-- Zestimate®
$198/sqft
$-- HOA
What's special
Inviting entryFreshly updated bathSpacious deckMassive detached shopLow-maintenance rock landscapingBeautiful front landscaping
- 13 days
- 1,260
- 88
Likely to sell faster than
Zillow last checked:
Listing updated:
Listed by:
Deb Parker 406-591-4610,
Parker & Co.
Source: BMTMLS,MLS#: 362132 Originating MLS: Billings Association Of REALTORS
Originating MLS: Billings Association Of REALTORSFacts & features
Interior
Bedrooms & bathrooms
- Bedrooms: 4
- Bathrooms: 3
- Full bathrooms: 3
Primary bedroom
- Description: Bath,Suite,Flooring: Carpet
- Features: Ceiling Fan(s)
- Level: Upper
Bedroom
- Description: Flooring: Carpet
- Level: Upper
Bedroom
- Description: Flooring: Carpet
- Level: Basement
Dining room
- Description: Flooring: Plank,Simulated Wood
- Level: Main
Family room
- Description: Flooring: Plank,Simulated Wood
- Level: Lower
Kitchen
- Description: Oak,Flooring: Plank,Simulated Wood
- Features: Recessed Lighting
- Level: Main
Laundry
- Level: Lower
Living room
- Description: Formal,Flooring: Plank,Simulated Wood
- Level: Main
Heating
- Forced Air, Gas
Cooling
- Central Air
Appliances
- Included: Dryer, Dishwasher, Free-Standing Range, Microwave, Oven, Range, Refrigerator, Washer
- Laundry: Washer Hookup, Dryer Hookup
Features
- Ceiling Fan(s), Window Treatments
- Windows: Window Treatments
- Basement: Partial
- Number of fireplaces: 1
Interior area
- Total interior livable area: 2,404 sqft
- Finished area above ground: 1,844
Video & virtual tour
Property
Parking
- Total spaces: 2
- Parking features: Attached, Additional Parking, Garage Door Opener, RV Access/Parking
- Attached garage spaces: 2
Features
- Levels: Three Or More
- Stories: 3
- Patio & porch: Deck, Patio
- Exterior features: Deck, Storage
- Fencing: None
- Has view: Yes
Lot
- Size: 1 Acres
- Features: Corner Lot, Landscaped, Views
Details
- Additional structures: Workshop
- Parcel number: B03138
- Zoning description: Other
Construction
Type & style
- Home type: SingleFamily
- Architectural style: Tri-Level
- Property subtype: Single Family Residence
Materials
- Masonite
- Roof: Asphalt
Condition
- Resale
- Year built: 2004
Utilities & green energy
- Sewer: Septic Tank
- Water: Cistern
Community & HOA
Community
- Subdivision: Beartooth Point Estates
HOA
- Services included: None
Location
- Region: Laurel
Financial & listing details
- Price per square foot: $198/sqft
- Tax assessed value: $454,100
- Annual tax amount: $2,221
- Date on market: 9/28/2026
- Listing terms: Cash,Conventional,FHA,New Loan,VA Loan
Estimated market value
Not available
Estimated sales range
Not available
$2,589/mo
Price history
| Date | Event | Price |
|---|---|---|
| 9/29/2026 | Listed for sale | $475,000+116%$198/sqft |
Source:  BMTMLS #362132 Report a problem BMTMLS #362132 Report a problem | ||
| 5/14/2010 | Sold | -- |
Source: Agent Provided Report a problem | ||
| 11/19/2009 | Listing removed | $219,900$91/sqft |
Source: Prudential Real Estate #194945 Report a problem | ||
| 11/6/2009 | Price change | $219,900-4.3%$91/sqft |
Source: Prudential Real Estate #194945 Report a problem | ||
| 10/8/2009 | Listed for sale | $229,900+476.2%$96/sqft |
Source: Prudential Real Estate #194945 Report a problem | ||
| 5/9/2008 | Listing removed | $39,900$17/sqft |
Source: Century 21 #143630 Report a problem | ||
| 4/30/2008 | Listed for sale | $39,900$17/sqft |
Source: Century 21 #143630 Report a problem | ||
Public tax history
| Year | Property taxes | Tax assessment |
|---|---|---|
| 2025 | $1,850 -19.3% | $454,100 +26.6% |
| 2024 | $2,291 +0.8% | $358,700 |
| 2023 | $2,272 +17.1% | $358,700 +19.1% |
| 2022 | $1,940 -0.2% | $301,100 |
| 2021 | $1,944 +13.1% | $301,100 +10.4% |
| 2020 | $1,719 -14.4% | $272,700 |
| 2019 | $2,009 -11.7% | $272,700 +11.3% |
| 2018 | $2,274 +9.3% | $245,100 |
| 2017 | $2,080 +2.9% | $245,100 +2% |
| 2016 | $2,021 | $240,300 |
| 2015 | $2,021 +13.6% | $240,300 +114.8% |
| 2014 | $1,779 +18.4% | $111,883 +1% |
| 2013 | $1,502 -0.2% | $110,795 +2.1% |
| 2012 | $1,505 | $108,464 |
| 2011 | -- | -- |
| 2010 | -- | -- |
| 2009 | -- | -- |
| 2008 | -- | $158,900 +0.5% |
| 2007 | -- | $158,100 |
| 2006 | -- | $158,100 |
| 2005 | -- | $158,100 |
Find assessor info on the county website
Monthly payment
Est. payment
Payment breakdown
Explore the cost of this home by adjusting the details. Changes won't be saved.Climate risks
Neighborhood: 59044
Nearby schools
Schools provided by the listing agent
- Elementary: Laurel
- Middle: Laurel
- High: Laurel
Source: BMTMLS. This data may not be complete. We recommend contacting the local school district to confirm school assignments for this home.
Similar homes
- $475,0004 bd3 ba2.8k sqft45 Open Sky Bnd, Laurel, MT 59044For Sale
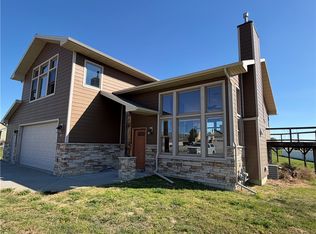
 MLS ID #362296, Greg Judson, Century 21 Americana. BMTMLS
 - $539,9995 bd3 ba3.3k sqft1960 Coyote Ridge Rd N, Laurel, MT 59044For Sale
 MLS ID #411318, Shonna Ruble, LPT Realty. Big Sky Country MLS
 - $460,0004 bd3 ba2.6k sqft406 Roundhouse Dr, Laurel, MT 59044For Sale
 MLS ID #358350, Laura MacCatherine, eXp Realty, LLC - Billings. BMTMLS
 - $375,0004 bd2 ba2.4k sqft1602 E 8th St, Laurel, MT 59044For Sale
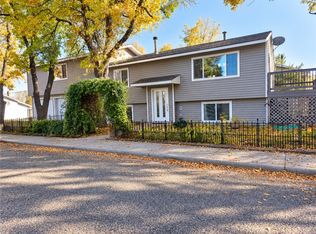 MLS ID #362294, Jonathan Bessmer, Keller Williams Yellowstone Pr. BMTMLS
 - $549,0003 bd2 ba1.9k sqft1481 Saddle Ridge Rd, Laurel, MT 59044For SaleMLS ID #362060, Della Gardner, Real Estate Hub LLLP. BMTMLS
- $522,0004 bd2 ba2k sqft2615 Alpine View Dr, Laurel, MT 59044For SaleMLS ID #361518, Jared English, Congress Realty. BMTMLS
- $559,0003 bd2 ba1.8k sqft1540 W 9th St, Laurel, MT 59044For SaleMLS ID #361801, Penny Presby, Meridian Real Estate LLC. BMTMLS
- $499,0003 bd2 ba1.8k sqft5815 Chief Buffalo Horn Trl, Laurel, MT 59044For SaleMLS ID #361394, Stephanie Raby, Rooted Real Estate. BMTMLS
- $379,0005 bd3 ba2.8k sqft224 W 12th St, Laurel, MT 59044For SaleMLS ID #361131, Sara Berchtold, Cedar & Stone Realty and Design, LLC. BMTMLS
- $389,0004 bd3 ba2.2k sqft813 E 4th St, Laurel, MT 59044For SaleMLS ID #360293, Monna Rae Adickes, Coldwell Banker The Brokers. BMTMLS
- $384,9004 bd2 ba2.1k sqft401 W 11th St, Laurel, MT 59044For SaleMLS ID #360631, Karri Hallock, eXp Realty, LLC - Billings. BMTMLS
- $399,9005 bd3 ba2.3k sqft1106 13th Ave, Laurel, MT 59044For SaleMLS ID #360739, Jason Leininger, Real Estate Hub LLLP. BMTMLS
- $479,9004 bd2 ba2.1k sqft7928 Cheetah Ave, Billings, MT 59106For SaleMLS ID #361511, Polly Kovash, Metro, REALTORS L.L.P. BMTMLS
- $499,9004 bd2 ba2.4k sqft539 Zebra St, Billings, MT 59106For SaleMLS ID #361931, Shawn Callihan, Real Estate Hub LLLP. BMTMLS
- $480,0003 bd2 ba1.6k sqft1025 Jenea Dr, Laurel, MT 59044New ConstructionMLS ID #362007, Justin LeBrun, Century 21 Americana. BMTMLS
- $555,0003 bd2 ba2.3k sqft3111 Chief Looking Glass Rd, Laurel, MT 59044For SaleMLS ID #360779, Dana Ventling, Meridian Real Estate LLC. BMTMLS
- $699,0004 bd3 ba2.2k sqft2809 Meadow Dr, Laurel, MT 59044For SaleMLS ID #361299, Kellie Saville, Meridian Real Estate LLC. BMTMLS
- $359,9005 bd2 ba2.1k sqft1011 5th Ave, Laurel, MT 59044For SaleMLS ID #361274, Ryan Mayes, A Haus Of Realty. BMTMLS
- $650,0005 bd3 ba2.8k sqft4646 Clapper Flat Rd, Laurel, MT 59044For SaleMLS ID #362054, Todd Harp, Century 21 Americana. BMTMLS
- $698,0006 bd3 ba3.2k sqft3215 Brookway Dr, Laurel, MT 59044For SaleMLS ID #361887, Penny Presby, Meridian Real Estate LLC. BMTMLS
