Experience modern living in this contemporary residence. Thoughtful design meets elevated functionality. Boasting 4 bedrooms, 3 bathrooms, and a spacious 2-car garage, delivering sophistication in every detail. The open-concept is enhanced by luxury vinyl plank flooring, modern lighting, and expansive aluminum-clad contemporary windows that flood the space with natural light. The designer kitchen features premium Dekton countertops, sleek cabinetry, and stainless steel appliances, positioned for entertaining and everyday living. The living area showcases a stunning electric fireplace, creating a modern focal point. Retreat to the primary suite, complete with a separate sitting area, 2 walk-in closets, and a private balcony. The spa-inspired en-suite offers a wet room with dual shower heads and a soaking tub, delivering a true resort-style experience. Designed for convenience, the home includes 2 laundry rooms, one on the main level and one upstairs, along with smart storage solutions such as under-stair storage and an oversized 80-gallon water heater. Step outside to your outdoor oasis featuring a heated pool, ideal for summer evenings. The property is perfectly positioned near local amenities. As a bonus, this property features a fully equipped 400-square-foot detached guest suite, complete with its own kitchenette, bedroom, living area, walk-in tile shower, and a mini-split system-ideal for guests, or extended family. A statement of modern luxury, versatility, and lifestyle
Under contract
Price cut: $29.1K (6/28)
$499,900
1303 N Otis St, Marion, IL 62959
4beds
2,892sqft
:
Get pre-qualified$3,453/mo
Single Family Residence, Residential
Built in 2021
7,405 Square Feet Lot
$479,200 Zestimate®
$173/sqft
$-- HOA
What's special
Stunning electric fireplacePrivate balconyModern lightingSleek cabinetryDesigner kitchenPremium dekton countertopsLuxury vinyl plank flooring
- 111 days |
- 325 |
- 8 |
Zillow last checked:
Listing updated:
Listed by:
Brittany R Grove 618-927-3943,
REALTY 618 LLC,
Tanya Bundren,
REALTY 618 LLC
Source: RMLS Alliance as distributed by MLS GRID,MLS#: PA1265529 Originating MLS: Peoria Area Association of Realtors
Originating MLS: Peoria Area Association of Realtors
Facts & features
Interior
Bedrooms & bathrooms
- Bedrooms: 4
- Bathrooms: 3
- Full bathrooms: 2
- 1/2 bathrooms: 1
Bedroom 1
- Level: Upper
- Dimensions: 17ft 0in x 30ft 0in
Bedroom 2
- Level: Upper
- Dimensions: 15ft 0in x 12ft 0in
Bedroom 3
- Level: Upper
- Dimensions: 15ft 0in x 13ft 0in
Bedroom 4
- Level: Main
- Dimensions: 10ft 0in x 12ft 0in
Additional level
- Area: 400
Kitchen
- Level: Main
- Dimensions: 15ft 0in x 10ft 0in
Laundry
- Level: Main
- Dimensions: 7ft 0in x 6ft 0in
Living room
- Level: Main
- Dimensions: 17ft 0in x 28ft 0in
Main level
- Area: 1446
Upper level
- Area: 1446
Heating
- Electric
Cooling
- Central Air
Appliances
- Included: Dishwasher, Range, Refrigerator
Features
- Solid Surface Counter, Ceiling Fan(s)
- Basement: None
- Number of fireplaces: 1
- Fireplace features: Electric
Interior area
- Total structure area: 2,892
- Total interior livable area: 2,892 sqft
Property
Parking
- Total spaces: 2
- Parking features: Attached, Paved
- Attached garage spaces: 2
- Details: Number Of Garage Remotes: 2
Features
- Levels: Two
- Patio & porch: Patio, Porch
- Pool features: In Ground
Lot
- Size: 7,405 Square Feet
- Dimensions: 128 x 60
- Features: Level
Details
- Parcel number: 0718206021
Construction
Type & style
- Home type: SingleFamily
- Property subtype: Single Family Residence, Residential
Materials
- Frame, Stone, Vinyl Siding
- Foundation: Slab
- Roof: Shingle
Condition
- New construction: No
- Year built: 2021
Utilities & green energy
- Sewer: Public Sewer
- Water: Public
Community & HOA
Community
- Subdivision: Blumenstock Acres
Location
- Region: Marion
Financial & listing details
- Price per square foot: $173/sqft
- Annual tax amount: $8,517
- Date on market: 4/10/2026
- Cumulative days on market: 108 days
- Road surface type: Paved
Estimated market value
$479,200
$455,000 - $503,000
$2,617/mo
Price history
| Date | Event | Price |
|---|---|---|
| 7/9/2026 | Contingent | $499,900$173/sqft |
Source:  RMLS Alliance as distributed by MLS GRID #PA1265529 Report a problem RMLS Alliance as distributed by MLS GRID #PA1265529 Report a problem | ||
| 6/28/2026 | Price change | $499,900-5.5%$173/sqft |
Source: RMLS Alliance as distributed by MLS GRID #PA1265529 Report a problem | ||
| 4/10/2026 | Listed for sale | $529,000$183/sqft |
Source: RMLS Alliance as distributed by MLS GRID #PA1265529 Report a problem | ||
Public tax history
Tax history is unavailable.
Monthly payment
Est. payment
Payment breakdown
Explore the cost of this home by adjusting the details. Changes won't be saved.Climate risks
Neighborhood: 62959
Nearby schools
GreatSchools rating
- 6/10Lincoln Elementary SchoolGrades: K-5Distance: 0.4 mi
- 4/10Marion Jr High SchoolGrades: 6-8Distance: 1.6 mi
- 4/10Marion High SchoolGrades: 9-12Distance: 2.3 mi
Schools provided by the listing agent
- Elementary: Marion
- Middle: Marion
- High: Marion
Source: RMLS Alliance as distributed by MLS GRID. This data may not be complete. We recommend contacting the local school district to confirm school assignments for this home.
- $14,470-- bd-- ba1.3k sqft800 E Thompson St, Marion, IL 62959Off Market
- $7,800-- bd-- ba-- sqft800 E Thompson St, Marion, IL 62959Off Market
- $150,900-- bd-- ba1.4k sqft804 E Thompson St, Marion, IL 62959Off Market
- $168,000-- bd-- ba1.7k sqft1306 N McLaren St, Marion, IL 62959Off Market
- $15,420-- bd-- ba1k sqft808 E Thompson St, Marion, IL 62959Off Market
- $240,3902 bd1 ba900 sqft801 E Thompson St, Marion, IL 62959Off Market
- $150,000-- bd-- ba1.2k sqft803 E Thompson St, Marion, IL 62959Off Market
- $56,310-- bd-- ba1.2k sqft810 E Thompson St, Marion, IL 62959Off Market
A local agent can set up tours, give advice and negotiate with sellers.
A local lender can help you make sure your offer is ready when you are.
Similar homes
- $515,0004 bd3 ba3.1k sqft6381 Tyner Ln, Marion, IL 62959For Sale
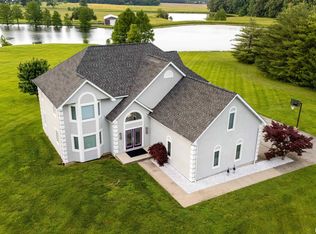
 MLS ID #PA1268533, Nikki Rishel, Southern Illinois Realty Experts - Carbondale. RMLS Alliance as distributed by MLS GRID
 - $448,0003 bd3 ba2.5k sqft1615 Posey St, Marion, IL 62959For Sale
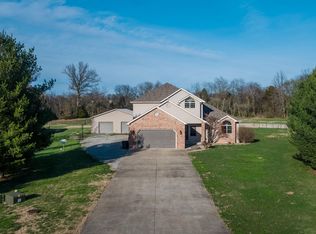 MLS ID #PA1265143, Kaitlynn Morgan, HOUSE 2 HOME REALTY. RMLS Alliance as distributed by MLS GRID
 - $369,9003 bd3 ba2.5k sqft604 E Clark St, Marion, IL 62959For Sale
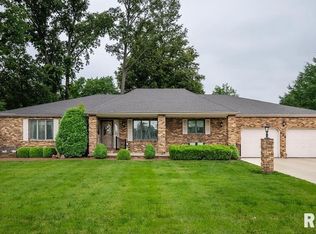 MLS ID #PA1266994, Cindy G Gibbons, Indigo Realty LLC. RMLS Alliance as distributed by MLS GRID
 - $559,9004 bd3 ba3.3k sqft12003 Blue Sky Dr, Marion, IL 62959For Sale
 MLS ID #PA1267556, Shelly K Cain, COLDWELL BANKER J D THOMPSON. RMLS Alliance as distributed by MLS GRID
 - $358,0003 bd3 ba2.5k sqft1004 E Illinois St, Marion, IL 62959ActiveMLS ID #12689073, Jonathan Minerick, Homecoin.com. MRED as distributed by MLS GRID
- $384,9004 bd3 ba2.6k sqft1602 Carmie Ln, Marion, IL 62959For SaleMLS ID #PA1267859, Melissa A Plant, COLDWELL BANKER J D THOMPSON. RMLS Alliance as distributed by MLS GRID
- $525,0004 bd3 ba3.8k sqft608 N Saluki Dr, Marion, IL 62959For SaleMLS ID #PA1266190, Kaitlynn Morgan, HOUSE 2 HOME REALTY. RMLS Alliance as distributed by MLS GRID
- $349,9003 bd3 ba2.2k sqft1004 E Gregory Ave, Marion, IL 62959For SaleMLS ID #PA1267765, Sarah J Francis, HOUSE 2 HOME REALTY. RMLS Alliance as distributed by MLS GRID
- $399,9004 bd3 ba3.3k sqft1813 Wolff Dr, Marion, IL 62959ActiveMLS ID #12703201, Rita Blissenbach, HOME SWEET HOME REAL ESTATE. MRED as distributed by MLS GRID
- $499,0004 bd3 ba2.3k sqft12415 Bahama Dr, Marion, IL 62959For SaleMLS ID #PA1267202, Kristen Stegle, House 2 Home Realty Anna. RMLS Alliance as distributed by MLS GRID
- $434,0004 bd2 ba2.1k sqft1106 Horizon Dr, Marion, IL 62959New ConstructionMLS ID #PA1263777, Valerie Bethel, Valerie Bethel Designated Managing Broker. RMLS Alliance as distributed by MLS GRID
- $319,0003 bd3 ba2.3k sqft1706 Castleberry Dr, Marion, IL 62959For SaleMLS ID #PA1268773, Amy Graves, REALTY 618 LLC. RMLS Alliance as distributed by MLS GRID
- $374,0004 bd3 ba2.7k sqft15069 Remington Rd, Marion, IL 62959For SaleMLS ID #PA1268146, Morgan Thomas, REALTY 618 LLC. RMLS Alliance as distributed by MLS GRID
- $375,0004 bd3 ba2.5k sqft1502 Nagel Dr, Marion, IL 62959For SaleMLS ID #PA1267634, Maya Massetto, COLDWELL BANKER J D THOMPSON. RMLS Alliance as distributed by MLS GRID
- $264,9004 bd3 ba2.7k sqft1200 Aurelia Dr, Marion, IL 62959For SaleMLS ID #PA1266100, Monica J McGinley, HOUSE 2 HOME REALTY. RMLS Alliance as distributed by MLS GRID
- $430,0003 bd2 ba2.2k sqft14183 Fowler School Rd, Marion, IL 62959ActiveMLS ID #12595893, Ashley Fowler, Heavenly Homes Real Estate. MRED as distributed by MLS GRID
- $399,0004 bd3 ba2.8k sqft6241 Wards Mill Rd, Marion, IL 62959ActiveMLS ID #12651607, Jean Nagrodski, C21 HOUSE OF REALTY, INC. C. MRED as distributed by MLS GRID
- $379,9004 bd4 ba3.9k sqft1808 Testa Dr, Marion, IL 62959For SaleMLS ID #PA1266242, Alysa Bunting, Indigo Realty LLC. RMLS Alliance as distributed by MLS GRID
- $279,0003 bd3 ba2.1k sqft1403 N Magnolia Dr, Marion, IL 62959For SaleMLS ID #PA1268037, Maya Massetto, COLDWELL BANKER J D THOMPSON. RMLS Alliance as distributed by MLS GRID
- $405,0004 bd3 ba2k sqft7180 Canyon Ct, Marion, IL 62959New ConstructionMLS ID #PA1268228, Valerie Bethel, Valerie Bethel Designated Managing Broker. RMLS Alliance as distributed by MLS GRID
