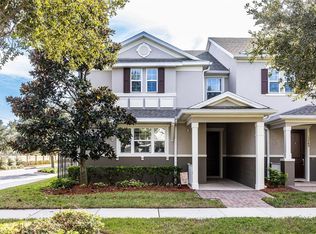
Welcome to this beautifully maintained 4-bedroom townhouse in the desirable area of Windermere FL. The home is offering the perfect blend of comfort, style, and scenic surroundings. With a spacious four-bedroom layout, this home provides plenty of room for everyday living, entertaining, and creating flexible spaces to suit your needs. Your master bedroom is situated on the first floor and upstarts you'll have an additional loft space. Tasteful newer upgrades includes, new AC system (installed in August 2026), new luxury viny flooring throughout the whole townhouse (installed in August 2026) , new kitchen cabinets and countertop, new toilets and vanities (installed in August 2026), newer Kitchen appliances (installed in 2022) , new water heather (installed in 2025), new washer and dryer (installed in 2025) , new windows (installed in August 2026), complemented by upgraded lighting fixtures and finishes that give the property a clean, modern feel. Electric car charging station stage two and garage epoxy floor. Whether you're looking for a spacious primary residence, a comfortable family vacation home, or an opportunity to enjoy the sought-after Windermere lifestyle, this townhouse is a wonderful opportunity. Don't miss the chance to make this inviting property your new home!
For sale
$480,000
13036 GARRIDAN AVENUE, WINDERMERE, FL 34786
4beds
1,997sqft
Townhouse
Built in 2015
3,343 Square Feet Lot
$467,100 Zestimate®
$240/sqft
$347/mo HOA
What's special
Garage epoxy floorAdditional loft spaceNew windowsSpacious four-bedroom layoutNewer kitchen appliancesNew toilets and vanities
- 6 hours
- 39
- 2
Zillow last checked:
Listing updated:
Listed by:
Carlos Facchinat 407-433-8109,
LA ROSA REALTY LLC 321-939-3748
Source: Stellar MLS,MLS#: S5161662 Originating MLS: Osceola
Facts & features
Interior
Bedrooms & bathrooms
- Bedrooms: 4
- Bathrooms: 3
- Full bathrooms: 2
- 1/2 bathrooms: 1
Primary bedroom
- Features: Walk-In Closet(s)
- Level: First
- Area: 156 Square Feet
- Dimensions: 13x12
Bedroom 2
- Features: Built-in Closet
- Level: Second
- Area: 132 Square Feet
- Dimensions: 12x11
Bedroom 4
- Features: Built-in Closet
- Level: Second
Bedroom 4
- Features: Built-in Closet
- Level: Second
- Area: 110 Square Feet
- Dimensions: 11x10
Bathroom 2
- Level: Second
Bathroom 3
- Level: Second
- Area: 132 Square Feet
- Dimensions: 12x11
Bathroom 3
- Level: Second
Family room
- Level: First
Kitchen
- Level: First
- Area: 100 Square Feet
- Dimensions: 10x10
Laundry
- Level: First
Living room
- Level: First
- Area: 270 Square Feet
- Dimensions: 18x15
Loft
- Level: Second
Heating
- Central, Electric
Cooling
- Central Air
Appliances
- Included: Dishwasher, Microwave, Range, Refrigerator, Smart Appliance(s), Washer
- Laundry: Electric Dryer Hookup
Features
- Primary Bedroom Main Floor
- Flooring: Laminate
- Has fireplace: No
Interior area
- Total structure area: 2,670
- Total interior livable area: 1,997 sqft
Property
Parking
- Total spaces: 2
- Parking features: Garage - Attached
- Attached garage spaces: 2
Features
- Levels: Two
- Stories: 2
- Exterior features: Sidewalk
Lot
- Size: 3,343 Square Feet
Details
- Parcel number: 262327916502640
- Zoning: P-D
- Special conditions: None
Construction
Type & style
- Home type: Townhouse
- Property subtype: Townhouse
Materials
- Block, Stucco
- Foundation: Slab
- Roof: Shingle
Condition
- New construction: No
- Year built: 2015
Utilities & green energy
- Sewer: Public Sewer
- Water: None
- Utilities for property: Electricity Connected, Fiber Optics, Water Connected
Community & HOA
Community
- Features: Dog Park, Playground, Pool, Sidewalks
- Pet fee: $0 monthly
- Subdivision: WINDERMERE SOUND PH 2
HOA
- Has HOA: Yes
- Services included: Community Pool, Maintenance Structure, Maintenance Grounds, Pest Control
- HOA fee: $347 monthly
- HOA name: Mark Koury
- HOA phone: 407-214-8254
Location
- Region: Windermere
Financial & listing details
- Price per square foot: $240/sqft
- Tax assessed value: $428,191
- Annual tax amount: $6,322
- Date on market: 11/19/2026
- Listing terms: Cash,Conventional,FHA,VA Loan
- Ownership: Fee Simple
- Total actual rent: 0
- Electric utility on property: Yes
- Road surface type: Asphalt
Estimated market value
$467,100
$444,000 - $490,000
$2,880/mo
Price history
| Date | Event | Price |
|---|---|---|
| 11/20/2026 | Listed for sale | $480,000+100%$240/sqft |
Source:  Stellar MLS #S5161662 Report a problem | ||
| 9/25/2021 | Listing removed | -- |
Source: Zillow Rental Manager Report a problem | ||
| 9/14/2021 | Listed for rent | $2,300+15%$1/sqft |
Source: Zillow Rental Manager Report a problem | ||
| 2/27/2020 | Listing removed | $2,000$1/sqft |
Source: SUNNY 365 REALTY GROUP #O5838925 Report a problem | ||
| 2/11/2020 | Listed for rent | $2,000$1/sqft |
Source: SUNNY 365 REALTY GROUP #O5838925 Report a problem | ||
| 9/23/2015 | Sold | $240,000$120/sqft |
Source: Public Record Report a problem | ||
Public tax history
| Year | Property taxes | Tax assessment |
|---|---|---|
| 2024 | $6,029 +7.5% | $381,092 +3% |
| 2023 | $5,609 +9.3% | $369,992 +29.3% |
| 2022 | $5,134 +12.2% | $286,111 +10% |
| 2021 | $4,574 +4% | $260,101 +5.2% |
| 2020 | $4,397 +0.2% | $247,235 +1.4% |
| 2019 | $4,390 +3.7% | $243,713 +5.4% |
| 2018 | $4,233 | $231,154 +2.4% |
| 2017 | $4,233 +1.5% | $225,727 +2.8% |
| 2016 | $4,169 +20.3% | $219,673 +684.5% |
| 2015 | $3,466 | $28,000 |
Find assessor info on the county website
Monthly payment
Est. payment
Payment breakdown
Explore the cost of this home by adjusting the details. Changes won't be saved.Climate risks
Neighborhood: 34786
Nearby schools
Schools provided by the listing agent
- Elementary: Sunset Park Elem
- Middle: Horizon West Middle School
- High: Windermere High School
Source: Stellar MLS. This data may not be complete. We recommend contacting the local school district to confirm school assignments for this home.

Similar homes
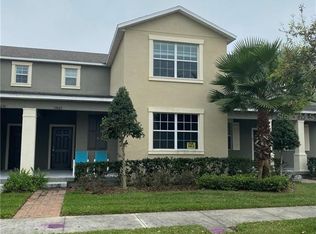
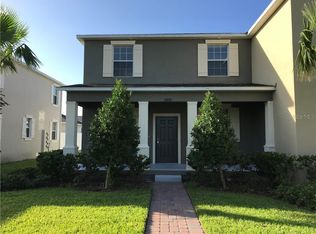
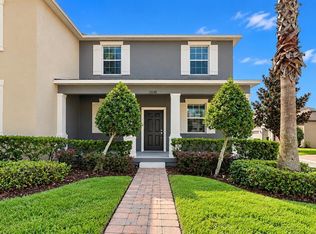
- $439,9903 bd3 ba1.5k sqft7129 THICKET BRANCH ALLEY, WINDERMERE, FL 34786For Sale
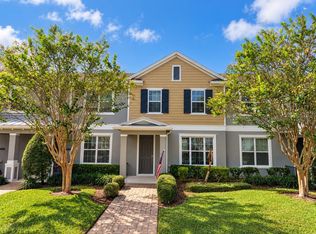
 MLS ID #O6455110, Ricardo Jovino De Melo Junior, KAZA REAL ESTATE LLC. Stellar MLS
- $460,0003 bd3 ba1.9k sqft13755 BRAVANTE ALLEY, WINDERMERE, FL 34786For Sale
 MLS ID #O6456676, David Vannoy, CENTURY 21 CARIOTI. Stellar MLS
- $499,9904 bd3 ba2.2k sqft7867 BERKSHIRE OAK ALLEY, WINDERMERE, FL 34786For Sale
 MLS ID #S5149947, James Song, MULTI CHOICE REALTY LLC. Stellar MLS
- $359,9003 bd3 ba1.6k sqft12914 VENNETTA WAY, WINDERMERE, FL 34786For Sale
 MLS ID #O6428484, Lucy Gacioch, BHHS FLORIDA REALTY. Stellar MLS
- $479,0004 bd3 ba1.8k sqft10628 REAMS ROAD, WINDERMERE, FL 34786For SaleMLS ID #O6455169, Ryan Langley, FLORIDA REALTY INVESTMENTS. Stellar MLS
- $465,0003 bd3 ba2.1k sqft13731 CALERA ALLEY, WINDERMERE, FL 34786For SaleMLS ID #O6452681, Rob Rahter, STOCKWORTH REALTY GROUP. Stellar MLS
- $481,5003 bd2 ba2k sqft6808 DUNCASTER STREET, WINDERMERE, FL 34786For SaleMLS ID #G5120074, John Kelty, KELTY REALTY LLC. Stellar MLS
- $475,0003 bd3 ba1.6k sqft11861 VERMILLION AVENUE, WINDERMERE, FL 34786For SaleMLS ID #O6410430, Frederico Hexsel, KARDOSH REALTY. Stellar MLS
- $369,0004 bd3 ba2k sqft8236 TRANQUILITY WAY #3002, WINDERMERE, FL 34786For SaleMLS ID #O6458290, Imran Nazer, PREMIUM REALTY ADVISORS LLC. Stellar MLS
- $444,9003 bd3 ba1.6k sqft7060 VENTNOR DRIVE, WINDERMERE, FL 34786For SaleMLS ID #S5153025, Lidia Barberini, AGENT TRUST REALTY CORPORATION. Stellar MLS
- $435,0003 bd3 ba1.7k sqft11267 GRANDER DRIVE, WINDERMERE, FL 34786For SaleMLS ID #O6450595, Nathalya Ferreira da Silva, AUTHENTIC REAL ESTATE TEAM. Stellar MLS
- $560,0004 bd3 ba2.2k sqft11543 CHARNOCK DRIVE, WINDERMERE, FL 34786For SaleMLS ID #S5158277, Angela Mavarez Suarez, PM ELITE REALTY LLC. Stellar MLS
- $414,0004 bd3 ba1.9k sqft11429 BROWNSTONE STREET, WINDERMERE, FL 34786For SaleMLS ID #O6421245, Jenny Wemert, WEMERT GROUP REALTY LLC. Stellar MLS
- $445,0003 bd3 ba1.9k sqft12333 VIA DERNA PLACE, WINDERMERE, FL 34786For SaleMLS ID #O6441184, Marco Romero, KARDOSH REALTY. Stellar MLS
- $499,9994 bd3 ba2k sqft11938 SILVERLAKE PARK DRIVE, WINDERMERE, FL 34786For SaleMLS ID #O6430196, Steven Koleno, BEYCOME OF FLORIDA LLC. Stellar MLS
- $359,9903 bd3 ba1.3k sqft7663 BRAMWELL STREET, WINDERMERE, FL 34786For SaleMLS ID #TB8561943, Robert Seidler, LOKATION. Stellar MLS
- $444,9003 bd3 ba1.9k sqft13712 SUMMERPORT VILLAGE PARKWAY, WINDERMERE, FL 34786For SaleMLS ID #S5143431, Carines Hernandez Bustillo, AGENT TRUST REALTY CORPORATION. Stellar MLS
- $349,0003 bd3 ba1.6k sqft12930 VENNETTA WAY, WINDERMERE, FL 34786For SaleMLS ID #O6450743, Laura Leigh Wood, RE/MAX TOWN & COUNTRY REALTY. Stellar MLS
- $560,0003 bd2 ba1.8k sqft7906 BROFIELD AVENUE, WINDERMERE, FL 34786For SaleMLS ID #O6456740, Tennille Biggers, KELLER WILLIAMS ELITE PARTNERS III REALTY. Stellar MLS
- $558,1503 bd3 ba1.6k sqft5525 LEMON ORCHARD BEND, WINDERMERE, FL 34786New ConstructionStellar MLS
