Welcome to this beautiful 2025 built home featuring 4 bedrooms 3 full baths plus a flex room (11x14) additional bedroom/office/den/playroom and 2 car garage with a spacious open functional layout perfect for everyday living and entertaining. All appliances including washer and dryer are included. One of the secondary bedrooms also features its own private en-suite bathroom, providing added flexibility and convenience for guests, family members or multigenerational household. Enjoy piece of mind and modern convenience with a whole house water filtration system and a generator ready plug designed to power the entire house in case of a power outage. A dedicated separate laundry room adds even more flexibility and storage. With its newer construction versatile bedroom layout great for small or larger family, thoughtful upgrades, this home offers the perfect blend of comfort, convenience and modern living. Move in ready and waiting for you to make it your home! Additional bonus: No pets have ever lived in the home, and No shoes have ever been worn inside, helping maintain the home’s exceptionally clean and well kept condition.
New construction
Price cut: $5K (8/21)
$340,000
13038 CALCITE BLUE AVENUE, WIMAUMA, FL 33598
4beds
2,174sqft
Single Family Residence
Built in 2025
6,000 Square Feet Lot
$-- Zestimate®
$156/sqft
$18/mo HOA
What's special
Thoughtful upgradesDedicated separate laundry room
- 27 days
- 755
- 55
Likely to sell faster than
Zillow last checked:
Listing updated:
Listed by:
Lisa Mondsini 813-482-7911,
CHARLES RUTENBERG REALTY INC 727-538-9200
Source: Stellar MLS,MLS#: TB8536885 Originating MLS: Citrus
Originating MLS: Citrus
Facts & features
Interior
Bedrooms & bathrooms
- Bedrooms: 4
- Bathrooms: 3
- Full bathrooms: 3
Rooms
- Room types: Den/Library/Office, Family Room, Utility Room
Primary bedroom
- Features: Ceiling Fan(s), Shower No Tub, Walk-In Closet(s)
- Level: First
- Area: 182 Square Feet
- Dimensions: 14x13
Bedroom 2
- Features: Built-in Closet
- Level: First
- Area: 132 Square Feet
- Dimensions: 12x11
Bedroom 3
- Features: Built-in Closet
- Level: First
- Area: 132 Square Feet
- Dimensions: 12x11
Bedroom 4
- Features: En Suite Bathroom, Tub With Shower, Built-in Closet
- Level: First
- Area: 121 Square Feet
- Dimensions: 11x11
Den
- Level: First
- Area: 154 Square Feet
- Dimensions: 14x11
Dining room
- Features: Breakfast Bar, Ceiling Fan(s)
- Level: First
- Area: 140 Square Feet
- Dimensions: 10x14
Family room
- Level: First
- Area: 182 Square Feet
- Dimensions: 13x14
Kitchen
- Features: Pantry
- Level: First
- Area: 140 Square Feet
- Dimensions: 10x14
Heating
- Central, Heat Pump
Cooling
- Central Air
Appliances
- Included: Dishwasher, Disposal, Dryer, Microwave, Range, Refrigerator, Washer, Water Filtration System, Water Purifier, Water Softener
- Laundry: Laundry Closet, Laundry Room
Features
- Cathedral Ceiling(s), Ceiling Fan(s), Kitchen/Family Room Combo, Living Room/Dining Room Combo, Open Floorplan, Pest Guard System, Primary Bedroom Main Floor, Walk-In Closet(s)
- Flooring: Carpet, Ceramic Tile
- Doors: Sliding Doors
- Windows: Hurricane Shutters
- Has fireplace: No
Interior area
- Total structure area: 2,574
- Total interior livable area: 2,174 sqft
Video & virtual tour
Property
Parking
- Total spaces: 2
- Parking features: Driveway, Garage Door Opener
- Attached garage spaces: 2
- Has uncovered spaces: Yes
Features
- Levels: One
- Stories: 1
- Patio & porch: Front Porch
- Exterior features: Irrigation System
Lot
- Size: 6,000 Square Feet
- Dimensions: 50 x 120
- Features: In County, Sidewalk
Details
- Parcel number: U253120D3H00000000275.0
- Zoning: PD
- Special conditions: None
Construction
Type & style
- Home type: SingleFamily
- Property subtype: Single Family Residence
Materials
- Block, Stucco
- Foundation: Slab
- Roof: Shingle
Condition
- Completed
- New construction: Yes
- Year built: 2025
Details
- Builder model: Dawn
Utilities & green energy
- Electric: Photovoltaics Third-Party Owned
- Sewer: Public Sewer
- Water: Public
- Utilities for property: BB/HS Internet Available, Electricity Available, Electricity Connected, Public, Sewer Connected, Solar, Street Lights, Water Connected
Green energy
- Energy generation: Solar
Community & HOA
Community
- Features: Deed Restrictions, Playground, Pool, Sidewalks
- Security: Smoke Detector(s)
- Pet fee: $0 monthly
- Subdivision: BALM GROVE WEST
HOA
- Has HOA: Yes
- Amenities included: Pool
- HOA fee: $18 monthly
- HOA name: Kevin Perkins
- HOA phone: 813-600-5090
Location
- Region: Wimauma
Financial & listing details
- Price per square foot: $156/sqft
- Tax assessed value: $298,262
- Annual tax amount: $1,812
- Date on market: 8/9/2026
- Cumulative days on market: 28 days
- Listing terms: Cash,Conventional,FHA,USDA Loan,VA Loan
- Ownership: Fee Simple
- Total actual rent: 0
- Electric utility on property: Yes
- Road surface type: Paved
Estimated market value
Not available
Estimated sales range
Not available
Not available
Price history
| Date | Event | Price |
|---|---|---|
| 8/21/2026 | Price change | $340,000-1.4%$156/sqft |
Source:  Stellar MLS #TB8536885 Report a problem Stellar MLS #TB8536885 Report a problem | ||
| 8/9/2026 | Listed for sale | $345,000+4.5%$159/sqft |
Source: Stellar MLS #TB8536885 Report a problem | ||
| 2/11/2025 | Sold | $330,000$152/sqft |
Source: Public Record Report a problem | ||
Public tax history
| Year | Property taxes | Tax assessment |
|---|---|---|
| 2025 | $1,812 +1641.9% | $298,262 +4871% |
| 2024 | $104 | $6,000 |
Find assessor info on the county website
Monthly payment
Est. payment
Payment breakdown
Explore the cost of this home by adjusting the details. Changes won't be saved.Climate risks
Neighborhood: 33598
Similar homes
- $310,0004 bd2 ba1.8k sqft14921 TROPICAL VIOLET WAY, WIMAUMA, FL 33598For Sale

 MLS ID #A4703942, Paula Orjuela, WORLD CAPITAL REALTY LLC. Stellar MLS
 - $340,0004 bd3 ba1.9k sqft3141 OYSTER COVE STREET, WIMAUMA, FL 33598For Sale
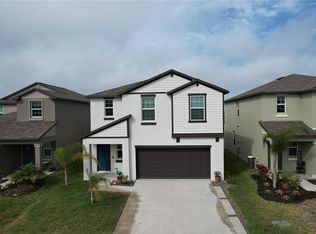 MLS ID #TB8478301, Austin James Rankin, DALTON WADE INC. Stellar MLS
 - $299,9004 bd3 ba1.9k sqft14428 DUNROBIN DRIVE, WIMAUMA, FL 33598For Sale
 MLS ID #TB8498553, Jonathan Oliver, ACCLAIM REALTY CO.. Stellar MLS
 - $390,0004 bd2 ba1.8k sqft16706 SUNBURST LAKE STREET, WIMAUMA, FL 33598For Sale
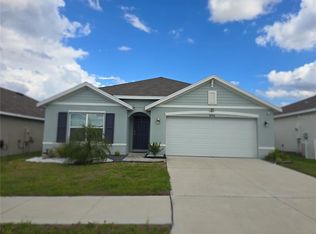 MLS ID #TB8489237, Vanessa Pesaressi, CHARLES RUTENBERG REALTY INC. Stellar MLS
 - $364,9953 bd2 ba1.5k sqft14358 EDINBURGH MOOR DRIVE, WIMAUMA, FL 33598For SaleMLS ID #TB8528575, Curt Howell, FATHOM REALTY FL LLC. Stellar MLS
- $399,0003 bd2 ba2k sqft13102 SATIN LILY DRIVE, RIVERVIEW, FL 33579For SaleMLS ID #O6434104, Daniel Robinson, HOUWZER INC. Stellar MLS
- $299,0003 bd2 ba1.5k sqft14323 HADDON MIST DRIVE, WIMAUMA, FL 33598For SaleMLS ID #A4698154, Oleg Shepherd, WE SELL BIZ LLC. Stellar MLS
- $321,9004 bd2 ba1.9k sqft4465 ETERNAL PRINCE DRIVE, SUN CITY CENTER, FL 33573For SaleMLS ID #TB8538579, Lei Cheng, SERVICE NEAR REALTY. Stellar MLS
- $329,9994 bd2 ba1.8k sqft12730 MANGROVE FOREST DRIVE, RIVERVIEW, FL 33579For SaleMLS ID #TB8532394, Fabian Casarez, INVESTCOR REALTY LLC. Stellar MLS
- $335,5003 bd2 ba1.6k sqft13311 HOLLOWBEND LANE, RIVERVIEW, FL 33569For SaleMLS ID #TB8536847, Trish Carter, CARTER COMPANY REALTORS. Stellar MLS
- $429,9004 bd3 ba2k sqft5452 FLINT HILLS DRIVE, WIMAUMA, FL 33598For SaleMLS ID #N6144145, Oxana Safadi, COLDWELL BANKER REALTY. Stellar MLS
- $380,0004 bd3 ba2.6k sqft6711 TRENT CREEK DRIVE, SUN CITY CENTER, FL 33573For SaleMLS ID #TB8543676, Smith Desir, PEOPLE'S CHOICE REALTY SVC LLC. Stellar MLS
- $350,0005 bd3 ba2.9k sqft4436 ETERNAL PRINCE DRIVE, SUN CITY CENTER, FL 33573For SaleMLS ID #C7525971, William Figueroa, SOVEREIGN REAL ESTATE GROUP. Stellar MLS
- $329,0004 bd3 ba2.6k sqft1507 GADSDEN POINT PLACE, RUSKIN, FL 33570For SaleMLS ID #TB8534652, Jose Alvarado, LOKATION. Stellar MLS
- $335,0002 bd2 ba1.6k sqft420 S BROCKFIELD DRIVE, SUN CITY CENTER, FL 33573For SaleMLS ID #O6311982, Steven Koleno, BEYCOME OF FLORIDA LLC. Stellar MLS
- $335,0005 bd3 ba2.9k sqft15434 MILLER CREEK DRIVE, SUN CITY CENTER, FL 33573For SaleMLS ID #O6410060, Jonathon McLeod, PA, NEXTHOME LUXE COASTAL. Stellar MLS
- $275,3504 bd2 ba1.8k sqft5380 BLUE HORIZON WAY, WIMAUMA, FL 33598For SaleMLS ID #TB8467331, Jared Warren, WEST COAST REAL ESTATE OF TAMPA, LLC. Stellar MLS
- $310,0004 bd3 ba1.9k sqft11102 SUMMER STAR DRIVE, RIVERVIEW, FL 33579For SaleMLS ID #TB8384960, Kimberly Kuhnast, PRINCIPLE REALTY, LLC. Stellar MLS
- $324,4004 bd3 ba2.6k sqft15518 MILLER CREEK DRIVE, SUN CITY CENTER, FL 33573For SaleMLS ID #TB8456030, Caroline Botros, IMPACT REALTY TAMPA BAY. Stellar MLS
- $400,0004 bd2 ba2k sqft13329 WATERLEAF GARDEN CIRCLE, RIVERVIEW, FL 33579For SaleMLS ID #TB8454000, Amani Warden, RE/MAX ACTION FIRST OF FLORIDA. Stellar MLS
