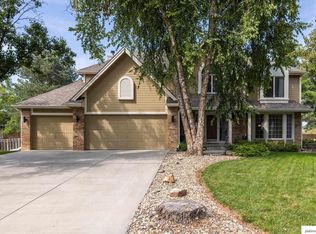
This stunning 4-bedroom 4-bathroom 4 car garage home with an in-ground pool offers an incredible combination of space, character, and entertainment possibilities! The expansive main living area opens seamlessly to the kitchen and features a dramatic wall of custom windows that fills the space with natural light and creates a truly impressive setting. A second spacious family room offers a cozy fireplace, wet bar and direct walkout access to the backyard, where your own private swimming pool awaits! Perfect for entertaining guests or simply enjoying summer days at home. Upstairs you will find beautifully updated bathrooms, adding a fresh, modern touch. Car enthusiasts will appreciate the rare combination of an attached 2 car garage, plus an additional 2 car detached garage providing four total garage spaces. This home has so much to offer. Don't miss the opportunity to make it yours!
Pending
$489,900
13038 Pacific St, Omaha, NE 68154
4beds
3,765sqft
Single Family Residence
Built in 1967
0.32 Acres Lot
$489,100 Zestimate®
$130/sqft
$-- HOA
What's special
Private swimming poolIn-ground poolWet barSecond spacious family roomCozy fireplaceBeautifully updated bathroomsNatural light
- 23 days
- 1,600
- 128
Likely to sell faster than
Zillow last checked:
Listing updated:
Listed by:
Lance Cole 402-871-9915,
BHHS Ambassador Real Estate
Source: GPRMLS,MLS#: 22630389
Facts & features
Interior
Bedrooms & bathrooms
- Bedrooms: 4
- Bathrooms: 3
- Full bathrooms: 1
- 3/4 bathrooms: 3
- Main level bathrooms: 1
Primary bedroom
- Features: Wall/Wall Carpeting
- Level: Second
- Area: 182
- Dimensions: 14 x 13
Bedroom 2
- Features: Wall/Wall Carpeting
- Level: Second
- Area: 156
- Dimensions: 13 x 12
Bedroom 3
- Level: Second
- Area: 144
- Dimensions: 12 x 12
Bedroom 4
- Features: Wall/Wall Carpeting
- Level: Main
- Area: 151.58
- Dimensions: 14.3 x 10.6
Dining room
- Level: Main
- Area: 325
- Dimensions: 25 x 13
Family room
- Features: Wall/Wall Carpeting, Fireplace, Wet Bar
- Level: Main
- Area: 273
- Dimensions: 21 x 13
Living room
- Features: Wall/Wall Carpeting, Cath./Vaulted Ceiling, 9'+ Ceiling
- Level: Main
- Area: 400
- Dimensions: 25 x 16
Basement
- Area: 1148
Heating
- Natural Gas, Forced Air
Cooling
- Central Air
Appliances
- Included: Range, Oven, Refrigerator, Dishwasher, Disposal, Microwave
Features
- High Ceilings, Ceiling Fan(s), Zero Step Entry
- Flooring: Carpet, Ceramic Tile
- Basement: Full
- Number of fireplaces: 1
- Fireplace features: Family Room, Gas Log
Interior area
- Total structure area: 3,765
- Total interior livable area: 3,765 sqft
- Finished area above ground: 2,828
- Finished area below ground: 937
Property
Parking
- Total spaces: 4
- Parking features: Garage - Attached
- Attached garage spaces: 4
Features
- Levels: Tri-Level
- Patio & porch: Patio
- Has private pool: Yes
- Pool features: In Ground
- Fencing: Wood,Full,Privacy
Lot
- Size: 0.32 Acres
- Dimensions: 25 x 112
- Features: Over 1/4 up to 1/2 Acre, City Lot
Details
- Additional structures: Outbuilding
- Parcel number: 1619371268
- Other equipment: Sump Pump
Construction
Type & style
- Home type: SingleFamily
- Architectural style: Traditional
- Property subtype: Single Family Residence
Materials
- Brick/Other
- Foundation: Block
- Roof: Composition
Condition
- Not New and NOT a Model
- New construction: No
- Year built: 1967
Utilities & green energy
- Sewer: Public Sewer
- Water: Public
- Utilities for property: Cable Available, Electricity Available, Natural Gas Available, Water Available, Sewer Available, Phone Available
Community & HOA
Community
- Subdivision: Leawood West
HOA
- Has HOA: No
Location
- Region: Omaha
Financial & listing details
- Price per square foot: $130/sqft
- Tax assessed value: $423,300
- Annual tax amount: $7,078
- Date on market: 10/22/2026
- Listing terms: VA Loan,FHA,Conventional,Cash
- Ownership: Fee Simple
- Electric utility on property: Yes
Estimated market value
$489,100
$465,000 - $514,000
$4,730/mo
Price history
| Date | Event | Price |
|---|---|---|
| 10/27/2026 | Pending sale | $489,900$130/sqft |
Source:  GPRMLS #22630389 Report a problem | ||
| 10/22/2026 | Listed for sale | $489,900+133.3%$130/sqft |
Source: GPRMLS #22630389 Report a problem | ||
| 4/13/2011 | Sold | $210,000-2.3%$56/sqft |
Source: GPRMLS #21016910 Report a problem | ||
| 1/29/2011 | Price change | $215,000-4.4%$57/sqft |
Source: NP Dodge Real Estate Sales, Inc #21016910 Report a problem | ||
| 10/27/2010 | Price change | $225,000-8.2%$60/sqft |
Source: NP Dodge Real Estate Sales, Inc #21016910 Report a problem | ||
| 9/26/2010 | Price change | $245,000-5.8%$65/sqft |
Source: NP Dodge Real Estate Sales, Inc #21016910 Report a problem | ||
| 8/29/2010 | Listed for sale | $260,000$69/sqft |
Source: NP Dodge Real Estate Sales, Inc #21016910 Report a problem | ||
Public tax history
| Year | Property taxes | Tax assessment |
|---|---|---|
| 2025 | $7,078 +3.1% | $423,300 |
| 2024 | $6,864 -22% | $423,300 +1.5% |
| 2023 | $8,798 +9.1% | $417,000 +10.4% |
| 2022 | $8,060 +25.1% | $377,600 +24% |
| 2021 | $6,445 -1.1% | $304,500 |
| 2020 | $6,519 +5.3% | $304,500 +5.6% |
| 2019 | $6,191 -0.1% | $288,300 |
| 2018 | $6,199 +25.5% | $288,300 +10.9% |
| 2017 | $4,938 | $259,900 +13% |
| 2016 | $4,938 +8.5% | $230,100 +7% |
| 2015 | $4,552 | $215,000 |
| 2014 | -- | $215,000 |
| 2013 | -- | $215,000 |
| 2012 | -- | $215,000 |
| 2011 | -- | $215,000 -11% |
| 2009 | $4,960 | $241,700 |
| 2008 | -- | $241,700 +8.3% |
| 2005 | -- | $223,200 +16.6% |
| 2004 | -- | $191,500 |
Find assessor info on the county website
Monthly payment
Est. payment
Payment breakdown
Explore the cost of this home by adjusting the details. Changes won't be saved.Climate risks
Neighborhood: Leawood West
Nearby schools
Schools provided by the listing agent
- Elementary: Columbian
- Middle: Beveridge
- High: Burke
- District: Omaha
Source: GPRMLS. This data may not be complete. We recommend contacting the local school district to confirm school assignments for this home.
Similar homes
- $489,0004 bd5 ba3.8k sqft1508 N 129th Avenue Cir, Omaha, NE 68154For Sale
 MLS ID #22632358, Gayla Leathers, BHHS Ambassador Real Estate. GPRMLS
- $499,9005 bd4 ba3.7k sqft1017 N 129th Cir, Omaha, NE 68154For Sale
 MLS ID #22616554, Jessica Dembinski, BHHS Ambassador Real Estate. GPRMLS
- $550,0004 bd4 ba3.2k sqft12315 Hamilton Cir, Omaha, NE 68154For Sale
 MLS ID #22631283, Steve Minino, Realty ONE Group Sterling. GPRMLS
- $459,0004 bd4 ba3.6k sqft1733 N 131st Avenue Cir, Omaha, NE 68154For Sale
 MLS ID #22624709, Alina Derun, Platinum Realty LLC. GPRMLS
- $399,9005 bd3 ba2.6k sqft1411 S 162nd Ave, Omaha, NE 68130For SaleMLS ID #22632249, Brian Michael, Liberty Core Real Estate. GPRMLS
- $450,0004 bd4 ba3.4k sqft14915 Martha Cir, Omaha, NE 68144For SaleMLS ID #22628812, Jayden Liu, BHHS Ambassador Real Estate. GPRMLS
- $499,9995 bd3 ba3.6k sqft17224 Emiline St, Omaha, NE 68136For SaleMLS ID #22631783, Michael Ware, Better Homes and Gardens R.E.. GPRMLS
- $339,9004 bd3 ba1.9k sqft13359 Trendwood Dr, Omaha, NE 68144For SaleMLS ID #22631733, Billie Elliott, Go-To Realty LLC. GPRMLS
- $440,0005 bd3 ba3.2k sqft4710 S 186th Ave, Omaha, NE 68135For SaleMLS ID #22632235, Sarah Maier Pavel, Better Homes and Gardens R.E.. GPRMLS
- $310,0003 bd3 ba2k sqft306 N 155th Cir, Omaha, NE 68154For SaleMLS ID #22632112, Stephanie Wolfe, Realty ONE Group Sterling. GPRMLS
- $445,0004 bd3 ba3.4k sqft14477 Erskine St, Omaha, NE 68116For SaleMLS ID #22629173, Kori Krause, NP Dodge RE Sales Inc 148Dodge. GPRMLS
- $625,0004 bd4 ba3.4k sqft1514 S 91st Ave, Omaha, NE 68124For SaleMLS ID #22631829, Kelly Buscher, NP Dodge RE Sales Inc 86Dodge. GPRMLS
- $435,0004 bd4 ba3.3k sqft3629 S 107th Avenue Cir, Omaha, NE 68124For SaleMLS ID #22626544, Deb Gustafson, BHHS Ambassador Real Estate. GPRMLS
- $540,0006 bd4 ba4.4k sqft15405 Lloyd St, Omaha, NE 68144For SaleMLS ID #22630537, David Potter, PJ Morgan Real Estate. GPRMLS
- $384,0003 bd3 ba2.2k sqft14912 Cuming St, Omaha, NE 68154For SaleMLS ID #22628441, Erin Boyer, SimpliCity Real Estate. GPRMLS
- $455,0004 bd3 ba3.6k sqft2919 N 170th St, Omaha, NE 68116For SaleMLS ID #22629115, Tabitha Cooper, BHHS Ambassador Real Estate. GPRMLS
- $499,9005 bd4 ba4k sqft7823 N 156th Ave, Bennington, NE 68007For SaleMLS ID #22631763, Amy Schinco, BHHS Ambassador Real Estate. GPRMLS
- $460,0005 bd4 ba2.9k sqft5607 S 174th Ave, Omaha, NE 68135For SaleMLS ID #22629929, Michael Stanley, BHHS Ambassador Real Estate. GPRMLS
- $445,0004 bd4 ba3.1k sqft1220 N 164th St, Omaha, NE 68118For SaleMLS ID #22626098, Ashley McKeever, Keller Williams Greater Omaha. GPRMLS
