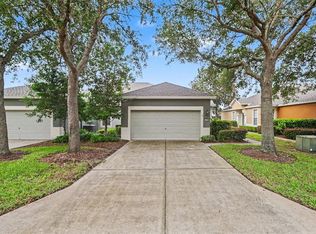
Under contract-accepting backup offers. Virtually Staged. Well-maintained home, located in the desirable golf course community of Meadow Oaks! This 3 bedroom, 2 bathroom home offers 1,232 square feet of comfortable living space with a functional open-concept layout perfect for everyday living and entertaining. As you step inside, you are greeted by the spacious great room featuring a combined living and dining area, creating an inviting atmosphere for gatherings with family and friends. The living area is bright and airy from the recent interior paint, brand new, neutral-colored carpet, along with tall, vaulted ceilings. The kitchen offers an eat-in dining space, providing the perfect spot to enjoy your morning coffee while overlooking the backyard. Enjoy Florida living year-round from both the screened front porch and screened rear porch, offering comfortable outdoor spaces to relax and unwind. Additional features include a water softener system, a newer HVAC system installed in 2018, and a new roof completed in 2022, providing peace of mind for years to come. Nestled within the established Meadow Oaks community, residents enjoy a picturesque golf course setting with convenient access to shopping, dining, medical facilities, parks, and the Gulf Coast’s beautiful beaches. Whether you’re looking for a primary residence, seasonal retreat, or investment opportunity, this home is move-in-ready, and is looking for its new owners to put their personal touches. Schedule your private showing today!
Under contract
$245,000
13038 Titleist Dr, Hudson, FL 34669
3beds
1,232sqft
:
Get pre-qualified$1,721/mo
Single Family Residence
Built in 2000
7,002 Square Feet Lot
$244,700 Zestimate®
$199/sqft
$52/mo HOA
What's special
Picturesque golf course settingBrand new neutral-colored carpetOverlooking the backyardScreened rear porchScreened front porchTall vaulted ceilingsFunctional open-concept layout
- 38 days |
- 192 |
- 7 |
Likely to sell faster than
Zillow last checked:
Listing updated:
Listed by:
Jon Powell 813-464-9840,
OPTIMA ONE REALTY 352-243-6784
Source: Stellar MLS,MLS#: TB8517741 Originating MLS: Suncoast Tampa
Originating MLS: Suncoast Tampa
Facts & features
Interior
Bedrooms & bathrooms
- Bedrooms: 3
- Bathrooms: 2
- Full bathrooms: 2
Rooms
- Room types: Great Room, Utility Room
Primary bedroom
- Features: Walk-In Closet(s)
- Level: First
Bedroom 2
- Features: Storage Closet
- Level: First
Bedroom 3
- Features: Storage Closet
- Level: First
Great room
- Level: First
Kitchen
- Level: First
Heating
- Central, Electric
Cooling
- Central Air
Appliances
- Included: Dishwasher, Dryer, Electric Water Heater, Exhaust Fan, Range, Range Hood, Refrigerator, Washer, Water Softener
- Laundry: Inside, Laundry Room
Features
- Ceiling Fan(s), Eating Space In Kitchen, High Ceilings, Living Room/Dining Room Combo, Open Floorplan, Split Bedroom, Thermostat, Vaulted Ceiling(s), Walk-In Closet(s)
- Flooring: Carpet, Laminate, Linoleum, Tile
- Doors: Sliding Doors
- Has fireplace: No
Interior area
- Total structure area: 1,909
- Total interior livable area: 1,232 sqft
Video & virtual tour
Property
Parking
- Total spaces: 2
- Parking features: Driveway, Garage Door Opener
- Attached garage spaces: 2
- Has uncovered spaces: Yes
Features
- Levels: One
- Stories: 1
- Patio & porch: Covered, Front Porch, Rear Porch, Screened
- Exterior features: Irrigation System, Lighting, Private Mailbox, Rain Gutters, Sidewalk
Lot
- Size: 7,002 Square Feet
- Features: Cleared, In County, Landscaped, Level, Sidewalk, Unincorporated
- Residential vegetation: Trees/Landscaped
Details
- Parcel number: 172434001.0000.00046.0
- Zoning: MPUD
- Special conditions: None
Construction
Type & style
- Home type: SingleFamily
- Architectural style: Ranch
- Property subtype: Single Family Residence
Materials
- Block, Concrete, Stucco
- Foundation: Slab
- Roof: Shingle
Condition
- New construction: No
- Year built: 2000
Utilities & green energy
- Sewer: Public Sewer
- Water: Public
- Utilities for property: BB/HS Internet Available, Cable Available, Electricity Available, Public, Sewer Available, Street Lights, Underground Utilities, Water Available
Community & HOA
Community
- Features: Golf, Pool, Sidewalks
- Pet fee: $0 monthly
- Subdivision: WOOD VIEW AT MEADOW OAKS
HOA
- Has HOA: Yes
- Amenities included: Pool
- Services included: Community Pool
- HOA fee: $52 monthly
- HOA name: Sentry Management - Gail Dasher
- HOA phone: 727-924-1906
Location
- Region: Hudson
Financial & listing details
- Price per square foot: $199/sqft
- Tax assessed value: $210,461
- Annual tax amount: $209
- Date on market: 6/18/2026
- Cumulative days on market: 27 days
- Listing terms: Cash,Conventional,FHA,VA Loan
- Ownership: Fee Simple
- Total actual rent: 0
- Electric utility on property: Yes
- Road surface type: Paved, Asphalt
Estimated market value
$244,700
$232,000 - $257,000
$1,854/mo
Price history
| Date | Event | Price |
|---|---|---|
| 7/8/2026 | Contingent | $245,000$199/sqft |
Source:  Stellar MLS #TB8517741 Report a problem Stellar MLS #TB8517741 Report a problem | ||
| 7/1/2026 | Pending sale | $245,000$199/sqft |
Source: Stellar MLS #TB8517741 Report a problem | ||
| 6/25/2026 | Listed for sale | $245,000$199/sqft |
Source: Stellar MLS #TB8517741 Report a problem | ||
| 6/21/2026 | Pending sale | $245,000$199/sqft |
Source: Stellar MLS #TB8517741 Report a problem | ||
| 6/18/2026 | Listed for sale | $245,000+48.5%$199/sqft |
Source: Stellar MLS #TB8517741 Report a problem | ||
| 1/19/2022 | Sold | $165,000+5.9%$134/sqft |
Source: Public Record Report a problem | ||
| 6/4/2004 | Sold | $155,750+741.9%$126/sqft |
Source: Public Record Report a problem | ||
| 6/2/2000 | Sold | $18,500$15/sqft |
Source: Public Record Report a problem | ||
Public tax history
| Year | Property taxes | Tax assessment |
|---|---|---|
| 2024 | $202 +3.6% | $210,461 +0.7% |
| 2023 | $195 -78.1% | $209,073 +12.4% |
| 2022 | $889 +3.6% | $185,953 +121.7% |
| 2021 | $858 +2.6% | $83,870 +1.4% |
| 2020 | $836 +3.3% | $82,720 +2.3% |
| 2019 | $809 | $80,860 +1.9% |
| 2018 | $809 +3.2% | $79,355 |
| 2017 | $784 +1.4% | $79,355 +4.2% |
| 2016 | $773 +6.5% | $76,124 +0.7% |
| 2015 | $726 +2.5% | $75,595 -12.9% |
| 2014 | $708 | $86,781 +17.5% |
| 2013 | -- | $73,887 +0.9% |
| 2012 | -- | $73,227 -16.5% |
| 2011 | -- | $87,722 +2.1% |
| 2010 | -- | $85,913 -20.5% |
| 2009 | -- | $108,087 -21.8% |
| 2008 | -- | $138,261 -9.3% |
| 2007 | -- | $152,417 -3% |
| 2006 | -- | $157,112 +45.9% |
| 2005 | -- | $107,714 +16.7% |
| 2004 | -- | $92,319 +20.2% |
| 2003 | -- | $76,834 +0.1% |
| 2002 | -- | $76,729 +466.2% |
| 2000 | -- | $13,551 |
| 1999 | -- | $13,551 |
Find assessor info on the county website
Monthly payment
Est. payment
Payment breakdown
Explore the cost of this home by adjusting the details. Changes won't be saved.Climate risks
Neighborhood: 34669
Nearby schools
GreatSchools rating
- 3/10Moon Lake Elementary SchoolGrades: PK-5Distance: 1.3 mi
- 4/10Crews Lake K-8 SchoolGrades: 6-8Distance: 3.7 mi
- 4/10Hudson High SchoolGrades: 6,9-12Distance: 3 mi
- $283,100-- bd2 ba1.5k sqft13034 Titleist Dr, Hudson, FL 34669Off Market
- $273,2003 bd2 ba1.4k sqft13102 Titleist Dr, Hudson, FL 34669Off Market

- $262,0002 bd2 ba1.8k sqft13030 Titleist Dr, Hudson, FL 34669Off Market

- $341,800-- bd2 ba1.6k sqft13106 Titleist Dr, Hudson, FL 34669Off Market
- $399,5004 bd3 ba2.3k sqft13039 Mink Run, Hudson, FL 34669Off Market
- $263,1002 bd2 ba1.4k sqft13039 Titleist Dr, Hudson, FL 34669Off Market
- $367,0004 bd3 ba2.1k sqft13103 Mink Run, Hudson, FL 34669Sold
- $315,0003 bd2 ba1.5k sqft13035 Titleist Dr, Hudson, FL 34669Sold
A local agent can set up tours, give advice and negotiate with sellers.
Similar homes
- $223,0002 bd2 ba1.2k sqft12432 Knollbrook Ln, Hudson, FL 34669For Sale

 MLS ID #W7887709, Mark Wimmer PLLC, KELLER WILLIAMS REALTY- PALM HARBOR. Stellar MLS
 - $235,0002 bd2 ba1.5k sqft13703 Crest Lake Dr, Hudson, FL 34669For Sale
 MLS ID #TB8530204, Dawn Walls, MARK SPAIN REAL ESTATE. Stellar MLS
 - $338,0003 bd2 ba1.5k sqft13200 Titleist Dr, Hudson, FL 34669For Sale
 MLS ID #TB8503014, Lesley Kanehl, COLDWELL BANKER REALTY. Stellar MLS
 - $309,9004 bd2 ba1.8k sqft13428 Meadow Golf Ave, Hudson, FL 34669For Sale
 MLS ID #TB8525691, Jamie Devine Brown, PA, RE/MAX ALLIANCE GROUP. Stellar MLS
 - $207,0002 bd2 ba1.1k sqft12622 Timberwood Ct, Hudson, FL 34669For SaleMLS ID #TB8508654, Rachel Jackson, BHHS FLORIDA PROPERTIES GROUP. Stellar MLS
- $259,0003 bd2 ba1.6k sqft11829 Ivywood Pl, New Port Richey, FL 34654For SaleMLS ID #W7883215, Bill Yingling, PA, LPT REALTY, LLC. Stellar MLS
- $314,9003 bd2 ba1.4k sqft13105 Western Cir, Hudson, FL 34667For SaleMLS ID #TB8531896, Mike Shumaker, HOMEXPRESS REALTY, INC.. Stellar MLS
- $269,9003 bd2 ba1.3k sqft7170 Holiday Dr, Spring Hill, FL 34606For SaleMLS ID #O6426835, Robert Salmons, ENTERA REALTY LLC. Stellar MLS
- $275,0003 bd2 ba1.7k sqft12200 Putter Green Ct, New Port Richey, FL 34654For SaleMLS ID #W7886841, Kristy Thurber, RE/MAX CHAMPIONS. Stellar MLS
- $249,9003 bd2 ba1.3k sqft7006 Maplehurst Dr, Port Richey, FL 34668For SaleMLS ID #O6419190, Robert Salmons, ENTERA REALTY LLC. Stellar MLS
- $239,9002 bd2 ba1.2k sqft10520 Springwood Dr, Port Richey, FL 34668For SaleMLS ID #W7885619, Kelly Mothershead Timmons, KELLER WILLIAMS REALTY- PALM HARBOR. Stellar MLS
- $245,0003 bd2 ba1.1k sqft8739 Lido Ln, Port Richey, FL 34668For SaleMLS ID #W7885226, Kirby Dulin, BHHS FLORIDA PROPERTIES GROUP. Stellar MLS
- $235,0003 bd2 ba1.2k sqft5064 Royal Palms Way APT 204, New Port Richey, FL 34652For SaleMLS ID #W7887907, Janina Wozniak, FUTURE HOME REALTY. Stellar MLS
- $260,0002 bd2 ba1.4k sqft11608 Fox Run, Port Richey, FL 34668For SaleMLS ID #W7882114, Tabitha Bailey, FUTURE HOME REALTY. Stellar MLS
- $247,9002 bd2 ba1k sqft7215 Mayfield Dr, Port Richey, FL 34668For SaleMLS ID #W7886968, Margaret Greco, CENTURY 21 BE3. Stellar MLS
- $250,0003 bd2 ba1k sqft7328 Mako Dr, Hudson, FL 34667For SaleMLS ID #TB8514980, Nicholas Davis, REALTY ONE GROUP ADVANTAGE. Stellar MLS
- $259,9002 bd2 ba1.3k sqft7952 Foxwood Dr, New Port Richey, FL 34653For SaleMLS ID #W7887376, Christian Bennett, RE/MAX CHAMPIONS. Stellar MLS
- $325,0003 bd2 ba1.4k sqft13016 Club Dr, Hudson, FL 34667For SaleMLS ID #TB8437276, Amy Williams, LPT REALTY, LLC. Stellar MLS
- $230,0002 bd2 ba1.2k sqft11214 Port Douglas Dr, New Port Richey, FL 34654For SaleMLS ID #TB8497215, Tracy Krlin, CHARLES RUTENBERG REALTY INC. Stellar MLS
- $259,9902 bd3 ba1.3k sqft8741 Elm Leaf Ct, Port Richey, FL 34668For SaleMLS ID #TB8507780, Dawn Walls, MARK SPAIN REAL ESTATE. Stellar MLS
