Welcome to this beautifully updated Marjoram Model by US Homes, one of the most sought-after garden-style homes in the premier Heritage Hunt 55+ gated golf course community. Perfectly positioned backing to the golf course, this 3-bedroom, 3-bath home offers the ideal combination of main-level living, stylish updates, and inviting indoor-outdoor spaces. The light-filled main level features cathedral celing, fresh, neutral paint throughout, updated décor, brand-new luxury vinyl tile flooring throughout the main living areas, and new carpet in all bedrooms, creating a bright, modern, move-in-ready feel. The thoughtfully designed floor plan includes spacious living and dining areas, a well-appointed kitchen with new quartz countertops, and a comfortable primary suite, allowing for convenient one-level living. Upstairs, the versatile loft provides additional living space along with a private bedroom and full bath—an ideal retreat for guests, hobbies, or a home office. In-ground auto irrigation system. Enjoy peaceful golf course views from the composite deck or relax year-round in the separate screened porch, perfect for morning coffee or evening gatherings. Residents of Heritage Hunt enjoy an exceptional resort-style lifestyle with an 18-hole championship golf course, clubhouse, indoor and outdoor pools, fitness center, tennis and pickleball courts, walking trails, dining, and a full calendar of clubs and social activities. This exceptional home combines comfort, style, and low-maintenance living in one of Northern Virginia's most desirable active adult communities. Don't miss this outstanding opportunity!
Under contract
$700,000
13039 Triple Crown Loop, Gainesville, VA 20155
3beds
2,474sqft
Single Family Residence
Built in 2004
6,250 Square Feet Lot
$697,200 Zestimate®
$283/sqft
$420/mo HOA
What's special
In-ground auto irrigation systemLight-filled main levelThoughtfully designed floor planBright modern move-in-ready feelFresh neutral paint throughoutMain-level livingComfortable primary suite
- 43 days
- 133
- 0
Zillow last checked:
Listing updated:
Listed by:
Theresa Murphy 703-915-2242,
Long & Foster Real Estate, Inc. 571-261-1400
Source: Bright MLS,MLS#: VAPW2126498
Facts & features
Interior
Bedrooms & bathrooms
- Bedrooms: 3
- Bathrooms: 3
- Full bathrooms: 3
- Main level bathrooms: 2
- Main level bedrooms: 2
Basement
- Area: 0
Heating
- Central, Natural Gas
Cooling
- Central Air, Natural Gas
Appliances
- Included: Gas Water Heater
- Laundry: Hookup, Main Level
Features
- Bathroom - Stall Shower, Bathroom - Tub Shower, Bathroom - Walk-In Shower, Breakfast Area, Ceiling Fan(s), Combination Kitchen/Dining, Crown Molding, Dining Area, Entry Level Bedroom, Family Room Off Kitchen, Floor Plan - Traditional, Eat-in Kitchen, Kitchen Island, Kitchen - Table Space, Recessed Lighting, Walk-In Closet(s), Other
- Flooring: Carpet
- Has basement: No
- Number of fireplaces: 1
Interior area
- Total structure area: 2,474
- Total interior livable area: 2,474 sqft
- Finished area above ground: 2,474
- Finished area below ground: 0
Property
Parking
- Total spaces: 4
- Parking features: Garage Faces Front, Garage Door Opener, Inside Entrance, Attached, Driveway
- Attached garage spaces: 2
- Uncovered spaces: 2
Accessibility
- Accessibility features: Accessible Hallway(s)
Features
- Levels: Two
- Stories: 2
- Patio & porch: Deck, Screened, Patio
- Exterior features: Underground Lawn Sprinkler
- Pool features: Community
Lot
- Size: 6,250 Square Feet
Details
- Additional structures: Above Grade, Below Grade
- Parcel number: 7498042626
- Zoning: PMR
- Special conditions: Standard
Construction
Type & style
- Home type: SingleFamily
- Architectural style: Traditional,Cottage
- Property subtype: Single Family Residence
Materials
- Aluminum Siding, Vinyl Siding
- Foundation: Slab
Condition
- New construction: No
- Year built: 2004
Utilities & green energy
- Sewer: Public Septic, Public Sewer
- Water: Public
Community & HOA
Community
- Senior community: Yes
- Subdivision: Heritage Hunt
HOA
- Has HOA: Yes
- HOA fee: $420 monthly
Location
- Region: Gainesville
Financial & listing details
- Price per square foot: $283/sqft
- Tax assessed value: $668,500
- Annual tax amount: $6,415
- Date on market: 9/2/2026
- Listing agreement: Exclusive Right To Sell
- Listing terms: Cash,Conventional,FHA,VA Loan
- Ownership: Fee Simple
Estimated market value
$697,200
$662,000 - $732,000
$3,322/mo
Price history
| Date | Event | Price |
|---|---|---|
| 9/13/2026 | Contingent | $700,000$283/sqft |
Source:  Bright MLS #VAPW2126498 Report a problem Bright MLS #VAPW2126498 Report a problem | ||
| 9/2/2026 | Listed for sale | $700,000+66.4%$283/sqft |
Source: Bright MLS #VAPW2126498 Report a problem | ||
| 10/29/2004 | Sold | $420,650$170/sqft |
Source: Public Record Report a problem | ||
Public tax history
| Year | Property taxes | Tax assessment |
|---|---|---|
| 2025 | $6,344 +6.8% | $647,000 +8.4% |
| 2024 | $5,938 -0.4% | $597,100 +4.2% |
| 2023 | $5,964 -3.2% | $573,200 +4.9% |
| 2022 | $6,164 +4.1% | $546,300 +12.5% |
| 2021 | $5,922 +5.3% | $485,400 +6.3% |
| 2020 | $5,625 +113.5% | $456,800 +4.7% |
| 2019 | $2,635 -49.1% | $436,400 +1.8% |
| 2018 | $5,178 +1.7% | $428,800 +1.6% |
| 2017 | $5,091 -2.9% | $421,900 -1.8% |
| 2016 | $5,242 +5.2% | $429,500 -1.6% |
| 2015 | $4,984 | $436,700 +9.4% |
| 2014 | $4,984 | $399,300 +1.4% |
| 2013 | -- | $393,600 +8.3% |
| 2012 | -- | $363,500 +8.3% |
| 2010 | -- | $335,500 +15.1% |
| 2009 | -- | $291,500 -20.2% |
| 2008 | -- | $365,400 -9.5% |
| 2007 | -- | $403,700 -13.8% |
| 2006 | -- | $468,200 +20.3% |
| 2005 | -- | $389,200 |
Find assessor info on the county website
Monthly payment
Est. payment
Payment breakdown
Explore the cost of this home by adjusting the details. Changes won't be saved.Climate risks
Neighborhood: 20155
Nearby schools
Schools provided by the listing agent
- District: Prince William County Public Schools
Source: Bright MLS. This data may not be complete. We recommend contacting the local school district to confirm school assignments for this home.
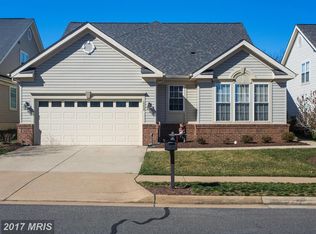
- $723,8003 bd3 ba2.4k sqft13035 Triple Crown Loop, Gainesville, VA 20155Off Market
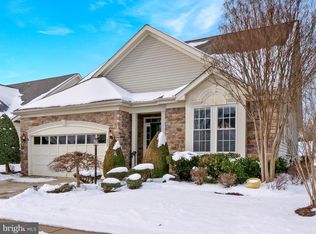
- $675,0003 bd3 ba2.5k sqft13045 Triple Crown Loop, Gainesville, VA 20155Sold
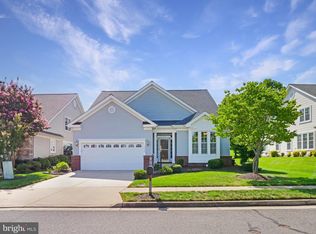
- $718,8003 bd3 ba2.6k sqft13031 Triple Crown Loop, Gainesville, VA 20155Off Market
- $736,0003 bd3 ba2.5k sqft13049 Triple Crown Loop, Gainesville, VA 20155Sold
Similar homes
- $714,0003 bd3 ba2.5k sqft13217 Triple Crown Loop, Gainesville, VA 20155For Sale

 MLS ID #VAPW2129672, Tracy Chandler, Berkshire Hathaway HomeServices PenFed Realty. Bright MLS
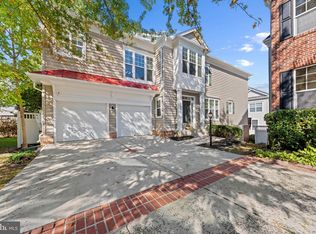
 - $680,0004 bd4 ba3.2k sqft8881 Screech Owl Ct, Gainesville, VA 20155For Sale
 MLS ID #VAPW2130246, Lorraine Barnes, Samson Properties. Bright MLS
 - $639,0003 bd2 ba1.8k sqft6877 Saddle Run Way, Gainesville, VA 20155For Sale
 MLS ID #VAPW2118820, Earnest Gorham, Samson Properties. Bright MLS
 - $685,0003 bd4 ba2.4k sqft13649 Rockingham Ln, Gainesville, VA 20155For Sale
 MLS ID #VAPW2130168, Kendell Walker, Redfin Corporation. Bright MLS
 - $825,0004 bd4 ba3.4k sqft13732 Bridlewood Dr, Gainesville, VA 20155For SaleMLS ID #VAPW2130390, Margarita W Moylan, Corcoran McEnearney. Bright MLS
- $799,9005 bd4 ba3.1k sqft15205 Humbolt Bay Ct, Gainesville, VA 20155For SaleMLS ID #VAPW2130468, Bishal Karki, DMV Realty, INC.. Bright MLS
- $690,0004 bd4 ba2.9k sqft10064 Orland Stone Dr, Bristow, VA 20136For SaleMLS ID #VAPW2132066, Amit Bargota, Fairfax Realty Select. Bright MLS
- $699,9004 bd4 ba2.5k sqft6175 Toledo Pl, Haymarket, VA 20169For SaleMLS ID #VAPW2128638, Ahmed Makkiyah, Douglas Realty. Bright MLS
- $539,0003 bd4 ba2k sqftHeathcote Commons, Gainesville, VA 20155For SaleMLS ID #VAPW2130396, Anthony Lam, Redfin Corporation. Bright MLS
- $700,0004 bd4 ba2.6k sqft12494 Iona Sound Dr, Bristow, VA 20136For SaleMLS ID #VAPW2126932, Steven Joseph, Steven Joseph Real Estate LLC. Bright MLS
- $775,0004 bd4 ba3.3k sqft12303 Grimsby Ln, Bristow, VA 20136For SaleMLS ID #VAPW2128464, Nik Biberaj, Samson Properties. Bright MLS
- $399,9003 bd3 ba1.8k sqftParks At Piedmont South Condo, Gainesville, VA 20155For SaleMLS ID #VAPW2132178, Jennifer Young, Keller Williams Realty. Bright MLS
- $699,0003 bd3 ba3.1k sqft8513 Oakview Dr, Manassas, VA 20110For SaleMLS ID #VAPW2129922, Francesca Keith, Corcoran McEnearney. Bright MLS
- $699,0004 bd4 ba3.4k sqft10036 Pentland Hills Way, Bristow, VA 20136For SaleMLS ID #VAPW2124932, Brenda Rich, Century 21 Redwood Realty. Bright MLS
- $799,9994 bd4 ba3.6k sqft5349 Christa Ct, Warrenton, VA 20187For SaleMLS ID #VAFQ2024338, Daniel Beaver, LPT Realty, LLC. Bright MLS
- $710,0003 bd4 ba2.9k sqft6725 Pinchot Ln, Haymarket, VA 20169For SaleMLS ID #VAPW2126338, Matias Leiva, Keller Williams Realty. Bright MLS
- $799,9004 bd4 ba2.9k sqft5559 Sequoia Farms Dr, Centreville, VA 20120For SaleMLS ID #VAFX2346154, Lisa Wallace, Keller Williams Fairfax Gateway. Bright MLS
- $649,9993 bd3 ba2k sqft41516 Quarter Mane Ter, Aldie, VA 20105For SaleMLS ID #VALO2138040, Grant Doe JR., Long & Foster Real Estate, Inc.. Bright MLS
- $375,0003 bd3 ba1.7k sqft14636 Shelford Way, Gainesville, VA 20155For SaleMLS ID #VAPW2131930, Tia Richards, Keller Williams Realty. Bright MLS
- $625,0004 bd4 ba3.2k sqft13199 Ormond Dr, Bristow, VA 20136For SaleMLS ID #VAPW2129696, Jennifer Young, Keller Williams Realty. Bright MLS
