Welcome to this beautifully fully renovated ranch-style home offering the perfect blend of comfort, style, and convenience. This home features 3 spacious bedrooms and 2 full bathrooms, including a private en-suite in the primary bedroom for added comfort. Step inside to find hardwood floors throughout and ceramic tile in the bathrooms, combining elegance with durability. The updated kitchen is a true highlight, featuring granite countertops, stylish cabinetry, and stainless steel appliances perfect for both everyday living and entertaining. From the dining area, a sliding glass door opens to a massive paved, enclosed porch, creating the ideal space to relax and enjoy the summer while staying cool and protected from the heat. The exterior offers even more value with a detached 2-car garage and two front driveways, providing ample parking and convenience. Ideally located in the City of Hopewell, this home is just minutes from Fort Gregg-Adams, with easy access to Richmond to the north and Colonial Heights to the south—making commuting a breeze. Don’t miss the opportunity to own a move-in ready home in a prime location!
Pending
Price cut: $2K (6/15)
$287,950
1304 Liberty Ave, Hopewell, VA 23860
3beds
1,329sqft
:
Get pre-qualified$1,871/mo
Single Family Residence
Built in 1956
10,018 Square Feet Lot
$-- Zestimate®
$217/sqft
$-- HOA
What's special
- 61 days |
- 35 |
- 0 |
Zillow last checked:
Listing updated:
Listed by:
Silvana Lucero 973-280-6818,
Weichert Brockwell & Associate 804-518-0500
Source: CVRMLS,MLS#: 2610563 Originating MLS: Central Virginia Regional MLS
Originating MLS: Central Virginia Regional MLSFacts & features
Interior
Bedrooms & bathrooms
- Bedrooms: 3
- Bathrooms: 2
- Full bathrooms: 2
Primary bedroom
- Description: Hardwood floors, ceiling fan
- Level: First
- Dimensions: 0 x 0
Bedroom 2
- Description: Hardwood floors, ceiling fan
- Level: First
- Dimensions: 0 x 0
Bedroom 3
- Description: Hardwood floors, ceiling fan
- Level: First
- Dimensions: 0 x 0
Dining room
- Description: Hardwood floors, recessed lightning
- Level: First
- Dimensions: 0 x 0
Other
- Description: Tub & Shower
- Level: First
Kitchen
- Description: Granite countertops, ss applicances
- Level: First
- Dimensions: 0 x 0
Living room
- Description: Hardwood floors, ceiling fan, recessed lighting
- Level: First
- Dimensions: 0 x 0
Heating
- Electric, Heat Pump
Cooling
- Central Air, Heat Pump
Appliances
- Included: Dishwasher, Exhaust Fan, Electric Cooking, Electric Water Heater, Disposal, Ice Maker, Microwave, Refrigerator
- Laundry: Washer Hookup, Dryer Hookup
Features
- Ceiling Fan(s), Dining Area, Granite Counters, Bath in Primary Bedroom, Main Level Primary, Recessed Lighting
- Flooring: Ceramic Tile, Wood
- Doors: Sliding Doors
- Windows: Thermal Windows
- Basement: Crawl Space
- Attic: Access Only
- Has fireplace: No
Interior area
- Total interior livable area: 1,329 sqft
- Finished area above ground: 1,329
- Finished area below ground: 0
Property
Parking
- Total spaces: 2
- Parking features: Driveway, Detached, Garage, Paved
- Garage spaces: 2
- Has uncovered spaces: Yes
Features
- Levels: One
- Stories: 1
- Patio & porch: Front Porch, Deck, Porch
- Exterior features: Deck, Porch, Paved Driveway
- Pool features: None
- Fencing: Fenced,Full
Lot
- Size: 10,018 Square Feet
- Dimensions: 99 x 100
- Features: Cleared, Level
Details
- Parcel number: 0331270
- Special conditions: Corporate Listing
Construction
Type & style
- Home type: SingleFamily
- Architectural style: Ranch
- Property subtype: Single Family Residence
Materials
- Brick, Block, Drywall, Frame, Vinyl Siding
- Roof: Shingle
Condition
- Resale
- New construction: No
- Year built: 1956
Utilities & green energy
- Sewer: Public Sewer
- Water: Public
Community & HOA
Community
- Security: Smoke Detector(s)
- Subdivision: Dupont Annex Section 2
Location
- Region: Hopewell
Financial & listing details
- Price per square foot: $217/sqft
- Tax assessed value: $162,100
- Annual tax amount: $1,945
- Date on market: 5/24/2026
- Ownership: Corporate
- Ownership type: Corporation
Estimated market value
Not available
Estimated sales range
Not available
Not available
Price history
| Date | Event | Price |
|---|---|---|
| 6/22/2026 | Pending sale | $287,950$217/sqft |
Source:  CVRMLS #2610563 Report a problem CVRMLS #2610563 Report a problem | ||
| 6/15/2026 | Price change | $287,950-0.7%$217/sqft |
Source: CVRMLS #2610563 Report a problem | ||
| 5/12/2026 | Price change | $289,950-0.7%$218/sqft |
Source: CVRMLS #2610563 Report a problem | ||
| 4/24/2026 | Listed for sale | $292,000+82.5%$220/sqft |
Source: CVRMLS #2610563 Report a problem | ||
| 12/2/2025 | Sold | $160,000+6.7%$120/sqft |
Source: CVRMLS #2527235 Report a problem | ||
| 10/4/2025 | Pending sale | $150,000$113/sqft |
Source: CVRMLS #2527235 Report a problem | ||
| 10/4/2025 | Listed for sale | $150,000+138.2%$113/sqft |
Source: CVRMLS #2527235 Report a problem | ||
| 6/17/2016 | Sold | $62,975-3.1%$47/sqft |
Source: CVRMLS #1610267 Report a problem | ||
| 4/9/2016 | Listed for sale | $65,000+32.7%$49/sqft |
Source: Varina & Seelmann Realty #1610267 Report a problem | ||
| 3/10/2016 | Sold | $48,980$37/sqft |
Source: Public Record Report a problem | ||
| 1/29/2016 | Listed for sale | -- |
Source: Auction.com Report a problem | ||
| 8/12/2014 | Listing removed | -- |
Source: Auction.com Report a problem | ||
| 6/7/2014 | Listed for sale | -- |
Source: Auction.com Report a problem | ||
Public tax history
| Year | Property taxes | Tax assessment |
|---|---|---|
| 2025 | $1,897 +4.2% | $162,100 +4.2% |
| 2024 | $1,821 +3.5% | $155,600 |
| 2023 | $1,758 +67.3% | $155,600 +67.3% |
| 2022 | $1,051 | $93,000 |
| 2021 | $1,051 +13.6% | $93,000 +13.6% |
| 2020 | $925 | $81,900 |
| 2019 | $925 -12% | $81,900 -12% |
| 2018 | $1,052 -5.7% | $93,100 |
| 2017 | $1,115 | $93,100 -5.7% |
| 2016 | $1,115 | $98,700 |
| 2015 | $1,115 -32.7% | $98,700 -0.9% |
| 2014 | $1,658 | $99,600 -4.6% |
| 2012 | -- | $104,400 |
| 2011 | -- | $104,400 -3% |
| 2010 | -- | $107,600 |
| 2009 | -- | $107,600 +26.4% |
| 2008 | -- | $85,100 |
| 2007 | -- | $85,100 +5.5% |
| 2006 | -- | $80,700 +1.8% |
| 2005 | -- | $79,300 |
| 2004 | -- | $79,300 |
| 2003 | -- | $79,300 +7.5% |
| 2002 | -- | $73,800 |
Find assessor info on the county website
Monthly payment
Est. payment
Payment breakdown
Explore the cost of this home by adjusting the details. Changes won't be saved.Climate risks
Neighborhood: 23860
Nearby schools
GreatSchools rating
- 2/10Dupont Elementary SchoolGrades: K-5Distance: 1.1 mi
- 2/10Carter G. Woodson Middle SchoolGrades: 6-8Distance: 0.8 mi
- 2/10Hopewell High SchoolGrades: 9-12Distance: 1.1 mi
Schools provided by the listing agent
- Elementary: Harry James
- Middle: Carter G. Woodson
- High: Hopewell
Source: CVRMLS. This data may not be complete. We recommend contacting the local school district to confirm school assignments for this home.
- $107,1002 bd1 ba640 sqft1105B Liberty Ave, Hopewell, VA 23860Off Market

- $132,5003 bd1 ba912 sqft2708 Granby St, Hopewell, VA 23860Sold

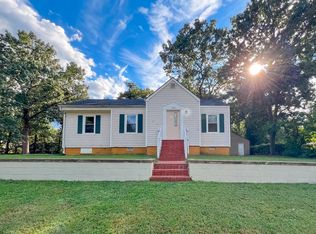
- $207,0003 bd1 ba1k sqft1308 Liberty Ave, Hopewell, VA 23860Off Market
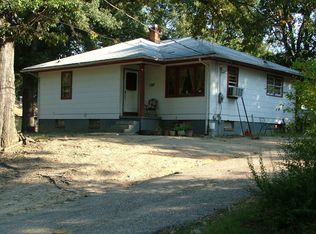
- $135,3003 bd1 ba1k sqft1307 Sunnyside Ave, Hopewell, VA 23860Off Market
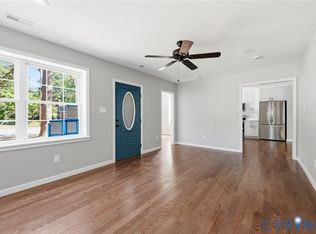
- $139,6003 bd1 ba1.5k sqft2710 Granby St, Hopewell, VA 23860Off Market
- $231,100-- bd-- ba1.8k sqft1305 Liberty Ave, Hopewell, VA 23860Off Market
- $192,1003 bd2 ba1.3k sqft1309 Liberty Ave, Hopewell, VA 23860Off Market
- $242,0003 bd1 ba1.1k sqft1311 Sunnyside Ave, Hopewell, VA 23860Sold
A local agent can set up tours, give advice and negotiate with sellers.
Similar homes
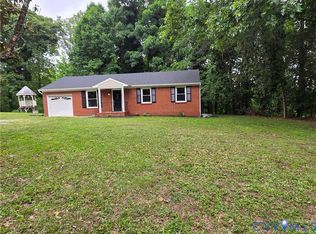
- $292,0003 bd2 ba1.2k sqft3008 W Broadway, Hopewell, VA 23860For Sale
 MLS ID #2613574, Silvana Lucero, Weichert Brockwell & Associate. CVRMLS
 - $279,0003 bd2 ba1.1k sqft7110 Sandy Ridge Rd, North Prince George, VA 23860For Sale
 MLS ID #2614803, Candi Kloske, Ford Agency Inc. CVRMLS
 - $287,0004 bd2 ba1.6k sqft324 S 12th Ave, Hopewell, VA 23860For Sale
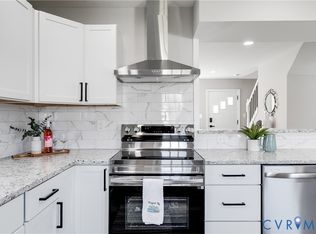 MLS ID #2616695, Silvana Lucero, Weichert Brockwell & Associate. CVRMLS
 - $259,0003 bd2 ba1.4k sqft1909 Dinwiddie Ave, Hopewell, VA 23860For Sale
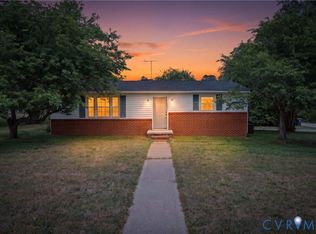 MLS ID #2609849, Stephanie Lennon, EXP Realty, LLC. CVRMLS
 - $312,5004 bd3 ba1.4k sqft2210 Granby St, Hopewell, VA 23860For SaleMLS ID #2617476, Andres Castellano, Home For Life Realty LLC. CVRMLS
- $255,0003 bd2 ba1.2k sqft2124 Cloverdale Ave, Hopewell, VA 23860For SaleMLS ID #2616428, Corey Willis, The Hogan Group Real Estate. CVRMLS
- $274,9003 bd2 ba1.2k sqft2401 Grant St, Hopewell, VA 23860For SaleMLS ID #2615771, Jeremy Cecchettini, Real Broker LLC. CVRMLS
- $262,5004 bd2 ba1.2k sqft2500 Lee St, Hopewell, VA 23860For SaleMLS ID #2616467, Carla Mayes, Harris & Assoc, Inc. CVRMLS
- $319,9003 bd2 ba1.4k sqft11512 Ridge Rd, North Prince George, VA 23860For SaleMLS ID #2617067, Troy Gibbs, EXP Realty, LLC. CVRMLS
- $225,0003 bd2 ba1.1k sqft3308 Jacobs Ave, Hopewell, VA 23860For SaleMLS ID #2613882, Chris Haskins, EXP Realty, LLC. CVRMLS
- $250,0003 bd1 ba1.1k sqft3902 Gloucester Dr, Hopewell, VA 23860For SaleMLS ID #2609747, Rebby Castro-Imobisa, Real Broker LLC. CVRMLS
- $349,9503 bd3 ba1.8k sqft507 Sherman Ave, Hopewell, VA 23860New ConstructionMLS ID #2619830, Steve Warriner, Metro Realty Services Inc. CVRMLS
- $315,0004 bd2 ba1.4k sqft1001 Collingwood Dr, North Prince George, VA 23860For SaleMLS ID #2616669, Alice Kuester, Virginia Capital Realty. CVRMLS
- $217,5002 bd1 ba688 sqft2911 Poplar St, Hopewell, VA 23860For SaleMLS ID #2616959, Rasheedah Nevers, Samson Properties. CVRMLS
- $299,9003 bd2 ba1.3k sqft417 N 7th Ave, Hopewell, VA 23860New ConstructionMLS ID #2617427, T Patrick Barnes, Daniel And Daniel Realty, Inc.. CVRMLS
- $219,0003 bd2 ba1.1k sqft601 N 5th Ave, Hopewell, VA 23860For SaleMLS ID #2611782, Megan Cone, BHHS PenFed Realty. CVRMLS
- $219,5003 bd1 ba1k sqft1204 Louis Ln, Hopewell, VA 23860For SaleMLS ID #2607401, Jennifer McCray, Real Broker LLC. CVRMLS
- $319,9004 bd3 ba1.6k sqft2609 Suffolk St, Hopewell, VA 23860New ConstructionMLS ID #2616159, Jeremy Cecchettini, Real Broker LLC. CVRMLS
- $274,9003 bd2 ba1.1k sqft211 Cloverhill Ave, Colonial Heights, VA 23834For SaleMLS ID #2619736, Molly Cihak, River Fox Realty. CVRMLS
- $325,0003 bd3 ba1.3k sqft1306 Whitley Ct, Chester, VA 23836For SaleMLS ID #2618556, Jacob Smith, Capstone Realty LLC. CVRMLS
