Virtually Staged. Residential or Commercial Opportunity on Approximately 2 Acres in Odessa! Looking for a property with space, flexibility, and plenty of possibilities? Located at 13042 Tarpon Springs Road in the desirable Odessa/Keystone area, this substantially renovated property sits on approximately 2 acres and features multiple living spaces, ample parking, and a shared courtyard. Two buildings offering a combined 8 bedrooms and 4 bathrooms per county records: a 5-bedroom, 2-bath main home and a separate 3-bedroom, 2-bath building. There is also a 1-bedroom, 1-bathroom apartment, providing even more flexibility for a variety of needs. With its spacious grounds and multiple structures, this property could be a great fit for an owner-user, investor, or business owner looking to explore different opportunities. Possible uses may include a private estate, long-term rental housing, event space, nursery, hobby farm, or another compatible business, subject to zoning, permitting, and required approvals. Conveniently located with access to Tampa, Lutz, Land O’ Lakes, and surrounding Tampa Bay communities, this property offers a combination of acreage, existing improvements, and versatile spaces. Bring your plans and explore the possibilities this unique Odessa property has to offer! Buyer to independently verify zoning, permitted uses, building configurations, square footage, and all required licenses and approvals with the appropriate authorities.
For sale
Price cut: $75K (10/20)
$875,000
13042 TARPON SPRINGS ROAD, ODESSA, FL 33556
8beds
5,624sqft
Single Family Residence
Built in 1963
2 Acres Lot
$852,600 Zestimate®
$156/sqft
$-- HOA
What's special
Multiple structuresShared courtyardAmple parkingSpacious groundsTwo buildingsMultiple living spaces
- 22 days
- 1,436
- 77
Likely to sell faster than
Zillow last checked:
Listing updated:
Listed by:
Hector Contreras 813-426-2669,
WEICHERT REALTORS EXCLUSIVE PROPERTIES 813-426-2669,
Christopher Webb 813-297-1435,
WEICHERT REALTORS EXCLUSIVE PROPERTIES
Source: Stellar MLS,MLS#: TB8558344 Originating MLS: Suncoast Tampa
Facts & features
Interior
Bedrooms & bathrooms
- Bedrooms: 8
- Bathrooms: 4
- Full bathrooms: 4
Primary bedroom
- Features: Walk-In Closet(s)
- Level: First
Dining room
- Level: First
Kitchen
- Level: First
Living room
- Level: First
Heating
- Central
Cooling
- Central Air
Appliances
- Included: Cooktop, Range, Refrigerator
- Laundry: Inside
Features
- Living Room/Dining Room Combo, Split Bedroom
- Flooring: Tile
- Has fireplace: No
Interior area
- Total structure area: 5,624
- Total interior livable area: 5,624 sqft
Video & virtual tour
Property
Features
- Levels: One
- Stories: 1
- Exterior features: Other
Lot
- Size: 2 Acres
Details
- Parcel number: U18271700100000013210.0
- Zoning: AR
- Special conditions: None
Construction
Type & style
- Home type: SingleFamily
- Property subtype: Single Family Residence
Materials
- Block, Stucco
- Foundation: Slab
- Roof: Shingle
Condition
- New construction: No
- Year built: 1963
Utilities & green energy
- Sewer: Public Sewer
- Water: Public
- Utilities for property: Electricity Available, Water Connected
Community & HOA
Community
- Pet fee: $0 monthly
- Subdivision: KEYSTONE PARK COLONY SUB
HOA
- Has HOA: No
Location
- Region: Odessa
Financial & listing details
- Price per square foot: $156/sqft
- Annual tax amount: $13,025
- Date on market: 10/20/2026
- Cumulative days on market: 23 days
- Ownership: Fee Simple
- Total actual rent: 0
- Electric utility on property: Yes
- Road surface type: Asphalt
Estimated market value
$852,600
$810,000 - $895,000
Not available
Price history
| Date | Event | Price |
|---|---|---|
| 10/20/2026 | Price change | $875,000-7.9%$156/sqft |
Source:  Stellar MLS #TB8558344 Report a problem | ||
| 8/20/2026 | Listed for sale | $950,000$169/sqft |
Source: Owner Report a problem | ||
| 8/14/2026 | Listing removed | $950,000$169/sqft |
Source: Stellar MLS #TB8501834 Report a problem | ||
| 8/14/2026 | Listed for sale | $950,000$169/sqft |
Source: Stellar MLS #TB8501834 Report a problem | ||
| 7/27/2026 | Listing removed | $2,500 |
Source: Zillow Rentals Report a problem | ||
| 7/20/2026 | Pending sale | $950,000$169/sqft |
Source: Stellar MLS #TB8501834 Report a problem | ||
| 7/13/2026 | Price change | $2,500-16.7% |
Source: Zillow Rentals Report a problem | ||
| 5/27/2026 | Price change | $950,000-13.6%$169/sqft |
Source: Stellar MLS #TB8501834 Report a problem | ||
| 5/18/2026 | Price change | $1,100,000-20%$196/sqft |
Source: Stellar MLS #TB8501834 Report a problem | ||
| 4/26/2026 | Listed for sale | $1,375,000+89.7%$244/sqft |
Source: Stellar MLS #TB8501834 Report a problem | ||
| 4/10/2026 | Price change | $3,000-14.3%$1/sqft |
Source: Zillow Rentals Report a problem | ||
| 3/24/2026 | Price change | $3,500-12.5%$1/sqft |
Source: Zillow Rentals Report a problem | ||
| 3/21/2026 | Price change | $4,000+42.9%$1/sqft |
Source: Zillow Rentals Report a problem | ||
| 2/9/2026 | Listed for rent | $2,800 |
Source: Zillow Rentals Report a problem | ||
| 2/16/2022 | Sold | $725,000$129/sqft |
Source: Agent Provided Report a problem | ||
Public tax history
Tax history is unavailable.
Monthly payment
Est. payment
Payment breakdown
Explore the cost of this home by adjusting the details. Changes won't be saved.Climate risks
Neighborhood: 33556
Nearby schools
Schools provided by the listing agent
- Elementary: Hammond Elementary School
- Middle: Sergeant Smith Middle-HB
- High: Steinbrenner High School
Source: Stellar MLS. This data may not be complete. We recommend contacting the local school district to confirm school assignments for this home.



Similar homes
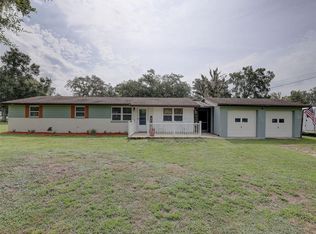
- $773,0005 bd4 ba3.3k sqft12512 ROYAL DUBLIN AVENUE, ODESSA, FL 33556For Sale

 MLS ID #TB8562919, Kelly Mosco, RE/MAX ACTION FIRST OF FLORIDA. Stellar MLS
- $869,9005 bd3 ba3.4k sqft16127 LYTHAM DRIVE, ODESSA, FL 33556For Sale
 MLS ID #TB8511340, Jonathan Minerick, HOMECOIN.COM. Stellar MLS
- $1,050,0006 bd5 ba4.2k sqft15906 PRINCE WILLIAM PLACE, ODESSA, FL 33556For Sale
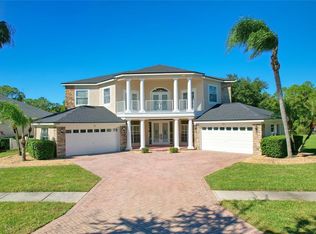 MLS ID #TB8553649, Carsten Prause, CHARLES RUTENBERG REALTY INC. Stellar MLS
- $900,0005 bd4 ba3.5k sqft17024 WINNERS CIRCLE, ODESSA, FL 33556For Sale
 MLS ID #TB8515575, James Snyder, FUTURE HOME REALTY INC. Stellar MLS
- $1,089,0005 bd4 ba3.5k sqft9244 RHEA DRIVE, ODESSA, FL 33556For SaleMLS ID #TB8545789, Channin Medina, REAL BROKER, LLC. Stellar MLS
- $788,0006 bd3 ba3k sqft12507 ASHDOWN DRIVE, ODESSA, FL 33556For SaleMLS ID #TB8527394, Kelly Mosco, RE/MAX ACTION FIRST OF FLORIDA. Stellar MLS
- $977,0005 bd3 ba3.8k sqft15615 SHOAL CREEK PLACE, ODESSA, FL 33556For SaleMLS ID #TB8520689, Paul DeSantis, PA, PREMIER SOTHEBYS INTL REALTY. Stellar MLS
- $749,9005 bd3 ba3k sqft3035 EDGEMOOR DRIVE, PALM HARBOR, FL 34685For SaleMLS ID #TB8563907, Torrie Tiernan Jasuwan, LUXE PROPERTIES INTL, LLC. Stellar MLS
- $829,0005 bd5 ba3.5k sqft5923 JEFFERSON PARK DRIVE, TAMPA, FL 33625For SaleMLS ID #TB8562369, Sara Hamdar, FUTURE HOME REALTY INC. Stellar MLS
- $1,050,0005 bd3 ba3.8k sqft17018 DENNIS ROAD, LUTZ, FL 33558For SaleMLS ID #TB8549716, Amanda Siftar, SMITH & ASSOCIATES REAL ESTATE. Stellar MLS
- $850,0005 bd4 ba3.4k sqft10933 PINTO DRIVE, HUDSON, FL 34669For SaleMLS ID #TB8511267, Richard Boswell, KELLER WILLIAMS TAMPA PROPERTIES. Stellar MLS
- $974,9005 bd5 ba4.8k sqft2120 MARQUIS COURT, NEW PORT RICHEY, FL 34655For SaleMLS ID #W7886474, Nicholas Vavoulis, RE/MAX MARKETING SPECIALISTS. Stellar MLS
- $799,0005 bd4 ba3.1k sqft1109 BELCHER ROAD, PALM HARBOR, FL 34683For SaleMLS ID #T3551452, Darleen DePoalo, ABI ROAD REALTY LLC. Stellar MLS
- $899,9006 bd4 ba4.1k sqft18824 ALDER GLEN DRIVE, LUTZ, FL 33558For SaleMLS ID #TB8563110, Maria Hoffman, KELLER WILLIAMS TAMPA CENTRAL. Stellar MLS
- $939,9005 bd4 ba3.5k sqft4161 GLADE WOOD LOOP, NEW PORT RICHEY, FL 34655For SaleMLS ID #TB8559075, Judy Hruszczyk, FUTURE HOME REALTY INC. Stellar MLS
- $899,9005 bd4 ba3k sqft19015 FERN MEADOW LOOP, LUTZ, FL 33558For SaleMLS ID #TB8556984, Louis Graniero, KELLY RIGHT REAL ESTATE. Stellar MLS
- $1,250,0006 bd4 ba3.7k sqft3752 OLD KEYSTONE ROAD, TARPON SPRINGS, FL 34688For SaleMLS ID #TB8461683, Ashli James, KELLER WILLIAMS TAMPA PROPERTIES. Stellar MLS
- $684,9005 bd3 ba3.1k sqft6706 WALDORF COURT, NEW PORT RICHEY, FL 34655For SaleMLS ID #W7887450, Keith Mathias, RE/MAX CHAMPIONS. Stellar MLS
- $999,9995 bd4 ba4.2k sqft5250 MACOSO COURT, NEW PORT RICHEY, FL 34655For SaleMLS ID #W7884963, Joyce Ratliff, RE/MAX ALLIANCE GROUP. Stellar MLS
- $825,0005 bd4 ba3.2k sqft12409 N BOULEVARD, TAMPA, FL 33612For SaleMLS ID #TB8533637, Isel Agliata, DALTON WADE INC. Stellar MLS
