1305 Aubry Dr is a one-story Moncks Corner home with an open main level and vaulted ceilings. The kitchen features white cabinetry, a tile backsplash, and generous counter space that connects to the dining and living areas for everyday flow. The living room centers on a brick fireplace that anchors the space, adding warmth. The bedrooms provide flexible space with natural light, and the full bathrooms offer vanities with a tub and shower combination. A dedicated laundry room and a one-car garage add utility and storage. Outdoor spaces include a rear patio, a storage shed, and a grassy backyard. This one-story layout completes a well-maintained residence with practical amenities throughout. Included 100-Day Home Warranty with buyer activation
Active
Price cut: $9K (10/8)
$283,000
1305 Aubry Dr, Moncks Corner, SC 29461
3beds
1,486sqft
Single Family Residence
Built in 2000
0.25 Acres Lot
$-- Zestimate®
$190/sqft
$-- HOA
What's special
Rear patioOne-car garageGenerous counter spaceTile backsplashGrassy backyardOpen main levelStorage shed
- 51 days
- 319
- 32
Zillow last checked:
Listing updated:
Listed by:
Opendoor Brokerage, LLC homes@opendoor.com
Source: CTMLS,MLS#: 26023689
Facts & features
Interior
Bedrooms & bathrooms
- Bedrooms: 3
- Bathrooms: 2
- Full bathrooms: 2
Features
- Flooring: Ceramic Tile, Carpet
- Number of fireplaces: 1
- Fireplace features: One
Interior area
- Total structure area: 1,486
- Total interior livable area: 1,486 sqft
Property
Parking
- Total spaces: 1
- Parking features: Attached, Garage
- Attached garage spaces: 1
Features
- Stories: 1
Lot
- Size: 0.25 Acres
Details
- Parcel number: 1421603036
Construction
Type & style
- Home type: SingleFamily
- Architectural style: Ranch
- Property subtype: Single Family Residence
Materials
- Vinyl Siding
- Foundation: Slab
- Roof: Asphalt
Condition
- New construction: No
- Year built: 2000
Utilities & green energy
- Water: Public
Community & HOA
Community
- Subdivision: First St Johns
Location
- Region: Moncks Corner
Financial & listing details
- Price per square foot: $190/sqft
- Tax assessed value: $283,200
- Annual tax amount: $1,167
- Date on market: 8/20/2026
- Listing terms: Cash,Conventional,FHA,VA Loan
Estimated market value
Not available
Estimated sales range
Not available
Not available
Price history
| Date | Event | Price |
|---|---|---|
| 10/8/2026 | Price change | $283,000-3.1%$190/sqft |
Source:  CTMLS #26023689 Report a problem CTMLS #26023689 Report a problem | ||
| 9/17/2026 | Price change | $292,000-3%$197/sqft |
Source: CTMLS #26023689 Report a problem | ||
| 8/27/2026 | Price change | $301,000-2%$203/sqft |
Source: CTMLS #26023689 Report a problem | ||
| 8/20/2026 | Listed for sale | $307,000-1.2%$207/sqft |
Source: CTMLS #26023689 Report a problem | ||
| 6/10/2026 | Sold | $310,800+190.5%$209/sqft |
Source: Public Record Report a problem | ||
| 11/26/2014 | Sold | $107,000+0.7%$72/sqft |
Source: CTMLS #1422862 Report a problem | ||
| 8/31/2004 | Sold | $106,291+12.5%$72/sqft |
Source: Public Record Report a problem | ||
| 10/2/2000 | Sold | $94,500$64/sqft |
Source: Public Record Report a problem | ||
Public tax history
| Year | Property taxes | Tax assessment |
|---|---|---|
| 2025 | $1,167 +7.9% | $5,770 |
| 2024 | $1,081 +10.6% | $5,770 +14.9% |
| 2023 | $977 -6.3% | $5,020 |
| 2022 | $1,043 -39.1% | $5,020 |
| 2021 | $1,711 +63.9% | $5,020 |
| 2020 | $1,044 +16.2% | $5,020 +15.1% |
| 2018 | $898 | $4,360 -0.1% |
| 2017 | $898 -57.2% | $4,364 -33.4% |
| 2016 | $2,100 | $6,550 |
| 2015 | $2,100 | $6,550 |
| 2014 | $2,100 | $6,550 -7.4% |
| 2012 | -- | $7,070 -17.7% |
| 2010 | -- | $8,590 +39.9% |
| 2007 | $1,702 +8.6% | $6,140 |
| 2006 | $1,568 -1.7% | $6,140 |
| 2005 | $1,594 +33.1% | $6,140 |
| 2004 | $1,198 +2.1% | $6,140 +42.1% |
| 2003 | $1,173 +3.6% | $4,320 |
| 2002 | $1,132 | $4,320 |
| 2001 | -- | $4,320 |
Find assessor info on the county website
Monthly payment
Est. payment
Payment breakdown
Explore the cost of this home by adjusting the details. Changes won't be saved.Climate risks
Neighborhood: 29461
Nearby schools
Schools provided by the listing agent
- Elementary: Berkeley
- Middle: Berkeley Intermediate
- High: Cainhoy
Source: CTMLS. This data may not be complete. We recommend contacting the local school district to confirm school assignments for this home.
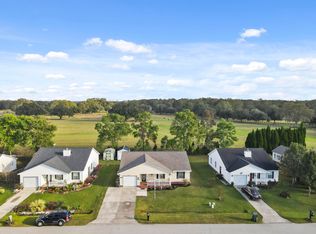

Similar homes
- $277,5003 bd2 ba1k sqft1326 Lawton Ct, Moncks Corner, SC 29461For Sale

 MLS ID #26025756, Lynne Hall. CTMLS
 - $289,0004 bd3 ba1.7k sqft402 Rockville Rd, Moncks Corner, SC 29461For Sale
 MLS ID #26026995, Mike Waites. CTMLS
 - $289,0003 bd2 ba1.1k sqft1107 Meade St, Moncks Corner, SC 29461For Sale
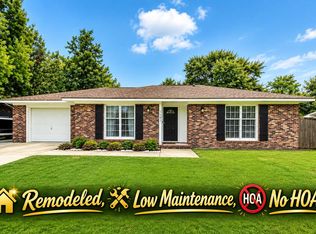 MLS ID #26021586, Connie White. CTMLS
 - $290,0003 bd2 ba1.5k sqft109 Annie Williams St, Moncks Corner, SC 29461For Sale
 MLS ID #26025039, Brian Beatty. CTMLS
 - $339,9004 bd3 ba1.9k sqft440 Rockville Rd, Moncks Corner, SC 29461For SaleMLS ID #26027658, Randal Longo. CTMLS
- $285,0003 bd2 ba1k sqft116 Ocarroll St, Moncks Corner, SC 29461For SaleMLS ID #26022580, Jason Woods. CTMLS
- $285,0003 bd2 ba1.5k sqft252 High Hill Dr, Moncks Corner, SC 29461For SaleMLS ID #26021540, Kandi Mangual. CTMLS
- $260,0004 bd2 ba1.7k sqft1406 Wando Ln, Moncks Corner, SC 29461For SaleMLS ID #26019917, Jay Law. CTMLS
- $255,0003 bd1 ba1.2k sqft204 Palmetto St, Moncks Corner, SC 29461For SaleMLS ID #26025323, Nicole Barnette. CTMLS
- $280,0003 bd1 ba1.6k sqft309 Heatley St, Moncks Corner, SC 29461For SaleMLS ID #26006022, Kathy Cannavaro. CTMLS
- $255,0003 bd2 ba1.5k sqft111 Kitfield Rd, Moncks Corner, SC 29461For SaleMLS ID #26026603, Katherine Williams. CTMLS
- $300,0004 bd2 ba1.7k sqft4017 Carolina Bay Dr, Moncks Corner, SC 29461For SaleMLS ID #26025595, Michael Fox. CTMLS
- $294,0003 bd2 ba1.2k sqft107 Hill Ct, Moncks Corner, SC 29461For SaleMLS ID #26022804, Ashley Gailey. CTMLS
- $199,9003 bd3 ba1.5k sqft1022 Limerick Dr, Moncks Corner, SC 29461For SaleMLS ID #26027058, Marty Chandler. CTMLS
- $365,0003 bd2 ba1.4k sqft109 Library St, Moncks Corner, SC 29461For SaleMLS ID #26027093, Anna Propst. CTMLS
- $315,0004 bd3 ba1.6k sqft2051 Robin Wood Blvd, Moncks Corner, SC 29461For SaleMLS ID #26022593, Kandi Mangual. CTMLS
- $335,0003 bd2 ba1.6k sqft135 Sandy Dr, Moncks Corner, SC 29461For SaleMLS ID #26021792, Jay Law. CTMLS
- $319,0004 bd2 ba1.4k sqft506 Shady Maple St, Moncks Corner, SC 29461For SaleMLS ID #26026593, Billy Simons. CTMLS
