ADORABLE HOME IS READY FOR A MAKEOVER! Bring your remodeling ideas to this super cute home featuring a large beautiful open concept living area with gorgeous updated, wood-burning fireplace with raised hearth! Ceramic tile flooring for easy everyday cleaning! Pretty galley kitchen with black appliances, ample cabinet and counter space, pantry and large breakfast room. Lovely doors and windows along the back of the house provide such nice natural lighting and warmth to this home! Primary suite features ensuite bath and walk in closet. Secondary bedrooms are perfectly sized with great closet space too! Home is overall in move-in ready condition if you prefer to do a few projects one at at time! Step outside to a big patio with pergola and BIG backyard with shade trees for FUN, Fall gatherings! Two storage sheds stay with home for all your storage needs! The Trailwood community is situated right in the DFW metroplex, offering easy access to major highways, shopping centers, and local dining options while keeping a secluded, neighborhood feel. Residents enjoy local green spaces like Freedom Park (featuring walking trails) and Winsum Park (featuring playgrounds and baseball diamonds), making it popular for dog owners and families! HURRY!
Under contract
$250,000
1305 Clark Trl, Grand Prairie, TX 75052
3beds
1,384sqft
Single Family Residence
Built in 1980
7,143 Square Feet Lot
$250,900 Zestimate®
$181/sqft
$-- HOA
What's special
Big patio with pergolaLarge breakfast room
- 12 days
- 659
- 82
Likely to sell faster than
Zillow last checked:
Listing updated:
Listed by:
Lanae Humbles 0610093 817-703-2012,
Twenty-Two Realty 817-703-2012,
Robyn Eastman 0611855 817-437-2770,
Twenty-Two Realty
Source: NTREIS,MLS#: 21382599
Facts & features
Interior
Bedrooms & bathrooms
- Bedrooms: 3
- Bathrooms: 2
- Full bathrooms: 2
Primary bedroom
- Features: Ceiling Fan(s), En Suite Bathroom, Walk-In Closet(s)
- Level: First
- Dimensions: 14 x 11
Bedroom
- Features: Ceiling Fan(s), Split Bedrooms, Walk-In Closet(s)
- Level: First
- Dimensions: 12 x 11
Bedroom
- Features: Ceiling Fan(s), Split Bedrooms, Walk-In Closet(s)
- Level: First
- Dimensions: 12 x 10
Primary bathroom
- Features: Built-in Features, En Suite Bathroom, Walk-In Shower
- Level: First
- Dimensions: 9 x 5
Breakfast room nook
- Features: Breakfast Bar
- Level: First
- Dimensions: 9 x 7
Kitchen
- Features: Breakfast Bar, Built-in Features, Eat-in Kitchen, Galley Kitchen, Pantry, Solid Surface Counters, Tile Counters
- Level: First
- Dimensions: 10 x 9
Laundry
- Level: First
- Dimensions: 8 x 3
Living room
- Features: Fireplace
- Level: First
- Dimensions: 19 x 12
Heating
- Central, Fireplace(s)
Cooling
- Central Air, Ceiling Fan(s), Electric
Appliances
- Included: Dishwasher, Electric Cooktop, Disposal, Microwave, Vented Exhaust Fan
- Laundry: Washer Hookup, Dryer Hookup, ElectricDryer Hookup, Laundry in Utility Room, Other
Features
- Built-in Features, Decorative/Designer Lighting Fixtures, Eat-in Kitchen, High Speed Internet, Open Floorplan, Other, Pantry, Tile Counters, Cable TV, Walk-In Closet(s)
- Flooring: Carpet, Ceramic Tile, Other
- Windows: Window Coverings
- Has basement: No
- Number of fireplaces: 1
- Fireplace features: Decorative, Living Room, Masonry, Raised Hearth, Wood Burning
Interior area
- Total interior livable area: 1,384 sqft
Video & virtual tour
Property
Parking
- Total spaces: 2
- Parking features: Additional Parking, Direct Access, Door-Single, Driveway, Garage Faces Front, Garage, Inside Entrance, Lighted, Other, Private, Storage, Tandem
- Attached garage spaces: 2
Features
- Levels: One
- Stories: 1
- Patio & porch: Front Porch, Other, Patio, Covered
- Exterior features: Lighting, Other, Private Yard, Storage
- Pool features: None
- Fencing: Back Yard,Fenced,Other,Wood
Lot
- Size: 7,143 Square Feet
- Features: Back Yard, Interior Lot, Lawn, Landscaped, Level, Native Plants, Other, Subdivision, Few Trees
Details
- Additional structures: Shed(s)
- Parcel number: 28221060720100000
- Other equipment: Other
Construction
Type & style
- Home type: SingleFamily
- Architectural style: Traditional,Detached
- Property subtype: Single Family Residence
Materials
- Brick, Other
- Foundation: Slab
- Roof: Composition,Shingle
Condition
- Resale
- Year built: 1980
Utilities & green energy
- Sewer: Public Sewer
- Water: Public
- Utilities for property: Electricity Available, Sewer Available, Separate Meters, Underground Utilities, Water Available, Cable Available
Green energy
- Energy efficient items: Exposure/Shade
- Water conservation: Water-Smart Landscaping
Community & HOA
Community
- Features: Curbs, Sidewalks
- Security: Smoke Detector(s)
- Subdivision: Trailwood 11
HOA
- Has HOA: No
Location
- Region: Grand Prairie
Financial & listing details
- Price per square foot: $181/sqft
- Tax assessed value: $256,360
- Annual tax amount: $5,785
- Date on market: 10/2/2026
- Cumulative days on market: 13 days
- Listing terms: Cash,Conventional
Estimated market value
$250,900
$238,000 - $263,000
$1,917/mo
Price history
| Date | Event | Price |
|---|---|---|
| 10/6/2026 | Contingent | $250,000$181/sqft |
Source: NTREIS #21382599 Report a problem | ||
| 10/2/2026 | Listed for sale | $250,000+56.3%$181/sqft |
Source: NTREIS #21382599 Report a problem | ||
| 9/9/2026 | Listing removed | $1,895$1/sqft |
Source: Zillow Rentals Report a problem | ||
| 7/21/2026 | Price change | $1,895-2.8%$1/sqft |
Source: Zillow Rentals Report a problem | ||
| 7/2/2026 | Listed for rent | $1,950+5.4%$1/sqft |
Source: Zillow Rentals Report a problem | ||
| 8/1/2024 | Listing removed | -- |
Source: Zillow Rentals Report a problem | ||
| 7/24/2024 | Price change | $1,850-2.4%$1/sqft |
Source: Zillow Rentals Report a problem | ||
| 7/2/2024 | Listed for rent | $1,895$1/sqft |
Source: Zillow Rentals Report a problem | ||
| 9/1/2023 | Listing removed | -- |
Source: Zillow Rentals Report a problem | ||
| 8/15/2023 | Price change | $1,895-5%$1/sqft |
Source: Zillow Rentals Report a problem | ||
| 7/10/2023 | Listed for rent | $1,995+54.1%$1/sqft |
Source: Zillow Rentals Report a problem | ||
| 10/18/2017 | Listing removed | $1,295$1/sqft |
Source: Zillow Rental Network Report a problem | ||
| 10/9/2017 | Price change | $1,295-7.2%$1/sqft |
Source: Zillow Rental Network Report a problem | ||
| 9/24/2017 | Price change | $1,395-5.4%$1/sqft |
Source: Zillow Rental Network Report a problem | ||
| 9/2/2017 | Listed for rent | $1,475$1/sqft |
Source: Zillow Rental Network Report a problem | ||
| 8/18/2017 | Listing removed | $159,900$116/sqft |
Source: Stanfield, Inc., REALTORS #13647765 Report a problem | ||
| 8/7/2017 | Pending sale | $159,900$116/sqft |
Source: Stanfield, Inc., REALTORS #13647765 Report a problem | ||
| 7/13/2017 | Listed for sale | $159,900+6.6%$116/sqft |
Source: Stanfield, Inc., REALTORS #13647765 Report a problem | ||
| 12/13/2016 | Sold | -- |
Source: Agent Provided Report a problem | ||
| 11/11/2016 | Pending sale | $150,000$108/sqft |
Source: Keller Williams - Arlington #13484954 Report a problem | ||
| 11/8/2016 | Listed for sale | $150,000$108/sqft |
Source: Keller Williams - Arlington #13484954 Report a problem | ||
| 11/4/2016 | Pending sale | $150,000$108/sqft |
Source: Keller Williams - Arlington #13484954 Report a problem | ||
| 10/31/2016 | Price change | $150,000-3.2%$108/sqft |
Source: Keller Williams - Arlington #13484954 Report a problem | ||
| 10/26/2016 | Listed for sale | $155,000$112/sqft |
Source: Keller Williams Realty Arlington #13484954 Report a problem | ||
Public tax history
| Year | Property taxes | Tax assessment |
|---|---|---|
| 2025 | $5,785 +0.3% | $256,360 |
| 2024 | $5,770 -2.2% | $256,360 |
| 2023 | $5,897 +7.5% | $256,360 +19% |
| 2022 | $5,484 +7.4% | $215,350 +12.1% |
| 2021 | $5,105 | $192,080 |
Find assessor info on the county website
Monthly payment
Est. payment
Payment breakdown
Explore the cost of this home by adjusting the details. Changes won't be saved.Climate risks
Neighborhood: 75052
Nearby schools
Schools provided by the listing agent
- Elementary: Mike Moseley
- Middle: Truman
- High: South Grand Prairie
- District: Grand Prairie ISD
Source: NTREIS. This data may not be complete. We recommend contacting the local school district to confirm school assignments for this home.

Similar homes
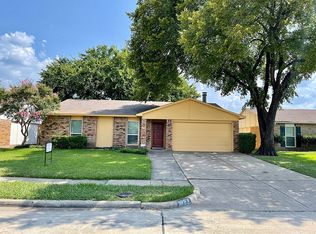
- $260,0003 bd2 ba1.3k sqft2413 Channing Dr, Grand Prairie, TX 75052For Sale
 MLS ID #21390383, Garrett Lamb. NTREIS
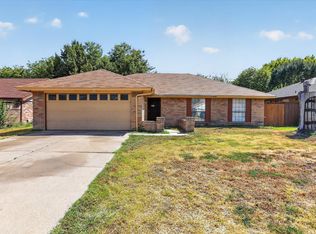
 - $316,5003 bd2 ba1.4k sqft1109 Coffeyville Trl, Grand Prairie, TX 75052For Sale
 MLS ID #21311642, Missie Craig. NTREIS
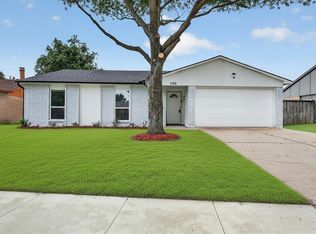
 - $335,0003 bd2 ba1.9k sqft1813 Dodge Trl, Grand Prairie, TX 75052For Sale
 MLS ID #21393344, Joanna Blanco. NTREIS
 - $250,0004 bd3 ba1.4k sqft7326 Boisenberry Ln, Dallas, TX 75249For Sale
 MLS ID #21362424, Ana Garcia. NTREIS
