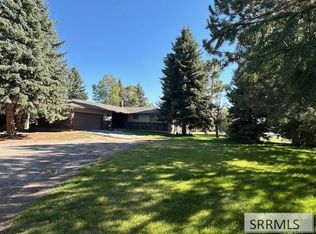
Open House This Saturday Jan. 12th 11-2pm!! You will fall in love with this beautiful home! There are so many great features, rooms and space to enjoy and to settle into. With two large living and family rooms, soaring ceilings, cozy fireplaces, a spacious kitchen, formal dining room and almost a half acre of fully fenced privacy, You have found your New Home! Other wonderful features include a nice soaker tub, dual sink vanity, walk-in closet, and New gas fireplace in the Master bedroom - Main floor laundry, tiled floor kitchen with a New oven/range and tons of counter and storage space. In addition to all of theses fantastic features, more bonuses include a New water softener, some New flooring, other recent updates throughout, a fully finished basement, a beautifully landscaped yard with large open patio, pergola, and an automatic sprinkler system. Give us a call to schedule your private showing and see all that this home has to offer!!
Pre-foreclosure
Est. $484,100
1305 Lyn Dr, Blackfoot, ID 83221
5beds
3,490sqft
SingleFamily
Built in 1997
0.49 Acres Lot
$484,100 Zestimate®
$139/sqft
$-- HOA
Overview
- 74 days |
- 77 |
- 1 |
Facts & features
Interior
Bedrooms & bathrooms
- Bedrooms: 5
- Bathrooms: 4
- Full bathrooms: 3
- 1/2 bathrooms: 1
Heating
- Forced air, Gas, Solar
Cooling
- Central
Appliances
- Included: Dishwasher, Garbage disposal, Range / Oven, Refrigerator
Features
- Flooring: Tile, Carpet
- Basement: Finished
- Has fireplace: Yes
Interior area
- Total interior livable area: 3,490 sqft
Property
Parking
- Total spaces: 7
- Parking features: Garage - Attached, On-street
Features
- Exterior features: Vinyl
- Has spa: Yes
- Has view: Yes
- View description: Mountain
Lot
- Size: 0.49 Acres
Details
- Parcel number: RP1368000
Construction
Type & style
- Home type: SingleFamily
Materials
- Roof: Asphalt
Condition
- Year built: 1997
Community & HOA
Location
- Region: Blackfoot
Financial & listing details
- Price per square foot: $139/sqft
- Tax assessed value: $411,146
- Annual tax amount: $13,085
Foreclosure details
Estimated market value
$484,100
$460,000 - $508,000
$2,942/mo
Price history
| Date | Event | Price |
|---|---|---|
| 8/18/2026 | Listing removed | $489,500$140/sqft |
Source:  SRMLS #2187194 Report a problem SRMLS #2187194 Report a problem | ||
| 7/14/2026 | Pending sale | $489,500$140/sqft |
Source: SRMLS #2187194 Report a problem | ||
| 6/19/2026 | Listed for sale | $489,500+0%$140/sqft |
Source: SRMLS #2187194 Report a problem | ||
| 5/19/2026 | Listing removed | $489,480$140/sqft |
Source: SRMLS #2180184 Report a problem | ||
| 4/21/2026 | Price change | $489,480-1.5%$140/sqft |
Source: SRMLS #2180184 Report a problem | ||
| 4/13/2026 | Price change | $496,720-0.6%$142/sqft |
Source: SRMLS #2180184 Report a problem | ||
| 2/13/2026 | Price change | $499,900-1.8%$143/sqft |
Source: SRMLS #2180184 Report a problem | ||
| 1/23/2026 | Price change | $509,000-2%$146/sqft |
Source: SRMLS #2180184 Report a problem | ||
| 12/31/2025 | Price change | $519,500-1%$149/sqft |
Source: SRMLS #2180184 Report a problem | ||
| 12/30/2025 | Listed for sale | $524,999+94.4%$150/sqft |
Source: SRMLS #2180184 Report a problem | ||
| 1/31/2019 | Listing removed | $270,000$77/sqft |
Source: Keller Williams Realty East Idaho #2119390 Report a problem | ||
| 1/9/2019 | Listed for sale | $270,000+20%$77/sqft |
Source: Keller Williams Realty East Idaho #2119390 Report a problem | ||
| 11/3/2016 | Sold | -- |
Source: Agent Provided Report a problem | ||
| 8/11/2016 | Price change | $225,000-0.4%$64/sqft |
Source: RE/MAX Preferred Properties #2102727 Report a problem | ||
| 7/18/2016 | Price change | $225,900-1.7%$65/sqft |
Source: Keller Williams - East Idaho #203906 Report a problem | ||
| 5/9/2016 | Price change | $229,900-2.1%$66/sqft |
Source: Keller Williams - East Idaho #203906 Report a problem | ||
| 3/29/2016 | Listed for sale | $234,900-2.1%$67/sqft |
Source: Keller Williams Realty East Idaho #203906 Report a problem | ||
| 1/22/2016 | Listing removed | $239,900$69/sqft |
Source: Idahoan Realty #201960 Report a problem | ||
| 10/31/2015 | Listed for sale | $239,900$69/sqft |
Source: Idahoan Realty #201960 Report a problem | ||
Public tax history
| Year | Property taxes | Tax assessment |
|---|---|---|
| 2025 | $13,085 +274.4% | $411,146 |
| 2024 | $3,495 +0% | $411,146 |
| 2023 | $3,495 -11.4% | $411,146 |
| 2022 | $3,945 +38.1% | $411,146 +62% |
| 2021 | $2,856 -14.8% | $253,862 |
| 2020 | $3,352 +20.4% | $253,862 +15.7% |
| 2019 | $2,784 -5.4% | $219,330 |
| 2018 | $2,944 +17.4% | $219,330 +5.7% |
| 2017 | $2,508 -2.9% | $207,480 |
| 2016 | $2,583 | $207,480 |
| 2015 | $2,583 | $207,480 |
| 2014 | $2,583 | $207,480 |
| 2012 | -- | -- |
| 2011 | -- | -- |
Find assessor info on the county website
Monthly payment
Climate risks
Neighborhood: 83221
Nearby schools
GreatSchools rating
- 4/10I T Stoddard Elementary SchoolGrades: PK-5Distance: 0.3 mi
- 5/10Blackfoot Sixth Grade Elementary SchoolGrades: 6Distance: 0.9 mi
- 5/10Blackfoot High SchoolGrades: 9-12Distance: 0.5 mi
Schools provided by the listing agent
- Elementary: STODDARD 55EL
- Middle: MOUNTAIN VIEW 55JH
- High: BLACKFOOT 55HS
Source: The MLS. This data may not be complete. We recommend contacting the local school district to confirm school assignments for this home.
- $463,5004 bd3 ba3.4k sqft1305 Lynn Dr, Blackfoot, ID 83221Off Market
- $497,8005 bd3 ba3.7k sqft1275 Lyn Dr, Blackfoot, ID 83221Off Market
- $518,8005 bd3 ba1.4k sqft1121 Ruthann Dr, Blackfoot, ID 83221Off Market
- $--6 bd4 ba3.4k sqft1300 Lyn Dr, Blackfoot, ID 83221Sold
- $454,4003 bd2 ba2k sqft1270 Rebecca Dr, Blackfoot, ID 83221Off Market
- $436,2003 bd4 ba2.7k sqft1300 Rebecca Dr, Blackfoot, ID 83221Off Market
- $503,4004 bd2 ba1.8k sqft1316 Rebecca Dr, Blackfoot, ID 83221Off Market
- $484,1005 bd3 ba1.8k sqft1270 Lyn Dr, Blackfoot, ID 83221Off Market
Similar homes
- $515,0005 bd3 ba3.2k sqft1297 Blueberry Trl, Blackfoot, ID 83221For Sale
 MLS ID #2187980, Joseph James, Silvercreek Realty Group. SRMLS
 - $450,0004 bd3 ba3k sqft480 S Shilling Ave, Blackfoot, ID 83221For Sale
 MLS ID #2187420, Tami Fairchild, Heartland Real Estate. SRMLS
 - $669,9005 bd4 ba3.1k sqft900 Pendlebury Ln, Blackfoot, ID 83221For Sale
 MLS ID #2186445, Sara Grimmett, Knob and Key Realty. SRMLS
 - $495,0004 bd2 ba2.6k sqft643 W 100 S, Blackfoot, ID 83221For Sale
 MLS ID #2186450, Ann Ogden, Western Realty. SRMLS
 - $429,0004 bd3 ba3k sqft531 Lansing St, Blackfoot, ID 83221For SaleMLS ID #2187121, Mark Call, Idahoan Realty. SRMLS
- $460,0004 bd2 ba2k sqft323 N 400 W, Blackfoot, ID 83221For SaleMLS ID #2188348, Brian Peterson, Keller Williams Realty East Idaho. SRMLS
- $588,0004 bd2 ba3.4k sqft1355 S Shilling Ave, Blackfoot, ID 83221For SaleMLS ID #2187937, Whitney Clark, Idahoan Realty. SRMLS
- $335,0007 bd4 ba3.3k sqft87 N Stout Ave, Blackfoot, ID 83221For SaleMLS ID #2188358, Tyler Bean, Equity Northwest Real Estate, LLC. SRMLS
- $629,9004 bd3 ba4.2k sqft1385 S Shilling Ave, Blackfoot, ID 83221For SaleMLS ID #2187625, Brittani Hobson, Keller Williams Realty East Idaho. SRMLS
- $499,0005 bd3 ba3.4k sqft340 N 850 W, Blackfoot, ID 83221For SaleMLS ID #2181564, Sara Grimmett, Knob and Key Realty. SRMLS
- $575,0006 bd3 ba4.2k sqft66 Bergeson Dr, Blackfoot, ID 83221For SaleMLS ID #2187252, Magali Saunders, Keller Williams Realty East Idaho. SRMLS
- $632,2506 bd3 ba3.4k sqft587 W 30 S, Blackfoot, ID 83221ACTIVEMLS ID #582783, Liz John, Gate City Real Estate. PCTMLS
- $360,0004 bd2 ba2.6k sqft531 Airport Rd, Blackfoot, ID 83221For SaleMLS ID #2185677, Melanie Leavitt, Silvercreek Realty Group. SRMLS
- $400,0004 bd3 ba2.2k sqft1073 W 125 S, Blackfoot, ID 83221For SaleMLS ID #2188222, Tina Miller, Assist 2 Sell The Realty Team. SRMLS
- $599,9003 bd2 ba3.4k sqft573 W 40 S, Blackfoot, ID 83221For SaleMLS ID #2188525, Devin Homer, Real Broker LLC. SRMLS
- $335,0005 bd3 ba2.5k sqft464 E Alice St, Blackfoot, ID 83221ACTIVEMLS ID #581866, Shane Anderson, Premier Properties Real Estate Co.. PCTMLS
- $614,9006 bd3 ba3.5k sqft287 W 330 N, Blackfoot, ID 83221For SaleMLS ID #2185672, The Nelson Group, Keller Williams Realty East Idaho. SRMLS
- $325,0004 bd3 ba2.4k sqft600 Curtis St, Blackfoot, ID 83221For SaleMLS ID #2181666, Elizabeth Rutger, Keller Williams Realty East Idaho. SRMLS
- $462,0003 bd2 ba2k sqft429 N 400 W, Blackfoot, ID 83221For SaleMLS ID #2185679, Starr Mikkelson, Keller Williams Realty East Idaho. SRMLS
- $395,0003 bd3 ba3.9k sqft380 W Judicial St, Blackfoot, ID 83221For SaleMLS ID #2177152, Mike McCashland, eXp Realty LLC. SRMLS
