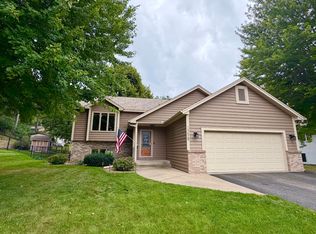
Welcome home to this beautifully designed property featuring vaulted ceilings, an open floor plan, and an abundance of natural light throughout. The spacious kitchen offers plenty of room for cooking, gathering, and entertaining, while the inviting living areas create a warm and comfortable atmosphere. The primary suite includes a generous walk-in closet, and ceiling fans throughout the home add year-round comfort. The finished lower-level walkout provides additional living space with easy access to the private, wooded backyard. Step outside to enjoy the deck, perfect for relaxing or entertaining while taking in the peaceful surroundings. A large garage offers ample space for vehicles, storage, or hobbies. This home combines comfort, functionality, and a serene setting—don't miss the opportunity to make it yours!
Active with contingency
Price cut: $30K (9/2)
$349,000
13056 Vernon Ave S, Savage, MN 55378
4beds
2,108sqft
Single Family
Built in 1983
9,147 Square Feet Lot
$350,200 Zestimate®
$166/sqft
$-- HOA
What's special
- 36 days
- 2,319
- 155
Zillow last checked:
Listing updated:
Listed by:
Joshua Kaumans 218-252-7454,
eXp Realty
Source: NorthstarMLS as distributed by MLS GRID,MLS#: 7121832
Facts & features
Interior
Bedrooms & bathrooms
- Bedrooms: 4
- Bathrooms: 2
- Full bathrooms: 2
Heating
- Forced Air
Cooling
- Central Air
Features
- Basement: Full
- Has fireplace: No
Interior area
- Total structure area: 2,108
- Total interior livable area: 2,108 sqft
- Finished area above ground: 1,076
- Finished area below ground: 1,032
Property
Parking
- Total spaces: 2
- Parking features: Attached
- Attached garage spaces: 2
Accessibility
- Accessibility features: None
Features
- Levels: Multi/Split
Lot
- Size: 9,147 Square Feet
Details
- Foundation area: 1076
- Parcel number: 261070160
- Zoning description: Residential-Single Family
Construction
Type & style
- Home type: SingleFamily
- Property subtype: Single Family
Condition
- New construction: No
- Year built: 1983
Utilities & green energy
- Gas: Natural Gas
- Sewer: City Sewer/Connected
- Water: City Water - In Street
Community & HOA
Community
- Subdivision: Maple Leaf Woods 1st Add
HOA
- Has HOA: No
Location
- Region: Savage
Financial & listing details
- Price per square foot: $166/sqft
- Tax assessed value: $398,200
- Annual tax amount: $4,452
- Date on market: 8/5/2026
Estimated market value
$350,200
$333,000 - $368,000
$2,656/mo
Price history
| Date | Event | Price |
|---|---|---|
| 9/2/2026 | Price change | $349,000-7.9%$166/sqft |
Source:  NorthstarMLS as distributed by MLS GRID #7121832 Report a problem NorthstarMLS as distributed by MLS GRID #7121832 Report a problem | ||
| 8/19/2026 | Price change | $379,000-6.4%$180/sqft |
Source: NorthstarMLS as distributed by MLS GRID #7121832 Report a problem | ||
| 8/9/2026 | Price change | $405,000-5.8%$192/sqft |
Source: NorthstarMLS as distributed by MLS GRID #7121832 Report a problem | ||
| 8/5/2026 | Listed for sale | $430,000+32.3%$204/sqft |
Source: NorthstarMLS as distributed by MLS GRID #7121832 Report a problem | ||
| 8/25/2020 | Sold | $325,000$154/sqft |
Source: Public Record Report a problem | ||
Public tax history
| Year | Property taxes | Tax assessment |
|---|---|---|
| 2026 | $4,452 +11.2% | $398,200 +1.8% |
| 2025 | $4,004 -1.1% | $391,100 +5.1% |
| 2024 | $4,048 +1.9% | $372,000 -0.4% |
| 2023 | $3,972 +9.9% | $373,400 +1.7% |
| 2022 | $3,614 +3.3% | $367,300 +15% |
| 2021 | $3,498 +1.5% | $319,500 +15% |
| 2020 | $3,446 | $277,900 |
| 2019 | $3,446 -2.7% | $277,900 |
| 2018 | $3,542 +152.6% | -- |
| 2016 | $1,402 | -- |
| 2014 | $1,402 | -- |
| 2013 | -- | $156,800 |
| 2012 | -- | $156,800 -14.2% |
| 2011 | $2,774 +5.7% | $182,700 -12.2% |
| 2010 | $2,624 -6.5% | $208,000 -9.1% |
| 2009 | $2,806 -4% | $228,900 |
| 2008 | $2,922 +1.8% | -- |
| 2007 | $2,870 +9% | -- |
| 2006 | $2,632 +17.2% | -- |
| 2005 | $2,246 +9.6% | -- |
| 2004 | $2,050 +3.6% | -- |
| 2003 | $1,978 +21.1% | -- |
| 2002 | $1,634 -11% | -- |
| 2001 | $1,836 | -- |
Find assessor info on the county website
Monthly payment
Est. payment
Payment breakdown
Explore the cost of this home by adjusting the details. Changes won't be saved.Climate risks
Neighborhood: 55378


Similar homes
- $379,9004 bd3 ba2k sqft5200 W 135th St, Savage, MN 55378For Sale

 MLS ID #7113709, Tyler M Santos, Real Broker, LLC. NorthstarMLS as distributed by MLS GRID
 - $344,5005 bd2 ba1.8k sqft1306 Woodhill Rd, Burnsville, MN 55337For Sale
 MLS ID #7137607, Ann Tran, Creative Real Estate, LLC. NorthstarMLS as distributed by MLS GRID
 - $--4 bd3 ba2.5k sqft1204 Carlson Lake Ln, Eagan, MN 55123Auction
 Auction.com 2
 - $429,9004 bd2 ba2.1k sqft13628 Bryant Pl S, Burnsville, MN 55337For Sale
 MLS ID #7141673, Renee Lego, RE/MAX Results. NorthstarMLS as distributed by MLS GRID
 - $402,0003 bd2 ba1.9k sqft14734 Yosemite Ave S, Savage, MN 55378For SaleMLS ID #7074425, Amber N Broadway, Opendoor Brokerage, LLC. NorthstarMLS as distributed by MLS GRID
- $515,0004 bd3 ba2.4k sqft5962 N Ridge Dr, Savage, MN 55378For SaleMLS ID #7123160, May Yang, Home Sellers. NorthstarMLS as distributed by MLS GRID
- $359,9003 bd2 ba1.7k sqft2509 W 140th St, Burnsville, MN 55337For SaleMLS ID #7126218, Steve Casalenda, RE/MAX Results. NorthstarMLS as distributed by MLS GRID
- $475,0004 bd4 ba2.9k sqft5410 S Park Dr, Savage, MN 55378For SaleMLS ID #7078221, Lenard Mayzel, Bridge Realty, LLC. NorthstarMLS as distributed by MLS GRID
- $499,9995 bd4 ba2.6k sqft14515 Oconnell Rd, Savage, MN 55378For SaleMLS ID #7108060, Jill Warner, Gold Door Realty LLC. NorthstarMLS as distributed by MLS GRID
- $355,0004 bd2 ba1.9k sqft10213 Wentworth Ave S, Bloomington, MN 55420For SaleMLS ID #7126293, Sandra Penny, Coldwell Banker River Valley, REALTORS. NorthstarMLS as distributed by MLS GRID
- $420,0004 bd3 ba2k sqft11901 River Hills Cir, Burnsville, MN 55337For SaleMLS ID #7139336, Tony Fontaine, RE/MAX Results. NorthstarMLS as distributed by MLS GRID
- $359,0003 bd2 ba2k sqft17800 Jamaica Cir, Lakeville, MN 55044For SaleMLS ID #7115790, Kelly Harbal, Edina Realty, Inc.. NorthstarMLS as distributed by MLS GRID
- $419,9003 bd3 ba2.3k sqft13628 Vincent Cir, Burnsville, MN 55337For SaleMLS ID #7122723, Allana Lippman, Weichert, REALTORS- Heartland. NorthstarMLS as distributed by MLS GRID
- $495,0003 bd3 ba2.9k sqft14023 N Walters Way, Savage, MN 55378For SaleMLS ID #7134416, Paul Bothof, RE/MAX Advantage Plus. NorthstarMLS as distributed by MLS GRID
- $365,0003 bd2 ba1.8k sqft1801 River Hills Dr, Burnsville, MN 55337For SaleMLS ID #7124350, Andrew L Robinson, Worth Clark Realty. NorthstarMLS as distributed by MLS GRID
- $410,0005 bd3 ba2.4k sqft10048 Upton Rd, Bloomington, MN 55431For SaleMLS ID #7129519, Wilson Carpio, Fuze Real Estate. NorthstarMLS as distributed by MLS GRID
- $369,9003 bd2 ba1.7k sqft5364 160th St SE, Prior Lake, MN 55372For SaleMLS ID #7120254, Rebecca Thate, RE/MAX Advantage Plus. NorthstarMLS as distributed by MLS GRID
- $370,0005 bd2 ba1.9k sqft893 Whitney Dr, Apple Valley, MN 55124For SaleMLS ID #7120069, Yanet C Diaz-Ortiz, Keller Williams Classic Rlty NW. NorthstarMLS as distributed by MLS GRID
- $400,0004 bd3 ba1.9k sqft13802 Holyoke Path, Apple Valley, MN 55124For SaleMLS ID #7123584, Amber N Broadway, Opendoor Brokerage, LLC. NorthstarMLS as distributed by MLS GRID
- $395,0003 bd2 ba1.8k sqft12123 Red Oak Ct S, Burnsville, MN 55337For SaleMLS ID #7134657, Neal A Anderson, Counselor Realty, Inc.. NorthstarMLS as distributed by MLS GRID
