Welcome to this beautifully updated single-story home featuring 5 bedrooms and 2 bathrooms, offering plenty of space for comfortable living. Step inside to find durable vinyl flooring throughout the main areas, cozy carpet in the bedrooms, and sleek tile in the bathrooms. The heart of the home boasts a modern kitchen with stainless steel appliances, stone countertops, and crisp white cabinetry, perfect for cooking and entertaining. The primary suite offers a private retreat, while the additional bedrooms provide versatility for guests, a home office, or hobbies. Don’t miss out on this move-in-ready gem! Schedule your showing today!
Pending
$242,000
1306 SHEPHERD AVENUE, SANFORD, FL 32771
5beds
1,804sqft
Single Family Residence
Built in 1941
4,250 Square Feet Lot
$229,800 Zestimate®
$134/sqft
$-- HOA
What's special
Cozy carpetSleek tileModern kitchenDurable vinyl flooringStone countertopsCrisp white cabinetryPrimary suite
- 539 days
- 55
- 1
Zillow last checked:
Listing updated:
Listed by:
Eva Hockenberry 800-583-2914,
MAINSTAY BROKERAGE LLC 800-583-2914
Source: Stellar MLS,MLS#: O6290347 Originating MLS: Orlando Regional
Originating MLS: Orlando Regional
Facts & features
Interior
Bedrooms & bathrooms
- Bedrooms: 5
- Bathrooms: 2
- Full bathrooms: 2
Primary bedroom
- Features: Built-in Closet
- Level: First
- Area: 121 Square Feet
- Dimensions: 11x11
Kitchen
- Level: First
- Area: 84 Square Feet
- Dimensions: 12x7
Living room
- Level: First
- Area: 306 Square Feet
- Dimensions: 17x18
Heating
- Other
Cooling
- Other
Appliances
- Included: Dishwasher, Microwave, Range, Refrigerator
- Laundry: Inside
Features
- Ceiling Fan(s), Stone Counters
- Flooring: Carpet, Tile, Vinyl
- Windows: Window Treatments
- Has fireplace: No
Interior area
- Total structure area: 1,804
- Total interior livable area: 1,804 sqft
Video & virtual tour
Property
Parking
- Parking features: Driveway
- Has uncovered spaces: Yes
Features
- Levels: One
- Stories: 1
- Patio & porch: None
- Exterior features: Other
Lot
- Size: 4,250 Square Feet
Details
- Parcel number: 3519305AJ0C00030A
- Lease amount: $0
- Zoning: RESI
- Special conditions: None
Construction
Type & style
- Home type: SingleFamily
- Property subtype: Single Family Residence
Materials
- Stucco
- Foundation: Slab
- Roof: Shingle
Condition
- New construction: No
- Year built: 1941
Utilities & green energy
- Sewer: Public Sewer
- Water: Public
- Utilities for property: Electricity Connected, Water Connected
Community & HOA
Community
- Security: Smoke Detector(s)
- Pet fee: $0 monthly
- Subdivision: SOUTH SANFORD
HOA
- Has HOA: No
Location
- Region: Sanford
Financial & listing details
- Price per square foot: $134/sqft
- Tax assessed value: $198,208
- Annual tax amount: $2,557
- Date on market: 3/18/2025
- Cumulative days on market: 448 days
- Listing terms: Cash,Conventional,FHA,VA Loan
- Ownership: Fee Simple
- Total actual rent: 0
- Electric utility on property: Yes
- Road surface type: Asphalt
Estimated market value
$229,800
$218,000 - $241,000
$2,419/mo
Price history
| Date | Event | Price |
|---|---|---|
| 6/2/2026 | Pending sale | $242,000$134/sqft |
Source:  Stellar MLS #O6290347 Report a problem Stellar MLS #O6290347 Report a problem | ||
| 4/9/2026 | Price change | $242,000-6.9%$134/sqft |
Source: Stellar MLS #O6290347 Report a problem | ||
| 7/18/2025 | Price change | $260,000-7.1%$144/sqft |
Source: Stellar MLS #O6290347 Report a problem | ||
| 6/26/2025 | Price change | $280,000-3.4%$155/sqft |
Source: Stellar MLS #O6290347 Report a problem | ||
| 3/18/2025 | Listed for sale | $290,000+152.2%$161/sqft |
Source: Stellar MLS #O6290347 Report a problem | ||
| 12/5/2023 | Listing removed | -- |
Source: Stellar MLS #O6158697 Report a problem | ||
| 11/17/2023 | Listed for rent | $1,650+6.5%$1/sqft |
Source: Zillow Rentals Report a problem | ||
| 5/26/2021 | Listing removed | -- |
Source: Zillow Rental Network Premium Report a problem | ||
| 5/14/2021 | Listed for rent | $1,550$1/sqft |
Source: Zillow Rental Network Premium Report a problem | ||
| 3/26/2020 | Sold | $115,000+400%$64/sqft |
Source: Public Record Report a problem | ||
| 6/23/2010 | Sold | $23,000-34.1%$13/sqft |
Source: Public Record Report a problem | ||
| 12/2/2009 | Listing removed | $34,900$19/sqft |
Source: ERA Breese, Craft & Hensley #o4899527 Report a problem | ||
| 11/8/2009 | Price change | $34,900-18.6%$19/sqft |
Source: ERA Breese, Craft & Hensley #o4899527 Report a problem | ||
| 10/3/2009 | Price change | $42,900-14%$24/sqft |
Source: ERA Breese, Craft & Hensley #o4899527 Report a problem | ||
| 4/26/2009 | Price change | $49,900-9.1%$28/sqft |
Source: ERA Breese, Craft and Hensley #o4899527 Report a problem | ||
| 2/28/2009 | Listed for sale | $54,900-60.4%$30/sqft |
Source: ERA Breese, Craft and Hensley #o4899527 Report a problem | ||
| 12/29/2008 | Sold | $138,800+85.1%$77/sqft |
Source: Public Record Report a problem | ||
| 11/19/2008 | Price change | $75,000-32.4%$42/sqft |
Source: Watson Realty Corp #MO4869229 Report a problem | ||
| 9/11/2008 | Listed for sale | $110,900-20.2%$61/sqft |
Source: Watson Realty Corp #MO4869229 Report a problem | ||
| 6/4/2007 | Sold | $139,000+223.3%$77/sqft |
Source: Public Record Report a problem | ||
| 12/4/2003 | Sold | $43,000$24/sqft |
Source: Public Record Report a problem | ||
Public tax history
| Year | Property taxes | Tax assessment |
|---|---|---|
| 2025 | $2,856 +11.7% | $140,950 +10% |
| 2024 | $2,557 +10% | $128,136 +10% |
| 2023 | $2,325 +19.7% | $116,487 +10% |
| 2022 | $1,942 +10.6% | $105,897 +10% |
| 2021 | $1,756 +13.6% | $96,270 +17.8% |
| 2020 | $1,546 +9.7% | $81,749 +10% |
| 2019 | $1,409 | $74,317 +10% |
| 2018 | $1,409 +11.1% | $67,561 +5.3% |
| 2017 | $1,268 +3.8% | $64,150 |
| 2016 | $1,222 -2.2% | $64,150 +5.4% |
| 2015 | $1,249 | $60,877 +3.3% |
| 2014 | $1,249 +9.5% | $58,910 +5.2% |
| 2013 | $1,142 +3.2% | $55,985 +0% |
| 2012 | $1,106 -13.9% | $55,966 -13.2% |
| 2011 | $1,284 -16.1% | $64,443 -15.4% |
| 2010 | $1,531 -8.3% | $76,216 -10.9% |
| 2009 | $1,670 +31.6% | $85,580 -20% |
| 2008 | $1,269 -1.3% | $107,017 +55.3% |
| 2007 | $1,286 +12.4% | $68,904 +18.6% |
| 2006 | $1,144 +33.6% | $58,093 +35.4% |
| 2005 | $856 +388.4% | $42,906 +11.3% |
| 2004 | $175 -70.1% | $38,553 +37.3% |
| 2003 | $586 | $28,085 +22.7% |
| 2002 | -- | $22,880 +4.6% |
| 2000 | -- | $21,864 |
Find assessor info on the county website
Monthly payment
Est. payment
Payment breakdown
Explore the cost of this home by adjusting the details. Changes won't be saved.Climate risks
Neighborhood: 32771
Nearby schools
Schools provided by the listing agent
- Elementary: Idyllwilde Elementary
- Middle: Sanford Middle
- High: Seminole High
Source: Stellar MLS. This data may not be complete. We recommend contacting the local school district to confirm school assignments for this home.


Similar homes
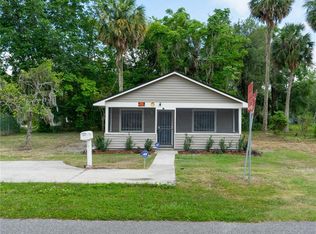
- $285,0003 bd2 ba1.7k sqft701 E 25TH STREET, SANFORD, FL 32771For Sale
 MLS ID #O6356420, Bryan Burns, RE/MAX DOWNTOWN. Stellar MLS
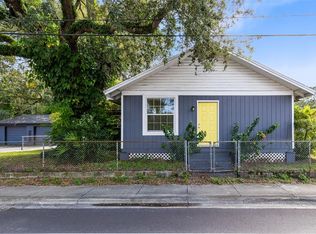
 - $336,9004 bd3 ba1.4k sqft1016 W 8TH STREET, SANFORD, FL 32771For Sale
 MLS ID #R4911510, Radha Rambilas, RS EQUITY SERVICE LLC. Stellar MLS
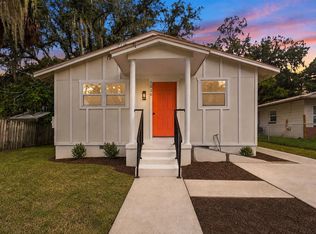
 - $235,0003 bd2 ba1.1k sqft2260 DOLARWAY STREET, SANFORD, FL 32771For Sale
 MLS ID #O6391869, Jen King, KELLER WILLIAMS HERITAGE REALTY. Stellar MLS
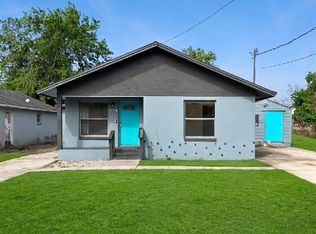
 - $309,9003 bd2 ba1.4k sqft332 MCKAY BOULEVARD, SANFORD, FL 32771For Sale
 MLS ID #O6414208, Robert Salmons, ENTERA REALTY LLC. Stellar MLS
 - $285,9993 bd3 ba1.2k sqft1220 TWIN TREES LANE, SANFORD, FL 32771For SaleMLS ID #O6432287, Tim Schmidt, RIGHTHOUSE REALTY LLC. Stellar MLS
- $258,0002 bd1 ba967 sqft44 VOLUSIA DRIVE, DEBARY, FL 32713For SaleMLS ID #V4950465, Terrie White, GREENE REALTY OF FLORIDA LLC. Stellar MLS
- $345,9003 bd2 ba1.4k sqft108 WESTWIND COURT, SANFORD, FL 32773For SaleMLS ID #O6411545, Ariel Senderowsky, REALTY HUB. Stellar MLS
- $299,9994 bd2 ba1.3k sqft1200 E HANCOCK DRIVE, DELTONA, FL 32725For SaleMLS ID #V4950453, Bobby Mims, VOS REAL ESTATE LLC. Stellar MLS
- $239,9003 bd2 ba1.5k sqft4320 MEADOWBROOK AVENUE, ORLANDO, FL 32808For SaleMLS ID #O6290370, Summer Brady, MAINSTAY BROKERAGE LLC. Stellar MLS
- $299,0003 bd1 ba1.4k sqft259 COLOMBA ROAD, DEBARY, FL 32713For SaleMLS ID #V4950628, Jennifer Clark, GLORY INTL. REAL ESTATE CO. Stellar MLS
- $294,5003 bd3 ba1.2k sqft247 TOMS ROAD, DEBARY, FL 32713For SaleMLS ID #V4950193, Gernelle Bokuniewicz, LIVELY REAL ESTATE. Stellar MLS
- $230,0003 bd2 ba1k sqft956 OSCEOLA TRAIL, CASSELBERRY, FL 32707For SaleMLS ID #O6407211, Raquel Littlejohn, MAINSTAY BROKERAGE LLC. Stellar MLS
- $260,0002 bd2 ba1.3k sqft1539 FORT SMITH BOULEVARD, DELTONA, FL 32725For SaleMLS ID #O6427881, Thomas Nickley, Jr, KELLER WILLIAMS REALTY AT THE PARKS. Stellar MLS
- $335,0003 bd2 ba1.5k sqft1725 14TH STREET, ORANGE CITY, FL 32763For SaleMLS ID #G5117421, Kimberly Cook, ELITE EVOLUTION PROPERTIES. Stellar MLS
- $275,0003 bd2 ba1.3k sqft745 MENTMORE CIRCLE, DELTONA, FL 32738For SaleMLS ID #O6406730, Jenny Wemert, WEMERT GROUP REALTY LLC. Stellar MLS
- $265,0002 bd2 ba1.4k sqft1418 CATALINA BOULEVARD, DELTONA, FL 32725For SaleMLS ID #V4950284, Adriana Feuerbacher, APARO-GRIFFIN PROPERTIES INC. Stellar MLS
- $255,0003 bd2 ba1.1k sqft2919 KEESLER STREET, DELTONA, FL 32738For SaleMLS ID #O6421512, Shelby Serrao, COMPASS FLORIDA LLC. Stellar MLS
- $252,0003 bd2 ba1.3k sqft5714 LEJEUNE DRIVE, ORLANDO, FL 32808For SaleMLS ID #O6418356, Raquel Littlejohn, MAINSTAY BROKERAGE LLC. Stellar MLS
- $267,0003 bd2 ba1.1k sqft451 S BLUE LAKE AVENUE, DELAND, FL 32724For SaleMLS ID #V4949874, Bee Powell, BEE REALTY CORP. Stellar MLS
- $249,0002 bd2 ba1.3k sqft498 GREEN SPRING CIR, WINTER SPRINGS, FL 32708For SaleMLS ID #O6418425, Nicole Van Treese, SUNDIAL REAL ESTATE LLC. Stellar MLS
