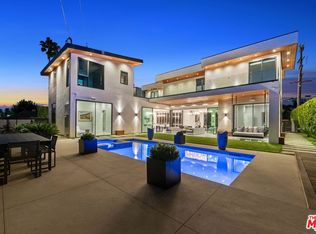
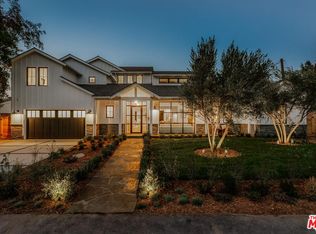
Gracefully set on a picturesque tree-lined street South of the Boulevard in Studio City this newly constructed estate is a striking expression of modern sophistication, timeless elegance, and elevated California living. Framed by lush landscaping and Eco Outdoor limestone, the 5BD/6.5BA residence showcases impeccable craftsmanship and thoughtfully curated interiors throughout. Inside, soaring 11-foot ceilings, warm white oak flooring, and rich travertine stone create an inviting yet refined atmosphere from the moment you enter. The formal dining area is anchored by a striking custom bar adorned with built-in arched detailing, seamlessly connecting to the home's extraordinary chef's kitchen. Designed for both everyday living and grand-scale entertaining, the kitchen features Taj Mahal quartzite countertops, an oversized island with barstool seating, a premium Thermador refrigerator, a La Cornue French range, a Miele built-in coffee maker, and a fully equipped prep kitchen complete with a Miele smart electric wall oven. Flowing effortlessly into the expansive living room, the space is highlighted by a sleek ethanol fireplace and dramatic floor-to-ceiling pocket doors that open entirely to the backyard, creating a seamless indoor-outdoor experience. Additional main-level amenities include a state-of-the-art theater room, elegant powder bath, and a private ensuite guest retreat complete with a kitchenette finished in handcrafted zellige tile. Upstairs, four bedrooms feature soaring ceilings and beautifully appointed ensuite baths, including the expansive primary suite designed as a true sanctuary. Thoughtfully appointed with a contemporary wood-paneled accent wall, ethanol fireplace, private balcony overlooking the backyard, built-in wine and beverage cooler, and an oversized custom walk-in closet, the suite offers both comfort and sophistication. The spa-inspired primary bath overlooks the grounds below and showcases exquisite marble stone, dual vanities with extensive counter space, a soaking tub, oversized step-in shower with bench seating, and dual water closets outfitted with automatic StudioLux smart toilets. Designed for resort-style living, the backyard is surrounded by ficus trees and finished with limestone and travertine accents throughout. The grounds feature a sparkling pool and spa, expansive turf area, built-in outdoor kitchen, integrated outdoor speakers, and a poolside casita with its own bathroom, ideal for guests. The home is also equipped with Control4 smart home panels on each level and integrated indoor and outdoor speaker systems. Ideally located moments from the award-winning Dixie Canyon Community School District, premier Ventura Boulevard dining and shopping, and convenient Westside access via Coldwater Canyon, this exceptional residence is a must-see.
New construction
Price cut: $270K (7/9)
$5,625,000
13062 Dickens St, Studio City, CA 91604
5beds
5,273sqft
:
Get pre-qualified$37,303/mo
Residential, Single Family Residence
Built in 2026
7,919 Square Feet Lot
$5,480,500 Zestimate®
$1,067/sqft
$-- HOA
What's special
Sparkling pool and spaSleek ethanol fireplaceState-of-the-art theater roomLa cornue french rangePicturesque tree-lined streetOversized custom walk-in closetElegant powder bath
- 62 days |
- 1,096 |
- 97 |
Zillow last checked:
Listing updated:
Listed by:
Andrew Dinsky DRE # 01724985 310-729-3393,
Equity Union 818-989-2000
Source: CLAW,MLS#: 26838555
Facts & features
Interior
Bedrooms & bathrooms
- Bedrooms: 5
- Bathrooms: 7
- Full bathrooms: 6
- 1/2 bathrooms: 1
Rooms
- Room types: Powder, Office, Dining Room, Living Room, Walk-In Closet, Walk-In Pantry, Pantry
Bedroom
- Features: Walk-In Closet(s)
Bathroom
- Features: Powder Room
Kitchen
- Features: Kitchen Island, Open to Family Room
Heating
- Central
Cooling
- Central Air
Appliances
- Included: Microwave, Range, Oven, Range/Oven, Refrigerator, Washer, Dryer, Dishwasher
- Laundry: Laundry Room
Features
- Built-in Features, Open Floorplan, Formal Dining Rm, Kitchen Island, Living Room
- Flooring: Mixed
- Has fireplace: Yes
- Fireplace features: Living Room
Interior area
- Total structure area: 5,273
- Total interior livable area: 5,273 sqft
Video & virtual tour
Property
Parking
- Total spaces: 2
- Parking features: Driveway, Garage Is Attached, Garage - 2 Car, Garage
- Has attached garage: Yes
- Has uncovered spaces: Yes
Features
- Levels: Multi/Split
- Stories: 2
- Exterior features: Balcony
- Pool features: In Ground
- Has spa: Yes
- Spa features: In Ground, Private
- Has view: Yes
- View description: None
Lot
- Size: 7,919 Square Feet
- Dimensions: 65 x 125
Details
- Additional structures: None
- Parcel number: 2385028003
- Zoning: LAR1
- Special conditions: Standard
Construction
Type & style
- Home type: SingleFamily
- Architectural style: Other
- Property subtype: Residential, Single Family Residence
Condition
- New Construction
- New construction: Yes
- Year built: 2026
Utilities & green energy
- Water: Public
Community & HOA
Community
- Security: Gated
HOA
- Has HOA: No
Location
- Region: Studio City
Financial & listing details
- Price per square foot: $1,067/sqft
- Tax assessed value: $1,836,000
- Annual tax amount: $22,176
- Date on market: 5/26/2026
Estimated market value
$5,480,500
$5.21M - $5.75M
$6,264/mo
Price history
| Date | Event | Price |
|---|---|---|
| 7/9/2026 | Price change | $5,625,000-4.6%$1,067/sqft |
Source:  CLAW #26838555 Report a problem CLAW #26838555 Report a problem | ||
| 5/26/2026 | Listed for sale | $5,895,000+227.5%$1,118/sqft |
Source: CLAW #26838555 Report a problem | ||
| 4/18/2024 | Sold | $1,800,000$341/sqft |
Source:  CRMLS #PW24077310 Report a problem CRMLS #PW24077310 Report a problem | ||
Public tax history
| Year | Property taxes | Tax assessment |
|---|---|---|
| 2025 | $22,176 +1068% | $1,836,000 +1255% |
| 2024 | $1,899 +1.7% | $135,496 +2% |
| 2023 | $1,866 +4.4% | $132,840 +2% |
| 2022 | $1,787 +1.9% | $130,236 +2% |
| 2021 | $1,754 -0.6% | $127,683 +1% |
| 2020 | $1,764 | $126,375 +2% |
| 2019 | $1,764 +11.3% | $123,898 +2% |
| 2018 | $1,585 | $121,470 +2% |
| 2017 | $1,585 +2.3% | $119,089 +2% |
| 2016 | $1,549 +4% | $116,755 +1.5% |
| 2015 | $1,490 +0.5% | $115,002 +2% |
| 2014 | $1,483 | $112,750 +2.5% |
| 2012 | -- | $110,041 +2% |
| 2011 | -- | $107,884 +0.8% |
| 2010 | -- | $107,079 -0.2% |
| 2009 | -- | $107,334 +2% |
| 2008 | -- | $105,230 +2% |
| 2007 | -- | $103,168 +2% |
| 2006 | -- | $101,146 |
| 2005 | -- | $101,146 +4% |
| 2004 | -- | $97,220 +1.9% |
| 2003 | -- | $95,439 +2% |
| 2002 | -- | $93,569 +4% |
| 2000 | -- | $89,938 |
Find assessor info on the county website
Monthly payment
Est. payment
Payment breakdown
Explore the cost of this home by adjusting the details. Changes won't be saved.Climate risks
Neighborhood: Studio City
Nearby schools
GreatSchools rating
- 8/10Dixie Canyon Community Charter SchoolGrades: K-5Distance: 0.4 mi
- 6/10Louis D. Armstrong Middle SchoolGrades: 6-8Distance: 1.4 mi
- 5/10Ulysses S. Grant Senior High SchoolGrades: 9-12Distance: 2.3 mi
- $2,120,5005 bd3 ba2.4k sqft13056 Dickens St, Studio City, CA 91604Off Market
- $1,892,3004 bd3 ba2.2k sqft13070 Dickens St, Studio City, CA 91604Off Market
- $2,730,2004 bd4 ba3.5k sqft13050 Dickens St, Studio City, CA 91604Off Market
- $1,862,8003 bd2 ba2.1k sqft13067 Greenleaf St, Studio City, CA 91604Off Market
- $2,139,2002 bd2 ba1.8k sqft13061 Greenleaf St, Studio City, CA 91604Off Market
- $2,983,5004 bd3 ba3k sqft13076 Dickens St, Studio City, CA 91604Off Market
- $1,954,2003 bd2 ba1.8k sqft13073 Greenleaf St, Studio City, CA 91604Off Market
- $4,200,0005 bd6 ba4.3k sqft13071 Dickens St, Studio City, CA 91604Sold
A local agent can set up tours, give advice and negotiate with sellers.
Similar homes
- $5,099,0006 bd7 ba6.6k sqft4049 Coldwater Canyon Ave, Studio City, CA 91604For Sale
 MLS ID #26858597, Danielle Peretz DRE # 01897529, The Beverly Hills Estates. CLAW
 - $5,500,0006 bd5 ba5.8k sqft12917 Galewood St, Studio City, CA 91604For Sale
 MLS ID #26731747, Donovan Healey DRE # 01887933, Coldwell Banker Realty. CLAW
 - $4,998,0005 bd6 ba4.4k sqft12739 Halkirk St, Studio City, CA 91604For Sale
 MLS ID #26666421, Francis Tim Hyde DRE # 01731653, Compass. CLAW
 - $--5 bd6 ba5.7k sqft3171 Deep Canyon Dr, Beverly Hills, CA 90210Auction
 Auction.com 2
 - $5,990,0005 bd6 ba6.3k sqft12162 Laurel Terrace Dr, Studio City, CA 91604For SaleMLS ID #SR26157514, George Ouzounian, The Agency. CRMLS
- $3,799,0005 bd6 ba3.8k sqft4534 Ethel Ave, Studio City, CA 91604For SaleMLS ID #26863467, Andrew Dinsky DRE # 01724985, Equity Union. CLAW
- $4,995,0004 bd5 ba4.3k sqft3319 Dona Lola Pl, Studio City, CA 91604For SaleMLS ID #26857835, Yana Beranek DRE # 01957970, Berkshire Hathaway HomeServices California Properties. CLAW
- $5,450,0007 bd7 ba6.9k sqft3726 Laurel Canyon Blvd, Los Angeles, CA 91604For SaleMLS ID #26650455, Teresa Mack DRE # 01766118, Pacific Playa Realty. CLAW
- $5,599,8886 bd7 ba4.8k sqft3110 Benedict Canyon Dr, Beverly Hills, CA 90210For SaleMLS ID #26666953, Jennie Martin DRE # 01507945, Compass. CLAW
- $5,300,0005 bd7 ba5.4k sqft14234 Greenleaf St, Sherman Oaks, CA 91423For SaleMLS ID #SR26073920, Denise Bryson, Rodeo Realty. CRMLS
- $6,495,0005 bd6 ba5.5k sqft3710 Goodland Ave, Studio City, CA 91604New ConstructionMLS ID #GD26052002, Tatiana Batmanian, The Agency. CRMLS
- $4,749,9004 bd5 ba5.6k sqft3225 Iredell Ln, Studio City, CA 91604For SaleMLS ID #26854979, Simin Fahim DRE # 01304025, Nelson Shelton & Associates. CLAW
- $6,495,0005 bd6 ba5.8k sqft3712 Goodland Ave, Studio City, CA 91604New ConstructionMLS ID #GD26077139, Levon Arzumanyan, The Agency. CRMLS
- $4,795,0006 bd7 ba4.8k sqft12753 Halkirk St, Studio City, CA 91604New ConstructionMLS ID #SR26035728, Moran Boormad-Shmueli, Coldwell Banker Realty. CRMLS
- $3,675,0005 bd6 ba3.6k sqft4554 Wortser Ave, Studio City, CA 91604For SaleMLS ID #26863191, Andrea Korchek DRE # 01311917, The Agency. CLAW
- $5,975,0006 bd7 ba4k sqft12040 Maxwellton Rd, Studio City, CA 91604New ConstructionMLS ID #26669143, Bryan Abrams DRE # 01238720, Sotheby's International Realty. CLAW
- $5,999,0003 bd3 ba5.4k sqft3681 Alomar Dr, Sherman Oaks, CA 91423For SaleMLS ID #226001530, Carmen Mormino, Rodeo Realty. CSMAOR
- $4,399,0005 bd6 ba4.9k sqft4170 Greenbush Ave, Sherman Oaks, CA 91423For SaleMLS ID #26833571, Andrew Dinsky DRE # 01724985, Equity Union. CLAW
- $5,395,0005 bd6 ba4.2k sqft9455 Eden Dr, Beverly Hills, CA 90210For SaleMLS ID #26857381, Rayni Williams DRE # 01496786, The Beverly Hills Estates. CLAW
- $4,398,0005 bd7 ba5k sqft4005 Dixie Canyon Ave, Sherman Oaks, CA 91423For SaleMLS ID #26719883, Sally Forster Jones DRE # 00558939, Compass. CLAW
Local buyer's agents are ready to help
