Welcome to 1307 Harris Loop, beautifully finished, brand-new construction offering the perfect blend of pristine living space & room to grow. Boasting a grand 2,972 total square feet, this property is designed to fit your lifestyle today & expand with you tomorrow. Flooded with natural light, greet yourself to the open-concept floorplan. The stunning kitchen features rich, warm rustic wood cabinetry accented by sleek matte black hardware & elegant white quartz countertops. A generous peninsula offers breakfast bar seating, perfect for casual dining or entertaining. Outfitted with a brand-new stainless steel appliance package, this kitchen also provides direct access to the back patio through bright sliding glass doors. Just off the kitchen, a space-saving pocket door opens to a dedicated main-level laundry room, complete with a custom built-in bench to keep your home organized. Kitchen complete with pantry. Retreat to the master bedroom, indulge in the grand walk-in shower, the massive walk-in closet—a fashion lover's dream completely outfitted with floor-to-ceiling built-in shelving to organize your wardrobe effortlessly. Two additional main-floor bedrooms with generous size. Unfinished basement framed to accommodate family room, three bedrooms, & full bathroom. Tub already set!
Pending
$400,000
1307 Harris Loop, Blackfoot, ID 83221
3beds
2,972sqft
:
Get pre-qualified$2,463/mo
Single Family Residence
Built in 2026
7,405 Square Feet Lot
$-- Zestimate®
$135/sqft
$-- HOA
What's special
Open-concept floorplanFlooded with natural lightElegant white quartz countertopsSleek matte black hardwareDedicated main-level laundry roomStunning kitchenGrand walk-in shower
- 2 days |
- 562 |
- 37 |
Zillow last checked:
Listing updated:
Listed by:
Kelly Allen 208-881-2291,
Summit View Realty,
Hailey Sherburne 208-406-4444,
Summit View Realty
Source: SRMLS,MLS#: 2187915
Facts & features
Interior
Bedrooms & bathrooms
- Bedrooms: 3
- Bathrooms: 2
- Full bathrooms: 2
- Main level bathrooms: 2
- Main level bedrooms: 3
Dining room
- Level: Main
Kitchen
- Level: Main
Living room
- Level: Main
Basement
- Area: 1486
Heating
- Natural Gas, Forced Air
Cooling
- Central Air
Appliances
- Included: Dishwasher, Microwave, Electric Range, Refrigerator
- Laundry: Main Level
Features
- Ceiling Fan(s), Walk-In Closet(s), Master Bath
- Flooring: Luxury Vinyl, Carpet
- Basement: Full,Unfinished
- Has fireplace: No
- Fireplace features: None
Interior area
- Total structure area: 2,972
- Total interior livable area: 2,972 sqft
- Finished area above ground: 1,486
- Finished area below ground: 1,486
Property
Parking
- Total spaces: 2
- Parking features: 2 Stalls, Garage Door Opener, Concrete
- Garage spaces: 2
- Has uncovered spaces: Yes
Features
- Levels: One
- Stories: 1
- Patio & porch: Patio
Lot
- Size: 7,405 Square Feet
- Features: Low Traffic
Details
- Parcel number: RP1308516
- Zoning description: Bingham-R-Residential
Construction
Type & style
- Home type: SingleFamily
- Property subtype: Single Family Residence
Materials
- Frame, Primary Exterior Material: Vinyl Siding
- Foundation: Concrete Perimeter
Condition
- Year built: 2026
Utilities & green energy
- Electric: Idaho Power
- Sewer: Public Sewer
- Water: Public
Community & HOA
Community
- Subdivision: Harris Estates
HOA
- Has HOA: No
- Services included: None
Location
- Region: Blackfoot
Financial & listing details
- Price per square foot: $135/sqft
- Annual tax amount: $548
- Date on market: 7/21/2026
- Listing terms: Cash,Conventional,1031 Exchange,FHA,RD,VA Loan
- Inclusions: Fridge, Microwave, Dishwasher, Stove/Oven
- Exclusions: Personal Belongings
Estimated market value
Not available
Estimated sales range
Not available
Not available
Price history
| Date | Event | Price |
|---|---|---|
| 7/24/2026 | Pending sale | $400,000$135/sqft |
Source:  SRMLS #2187915 Report a problem SRMLS #2187915 Report a problem | ||
| 7/21/2026 | Listed for sale | $400,000$135/sqft |
Source: SRMLS #2187915 Report a problem | ||
Public tax history
Tax history is unavailable.
Monthly payment
Est. payment
Payment breakdown
Explore the cost of this home by adjusting the details. Changes won't be saved.Climate risks
Neighborhood: 83221
Nearby schools
GreatSchools rating
- 5/10Blackfoot Sixth Grade Elementary SchoolGrades: 6Distance: 0.4 mi
- 5/10Blackfoot High SchoolGrades: 9-12Distance: 0.5 mi
- 4/10I T Stoddard Elementary SchoolGrades: PK-5Distance: 0.6 mi
Schools provided by the listing agent
- Elementary: Riverbend Elementary
- Middle: Mountain View Middle Scool
- High: BLACKFOOT 55HS
Source: SRMLS. This data may not be complete. We recommend contacting the local school district to confirm school assignments for this home.
- $364,9003 bd2 ba1.5k sqft1334 Harrison Blvd, Blackfoot, ID 83221Off Market

- $235,4002 bd1 ba1.1k sqft792 E Judicial St, Blackfoot, ID 83221Off Market
- $433,2003 bd2 ba2.1k sqft1259 Harris Loop, Blackfoot, ID 83221Off Market
- $352,5003 bd2 ba1.5k sqftHarrison Blvd, Blackfoot, ID 83221Off Market
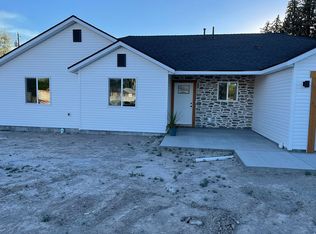
- $279,0003 bd1 ba1.2k sqft198 Rodgers Ave, Blackfoot, ID 83221Off Market
- $--3 bd2 ba2.9k sqft1282 Harrison Blvd, Blackfoot, ID 83221Off Market
- $392,5003 bd2 ba1.5k sqft1308 Harris Loop, Blackfoot, ID 83221Off Market
- $360,3003 bd2 ba1.5k sqft1334 Harris Loop, Blackfoot, ID 83221Off Market
A local agent can set up tours, give advice and negotiate with sellers.
A local lender can help you make sure your offer is ready when you are.
Similar homes
- $375,0005 bd2 ba2.5k sqft375 W Highway 39, Blackfoot, ID 83221For Sale
 MLS ID #2187947, Adrianne Godfrey, Keller Williams Realty East Idaho. SRMLS
 - $379,9004 bd2 ba2.8k sqft559 Rich Ln, Blackfoot, ID 83221For Sale
 MLS ID #2187662, Corrine Collins, RE/MAX Country Real Estate. SRMLS
 - $450,0004 bd3 ba3k sqft480 S Shilling Ave, Blackfoot, ID 83221For Sale
 MLS ID #2187420, Tami Fairchild, Heartland Real Estate. SRMLS
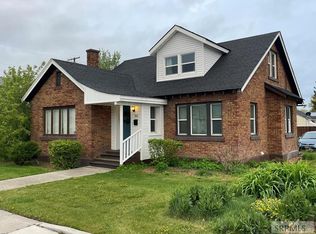
 - $395,0003 bd3 ba3.9k sqft380 W Judicial St, Blackfoot, ID 83221For Sale
 MLS ID #2177152, Mike McCashland, eXp Realty LLC. SRMLS
 - $325,0004 bd3 ba2.4k sqft600 Curtis St, Blackfoot, ID 83221For SaleMLS ID #2181666, Elizabeth Rutger, Keller Williams Realty East Idaho. SRMLS
- $329,0003 bd2 ba1.5k sqft621 Lakeside Dr, Blackfoot, ID 83221For SaleMLS ID #2187794, Sheree Steele Savage, Premier Properties Real Estate Co.. SRMLS
- $449,0004 bd3 ba3k sqft531 Lansing St, Blackfoot, ID 83221For SaleMLS ID #2187121, Mark Call, Idahoan Realty. SRMLS
- $360,0004 bd2 ba2.6k sqft531 Airport Rd, Blackfoot, ID 83221For SaleMLS ID #2185677, Melanie Leavitt, Silvercreek Realty Group. SRMLS
- $335,0005 bd3 ba2.5k sqft464 E Alice St, Blackfoot, ID 83221ACTIVEMLS ID #581866, Shane Anderson, Premier Properties Real Estate Co.. PCTMLS
- $299,9994 bd3 ba2.2k sqft108 Horrocks Dr, Blackfoot, ID 83221ACTIVEMLS ID #582345, Mertello Baird, @ Home Realty Pro's. PCTMLS
- $350,0004 bd3 ba2.7k sqft66 N Stout Ave, Blackfoot, ID 83221For SaleMLS ID #2185755, Brittney Croft, Berkshire Hathaway HS Silverhawk Realty East Idaho. SRMLS
- $309,0003 bd2 ba1.7k sqft570 Lilac St, Blackfoot, ID 83221For SaleMLS ID #2187610, Laura Wiser, Real Broker LLC. SRMLS
- $340,0004 bd2 ba2.4k sqft95 N Spruce St, Blackfoot, ID 83221For SaleMLS ID #2181579, Tina Miller, Assist 2 Sell The Realty Team. SRMLS
- $452,0004 bd3 ba3.4k sqft202 Cottonwood Ln, Blackfoot, ID 83221For SaleMLS ID #2186638, Jason Carlyle, Keller Williams Realty East Idaho. SRMLS
- $359,0003 bd2 ba1.5k sqft960 Cottage Ln, Blackfoot, ID 83221For SaleMLS ID #2184787, Triple Crown Team, Silvercreek Realty Group. SRMLS
- $340,0003 bd2 ba1.7k sqft832 Wildrose Ln, Blackfoot, ID 83221For SaleMLS ID #2186937, Sheri Peery, Keller Williams Realty East Idaho. SRMLS
- from $408,7503 bd2 ba2.6k sqftKnighton Plan, Clark Addition | OLO Builders, Blackfoot, ID 83221New ConstructionNew Home Info
- from $397,7503 bd2 ba2.5k sqftMilton Plan, Clark Addition | OLO Builders, Blackfoot, ID 83221New ConstructionNew Home Info
- $485,0003 bd2 ba1.7k sqft2009 Coopers Way, Blackfoot, ID 83221For Sale By Owner
- $325,0004 bd2 ba1.8k sqft2019 Borreson Ln, Blackfoot, ID 83221For SaleMLS ID #2187039, Kim Wolfley, Western Realty. SRMLS
