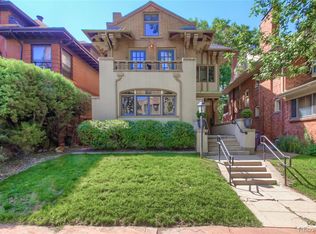
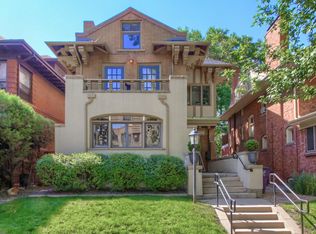
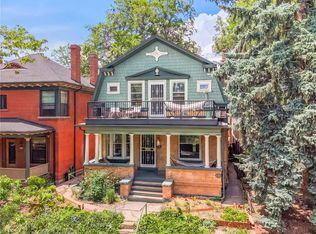
Discover a rare combination of location, size, and extensive renovation at 1307 Franklin Street, an exceptional 4-unit apartment building just steps from the beauty and convenience of Cheesman Park. Residents enjoy private outdoor spaces and immediate access to expansive green space, walking and biking paths, neighborhood restaurants, coffee shops, retail, and the best of urban Denver living.
The property has undergone a comprehensive gut renovation, including completely new plumbing and electrical systems, individual furnaces, air conditioning systems, and hot-water heaters, along with completely renovated apartment interiors. The property also features spacious two-bedroom layouts and nine on-site parking spaces seldom found in this premier central Denver location.
1307 Franklin is a fully renovated property that will attract the most discerning tenants and investors alike. Perfectly positioned beside Cheesman Park, this property will produce consistent and predictable cashflow for years to come.
Highlights:
Over a 2:1 parking ratio
Oversized lot
Large 2-bedrooms with balconies
Incredible Cheesman Park location
Completely modern electric, plumbing and HVAC systems
Upside in rents – some tenants have not seen increases in 5+ years
For sale
$1,300,000
1307 N Franklin Street, Denver, CO 80218
5beds
6baths
3,949sqft
Quadruplex
Built in 1905
-- sqft lot
$1,246,700 Zestimate®
$329/sqft
$-- HOA
What's special
- 4 days
- 185
- 22
Zillow last checked:
Listing updated:
Listed by:
Conner Piretti conner@northpeakcre.com,
NorthPeak Commercial Advisors, LLC
Source: REcolorado as distributed by MLS GRID,MLS#: 5710186
Facts & features
Interior
Bedrooms & bathrooms
- Bedrooms: 5
- Bathrooms: 6
Heating
- Floor Furnace
Cooling
- Has cooling: Yes
Features
- Has basement: No
Interior area
- Total structure area: 3,949
- Total interior livable area: 3,949 sqft
- Finished area above ground: 2,852
Property
Parking
- Total spaces: 9
- Details: Off Street Spaces: 9
Features
- Levels: Two
- Stories: 2
Lot
- Size: 6,517 Square Feet
- Features: Level
Details
- Parcel number: 502109011
- Zoning: U-RH-3A
- Special conditions: Standard
Construction
Type & style
- Home type: MultiFamily
- Property subtype: Quadruplex
- Attached to another structure: Yes
Materials
- Brick
Condition
- Year built: 1905
Utilities & green energy
- Sewer: Public Sewer
Community & HOA
Community
- Subdivision: Avon
HOA
- Has HOA: No
Location
- Region: Denver
Financial & listing details
- Price per square foot: $329/sqft
- Tax assessed value: $1,402,000
- Annual tax amount: $7,562
- Date on market: 10/1/2026
- Listing terms: Other
- Exclusions: None
- Ownership: Individual
Estimated market value
$1,246,700
$1.18M - $1.31M
$2,604/mo
Price history
| Date | Event | Price |
|---|---|---|
| 10/1/2026 | Listed for sale | $1,300,000+53.8%$329/sqft |
Source:  REcolorado as distributed by MLS GRID #5710186 Report a problem REcolorado as distributed by MLS GRID #5710186 Report a problem | ||
| 10/17/2013 | Sold | $845,000+186.4%$214/sqft |
Source: Public Record Report a problem | ||
| 3/2/2011 | Sold | $295,000+3.5%$75/sqft |
Source: Public Record Report a problem | ||
| 2/26/2011 | Price change | $284,900+100216.9%$72/sqft |
Source: Weichert, REALTORS Unique Homes #927886 Report a problem | ||
| 2/25/2011 | Price change | $284-99.9% |
Source: foreclosure.com Report a problem | ||
| 1/8/2011 | Price change | $284,900-1.7%$72/sqft |
Source: Weichert, REALTORS Unique Homes #927886 Report a problem | ||
| 12/8/2010 | Pending sale | $289,900$73/sqft |
Source: Weichert, REALTORS Unique Homes #927886 Report a problem | ||
| 5/21/2010 | Price change | $289,900-3.3%$73/sqft |
Source: foreclosure.com Report a problem | ||
| 4/25/2010 | Price change | $299,900-11.8%$76/sqft |
Source: foreclosure.com Report a problem | ||
| 2/8/2010 | Price change | $339,900-6.9%$86/sqft |
Source: foreclosure.com Report a problem | ||
| 1/24/2010 | Price change | $364,900-5.2%$92/sqft |
Source: Joshua Hunt #838684 Report a problem | ||
| 11/25/2009 | Price change | $384,900-3.8%$97/sqft |
Source: Joshua Hunt #838684 Report a problem | ||
| 11/13/2009 | Price change | $399,900+3.9%$101/sqft |
Source: Joshua Hunt #838684 Report a problem | ||
| 11/12/2009 | Price change | $384,900-3.8%$97/sqft |
Source: Joshua Hunt #838684 Report a problem | ||
| 10/10/2009 | Price change | $399,900-0.8%$101/sqft |
Source: foreclosure.com Report a problem | ||
| 9/13/2009 | Listed for sale | -- |
Source: foreclosure.com Report a problem | ||
| 11/27/2007 | Sold | $403,000+203%$102/sqft |
Source: Public Record Report a problem | ||
| 11/30/1993 | Sold | $133,000$34/sqft |
Source: Public Record Report a problem | ||
Public tax history
| Year | Property taxes | Tax assessment |
|---|---|---|
| 2025 | $6,666 +2.2% | $98,840 +17.4% |
| 2024 | $6,521 +5.5% | $84,160 -4% |
| 2023 | $6,179 +1.4% | $87,670 +10.4% |
| 2022 | $6,096 -0.3% | $79,410 -2.8% |
| 2021 | $6,114 +2.9% | $81,700 -0.8% |
| 2020 | $5,942 +20.5% | $82,396 -0.7% |
| 2019 | $4,932 | $82,973 +30.2% |
| 2018 | $4,932 +0.3% | $63,750 |
| 2017 | $4,917 +10.4% | $63,750 +11.9% |
| 2016 | $4,452 +16% | $56,990 |
| 2015 | $3,839 0% | $56,990 +23.3% |
| 2014 | $3,840 +63.3% | $46,220 +10.2% |
| 2009 | $2,351 -0.2% | $41,960 +19.2% |
| 2008 | $2,355 | $35,210 |
Find assessor info on the county website
Monthly payment
Est. payment
Payment breakdown
Explore the cost of this home by adjusting the details. Changes won't be saved.Climate risks
Neighborhood: Cheesman Park
Nearby schools
Schools provided by the listing agent
- Elementary: Dora Moore
- Middle: Morey
- High: East
- District: Denver 1
Source: REcolorado as distributed by MLS GRID. This data may not be complete. We recommend contacting the local school district to confirm school assignments for this home.
Similar homes
- $1,285,0006 bd4 ba2.5k sqft1250 N Ogden Street, Denver, CO 80218For Sale

 MLS ID #7140376, Dane Danbury, AIMEE LOMBARDI. REcolorado as distributed by MLS GRID
 - $1,350,0006 bd4 ba3.9k sqft1440 Josephine Street, Denver, CO 80206For Sale
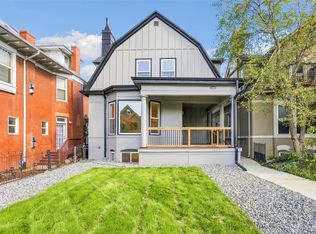 MLS ID #6248306, Jamik Sabir, Guardian Real Estate Group. REcolorado as distributed by MLS GRID
 - $1,250,0006 bd6 ba3.6k sqft1483 N Detriot Street #1-4, Denver, CO 80206For Sale
 MLS ID #5844731, Jules "J.B." Hochman, Brockman Group LLC. REcolorado as distributed by MLS GRID
 - $1,099,0006 bd3 ba3k sqft1243 N Marion Street, Denver, CO 80218For Sale
 MLS ID #4603327, John Galloway, Cross Street Colorado LLC. REcolorado as distributed by MLS GRID
 - $995,0005 bd4 ba3.3k sqft1138 N Clarkson Street, Denver, CO 80218For SaleMLS ID #6395091, Austin Bengford, NorthPeak Commercial Advisors, LLC. REcolorado as distributed by MLS GRID
- $1,275,0005 bd4 ba2.8k sqft650 N Williams Street, Denver, CO 80218For SaleMLS ID #2894421, Annzo Phelps, Kentwood Real Estate DTC, LLC. REcolorado as distributed by MLS GRID
- $1,150,0006 bd4 ba4.3k sqft1466 N Detroit Street, Denver, CO 80206For SaleMLS ID #8024787, Austin Bengford, NorthPeak Commercial Advisors, LLC. REcolorado as distributed by MLS GRID
- $948,0004 bd4 ba2.8k sqft1215 E 14th Ave, Denver, CO 80218For Sale
 MLS ID #1067614, Sally Anderson, Live West Realty. IRES as distributed by MLS GRID
 - $1,375,0007 bd4 ba3.4k sqft915 N Clarkson Street, Denver, CO 80218For SaleMLS ID #8428129, Leigh Wilbanks, Compass - Denver. REcolorado as distributed by MLS GRID
- $1,295,0003 bd5 ba3.6k sqft1040 E 7th Avenue, Denver, CO 80218For SaleMLS ID #3495964, Kristin Michas, LIV Sotheby's International Realty. REcolorado as distributed by MLS GRID
- $1,100,0005 bd4 ba4.3k sqft1646 N High Street, Denver, CO 80218For SaleMLS ID #2030177, Elise LoSasso, The Agency - Denver. REcolorado as distributed by MLS GRID
- $1,399,9004 bd5 ba2.8k sqft1356 N Downing Street, Denver, CO 80218For SaleMLS ID #4289472, Aimee Fletcher, eXp Realty, LLC. REcolorado as distributed by MLS GRID
- $1,599,0006 bd4 ba3.7k sqft1107 N Downing Street, Denver, CO 80218For SaleMLS ID #9124991, Ben Drotar, LoKation. REcolorado as distributed by MLS GRID
- $1,200,0006 bd5 ba5.5k sqft3014 E 17th Avenue #1, Denver, CO 80206For SaleMLS ID #4641582, Michelle Glass, Keller Williams Integrity Real Estate LLC. REcolorado as distributed by MLS GRID
- $1,198,0005 bd3 ba3k sqft1000 E 7th Avenue, Denver, CO 80218For SaleMLS ID #8753405, Ian Wolfe, LIV Sotheby's International Realty. REcolorado as distributed by MLS GRID
- $1,495,0006 bd3 ba4.5k sqft684 N Downing Street, Denver, CO 80218For SaleMLS ID #5797695, Cynthia Dorroh, HomeSmart. REcolorado as distributed by MLS GRID
- $1,580,0004 bd4 ba3.9k sqftVailima Townhomes, Denver, CO 80218For SaleMLS ID #8002758, Gregory Amsden, Home Source Real Estate, LLC. REcolorado as distributed by MLS GRID
- $1,175,0003 bd4 ba2.3k sqft833 N Marion Street, Denver, CO 80218For SaleMLS ID #3331212, Allison Rankin, Compass - Denver. REcolorado as distributed by MLS GRID
- $1,275,0006 bd3 ba4.1k sqft674 Steele Street, Denver, CO 80206For SaleMLS ID #9011163, Lisa M. Taylor, Compass - Denver. REcolorado as distributed by MLS GRID
