Enjoy golf course living in the Point Roberts Golf Course Condominiums, an intimate community of just five craftsman-style townhomes overlooking the Point Roberts Golf & Country Club. These thoughtfully designed homes combine the comfort and privacy of a traditional residence with the convenience of condominium ownership, making them ideal as a full-time home orweekend retreat. Each residence features bright, functional living spaces, outdoor living areas, dedicated parking, and attractive golf course views. The homeowners association provides exterior building maintenance, landscaping, and care of the common areas, allowing owners to spend more time enjoying the coastal lifestyle. Located just minutes from beaches, marinas, parks, and walking trails, Point Roberts offers exceptional opportunities for boating, kayaking, fishing, cycling, and wildlife viewing. Surrounded by the Salish Sea and conveniently accessible from Vancouver, BC and Whatcom County, this unique seaside community combines natural beauty, recreation, and small-town charm in one of the Pacific Northwest's most distinctive locations.
Active
Listed by: Lifeline Equity • Justin Brunsvik
$419,900
1307 Pelican Pl #A, Point Roberts, WA 98281
2beds
1,086sqft
Townhouse, Condominium
Built in 2010
-- sqft lot
$401,800 Zestimate®
$387/sqft
$475/mo HOA
What's special
- --
- on Zillow
- 165
- views
- 9
- saves
Zillow last checked:
Listing updated:
Listed by:
Justin Brunsvik,
Lifeline Equity
Source: NWMLS as distributed by MLS GRID,MLS#: 2566975
Facts & features
Interior
Bedrooms & bathrooms
- Bedrooms: 2
- Bathrooms: 3
- Full bathrooms: 2
- 1/2 bathrooms: 1
- Main level bathrooms: 1
Primary bedroom
- Level: Second
Bedroom
- Level: Second
Bathroom full
- Level: Second
Bathroom full
- Level: Second
Other
- Level: Main
Dining room
- Level: Main
Entry hall
- Level: Main
Kitchen with eating space
- Level: Main
Living room
- Level: Main
Utility room
- Level: Second
Heating
- Fireplace, Radiant, Electric
Cooling
- None
Appliances
- Included: Dishwasher, Refrigerator, Stove(s)/Range(s), Dishwasher(s), Refrigerator(s)
Features
- Flooring: Laminate, Vinyl
- Number of fireplaces: 1
- Fireplace features: Gas, Lower Level: 1, Fireplace
Interior area
- Total structure area: 1,086
- Total interior livable area: 1,086 sqft
Video & virtual tour
Property
Parking
- Parking features: Off Street
Features
- Levels: Multi/Split
- Entry location: Main
- Patio & porch: Fireplace, Vaulted Ceiling(s)
- Has view: Yes
- View description: Golf Course
Lot
- Features: Paved, Sidewalk
Details
- Parcel number: 4053045355130001
- Special conditions: Standard
Construction
Type & style
- Home type: Townhouse
- Architectural style: Townhouse
- Property subtype: Townhouse, Condominium
Materials
- Wood Siding
- Roof: Composition
Condition
- Year built: 2010
- Major remodel year: 2010
Utilities & green energy
- Electric: Company: PSE
- Water: Company: Point Roberts Water Dst
Community & HOA
Community
- Features: Golf
- Subdivision: Point Roberts
HOA
- Services included: Common Area Maintenance, Maintenance Grounds
- HOA fee: $475 monthly
Location
- Region: Point Roberts
Financial & listing details
- Price per square foot: $387/sqft
- Annual tax amount: $2,343
- Date on market: 8/10/2026
- Listing terms: Conventional,FHA
- Inclusions: Dishwasher(s), Refrigerator(s), Stove(s)/Range(s)
Estimated market value
$401,800
$382,000 - $422,000
$2,203/mo
Price history
| Date | Event | Price |
|---|---|---|
| 8/10/2026 | Listed for sale | $419,900$387/sqft |
Source:  NWMLS as distributed by MLS GRID #2566975 Report a problem NWMLS as distributed by MLS GRID #2566975 Report a problem | ||
Public tax history
Tax history is unavailable.
Monthly payment
Est. payment
Payment breakdown
Explore the cost of this home by adjusting the details. Changes won't be saved.Climate risks
Neighborhood: 98281
Nearby schools
Schools provided by the listing agent
- Elementary: Blaine Elem
- Middle: Blaine Mid
- High: Blaine High
Source: NWMLS as distributed by MLS GRID. This data may not be complete. We recommend contacting the local school district to confirm school assignments for this home.
Similar homes
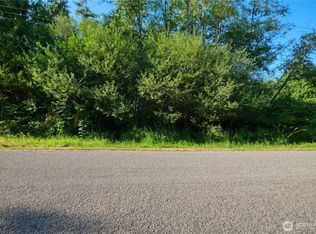
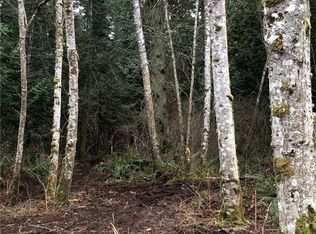
- $419,9002 bd3 ba1k sqftPoint Roberts Golf Course Condominium, Point Roberts, WA 98281Active
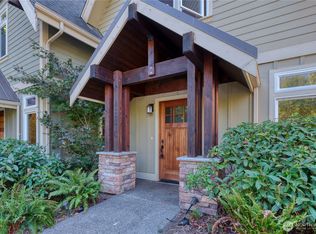 MLS ID #2566977, Justin Brunsvik. NWMLS as distributed by MLS GRID
 - $409,9002 bd3 ba1.1k sqftPoint Roberts Golf Course Condominium, Point Roberts, WA 98281Active
 MLS ID #2566976, Justin Brunsvik. NWMLS as distributed by MLS GRID
 - $474,9002 bd2 ba1.1k sqft167 Northwood Drive, Point Roberts, WA 98281Active
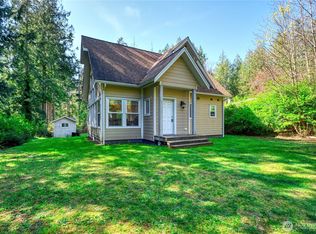 MLS ID #2504775, Wayne Lyle. NWMLS as distributed by MLS GRID
 - $399,0002 bd2 ba1.2k sqft151 Park Dr, Pt Roberts, WA 98281For Sale
 MLS ID #11742152, Greg Heppner, National Real Estate Point Roberts. My State MLS
