Multiple Offers Received! Welcome to this beautifully maintained 4-bedroom, 2.1-bath home in the sought-after Glens of Connemara, offering approximately 3,400 square feet of thoughtfully designed living space plus a full unfinished basement. A dramatic two-story foyer welcomes you into a bright, open floor plan featuring hardwood floors, elegant formal living and dining rooms, and a spectacular great/family room with fireplace. The gourmet kitchen is designed for entertaining with granite countertops, a massive center island, walk-in pantry, premium Bosch appliances, a Liebherr refrigerator, and a spacious breakfast area with direct access to the covered composite deck overlooking the private, tree-lined backyard. Upstairs, the luxurious primary suite features a tray ceiling, spa-inspired bath, and a generous walk-in closet. Three additional spacious bedrooms, all with walk-in closets, complete the upper level. Additional highlights include a new HVAC system (2025), an oversized 4-car attached w/tandem garage, a gas heater, and EV-ready capability. Ideally located near shopping, dining, parks, expressways, and vibrant downtown Lemont, and served by the award-winning Lemont High School. Move-in ready. Don't miss this exceptional opportunity to own a beautiful home in one of Lemont's most desirable communities.
Contingent
$860,000
13070 Waterford Dr, Lemont, IL 60439
4beds
3,400sqft
:
Get pre-qualified$6,499/mo
Single Family Residence
Built in 2013
0.3 Acres Lot
$-- Zestimate®
$253/sqft
$21/mo HOA
What's special
Luxurious primary suiteWalk-in pantryMassive center islandSpacious breakfast areaLiebherr refrigeratorBright open floor planPremium bosch appliances
- 11 days |
- 1,162 |
- 82 |
Likely to sell faster than
Zillow last checked:
Listing updated:
Listed by:
Ann Cheng (630)960-3700,
Coldwell Banker Gladstone
Source: MRED as distributed by MLS GRID,MLS#: 12687283
Facts & features
Interior
Bedrooms & bathrooms
- Bedrooms: 4
- Bathrooms: 3
- Full bathrooms: 2
- 1/2 bathrooms: 1
Rooms
- Room types: Eating Area, Deck, Walk In Closet, Pantry
Primary bedroom
- Features: Flooring (Carpet), Window Treatments (Blinds, Curtains/Drapes), Bathroom (Full, Double Sink, Whirlpool & Sep Shwr)
- Level: Second
- Area: 304 Square Feet
- Dimensions: 16X19
Bedroom 2
- Features: Flooring (Carpet), Window Treatments (Blinds, Curtains/Drapes)
- Level: Second
- Area: 168 Square Feet
- Dimensions: 12X14
Bedroom 3
- Features: Flooring (Carpet), Window Treatments (Blinds)
- Level: Second
- Area: 168 Square Feet
- Dimensions: 12X14
Bedroom 4
- Features: Flooring (Carpet), Window Treatments (Blinds)
- Level: Second
- Area: 210 Square Feet
- Dimensions: 14X15
Deck
- Level: Main
- Area: 288 Square Feet
- Dimensions: 18X16
Dining room
- Features: Flooring (Hardwood), Window Treatments (Blinds)
- Level: Main
- Area: 168 Square Feet
- Dimensions: 12X14
Eating area
- Features: Flooring (Hardwood)
- Level: Main
- Area: 180 Square Feet
- Dimensions: 12X15
Family room
- Features: Flooring (Hardwood), Window Treatments (Blinds, Curtains/Drapes)
- Level: Main
- Area: 323 Square Feet
- Dimensions: 17X19
Kitchen
- Features: Kitchen (Eating Area-Breakfast Bar, Eating Area-Table Space, Island, Pantry-Walk-in, Granite Counters, Updated Kitchen), Flooring (Hardwood), Window Treatments (Blinds)
- Level: Main
- Area: 143 Square Feet
- Dimensions: 11X13
Laundry
- Features: Flooring (Tile), Window Treatments (Blinds)
- Level: Main
- Area: 119 Square Feet
- Dimensions: 17X7
Living room
- Features: Flooring (Hardwood), Window Treatments (Blinds, Curtains/Drapes)
- Level: Main
- Area: 225 Square Feet
- Dimensions: 15X15
Pantry
- Level: Main
- Area: 28 Square Feet
- Dimensions: 7X4
Walk in closet
- Features: Flooring (Carpet)
- Level: Second
- Area: 60 Square Feet
- Dimensions: 10X6
Walk in closet
- Features: Flooring (Carpet)
- Level: Second
- Area: 35 Square Feet
- Dimensions: 7X5
Walk in closet
- Features: Flooring (Carpet)
- Level: Second
- Area: 35 Square Feet
- Dimensions: 7X5
Walk in closet
- Features: Flooring (Carpet)
- Level: Second
- Area: 45 Square Feet
- Dimensions: 9X5
Heating
- Natural Gas
Cooling
- Central Air
Appliances
- Included: Range, Microwave, Dishwasher, Refrigerator, Washer, Dryer, Disposal, Stainless Steel Appliance(s)
- Laundry: Main Level, In Unit
Features
- Walk-In Closet(s), Open Floorplan, Granite Counters, Separate Dining Room, Pantry
- Flooring: Hardwood, Carpet
- Windows: Drapes
- Basement: Unfinished,Full
- Number of fireplaces: 1
- Fireplace features: Gas Log, Gas Starter, Family Room
Interior area
- Total structure area: 0
- Total interior livable area: 3,400 sqft
Property
Parking
- Total spaces: 4
- Parking features: Concrete, Garage Door Opener, Heated Garage, Tandem, EV Ready, Yes, Garage Owned, Attached, Garage
- Attached garage spaces: 4
- Has uncovered spaces: Yes
Accessibility
- Accessibility features: No Disability Access
Features
- Stories: 2
- Patio & porch: Deck
Lot
- Size: 0.3 Acres
Details
- Parcel number: 22352100050000
- Special conditions: None
- Other equipment: Ceiling Fan(s), Sump Pump
Construction
Type & style
- Home type: SingleFamily
- Property subtype: Single Family Residence
Materials
- Brick, Frame
Condition
- New construction: No
- Year built: 2013
Utilities & green energy
- Electric: Circuit Breakers
- Sewer: Public Sewer
- Water: Public
Community & HOA
Community
- Features: Park, Lake, Curbs, Sidewalks, Street Lights, Street Paved
- Security: Carbon Monoxide Detector(s)
- Subdivision: Glens Of Connemara
HOA
- Has HOA: Yes
- Services included: None
- HOA fee: $21 monthly
Location
- Region: Lemont
Financial & listing details
- Price per square foot: $253/sqft
- Tax assessed value: $690,000
- Annual tax amount: $13,866
- Date on market: 7/16/2026
- Ownership: Fee Simple w/ HO Assn.
Estimated market value
Not available
Estimated sales range
Not available
Not available
Price history
| Date | Event | Price |
|---|---|---|
| 7/15/2022 | Sold | $775,000+3.3%$228/sqft |
Source: Public Record Report a problem | ||
| 3/14/2022 | Listing removed | -- |
Source: Owner Report a problem | ||
| 3/14/2022 | Pending sale | $750,000$221/sqft |
Source: Owner Report a problem | ||
| 3/5/2022 | Listed for sale | $750,000+30.7%$221/sqft |
Source: Owner Report a problem | ||
| 3/10/2016 | Sold | $574,000$169/sqft |
Source: Public Record Report a problem | ||
Public tax history
| Year | Property taxes | Tax assessment |
|---|---|---|
| 2024 | $13,866 -3.3% | $69,000 +0% |
| 2023 | $14,340 +18.9% | $68,999 +38.9% |
| 2022 | $12,061 +3.2% | $49,680 |
| 2021 | $11,692 -1% | $49,680 |
| 2020 | $11,815 -2.2% | $49,680 -4.9% |
| 2019 | $12,085 +1.7% | $52,248 |
| 2018 | $11,886 -7.3% | $52,248 -8.7% |
| 2017 | $12,822 +57.1% | $57,216 +65.6% |
| 2016 | $8,159 +1599.9% | $34,561 +1625.5% |
| 2015 | $480 -1% | $2,003 |
| 2014 | $485 +30.2% | $2,003 +22.4% |
| 2013 | $372 | $1,637 |
Find assessor info on the county website
Monthly payment
Est. payment
Payment breakdown
Explore the cost of this home by adjusting the details. Changes won't be saved.Climate risks
Neighborhood: 60439
Nearby schools
GreatSchools rating
- 9/10River Valley SchoolGrades: 2-3Distance: 2.9 mi
- 10/10Old Quarry Middle SchoolGrades: 6-8Distance: 3.7 mi
- 10/10Lemont Twp High SchoolGrades: 9-12Distance: 3.1 mi
Schools provided by the listing agent
- Elementary: Oakwood Elementary School
- Middle: Old Quarry Middle School
- High: Lemont Twp High School
- District: 113A
Source: MRED as distributed by MLS GRID. This data may not be complete. We recommend contacting the local school district to confirm school assignments for this home.
- $887,1004 bd4 ba3.2k sqft13056 Waterford Dr, Lemont, IL 60439Off Market
- $822,1004 bd2 ba3.2k sqft13084 Waterford Dr, Lemont, IL 60439Off Market
- $845,7004 bd3 ba3.2k sqft13042 Waterford Dr, Lemont, IL 60439Off Market
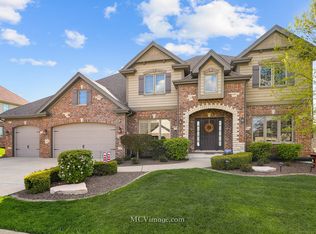
- $876,3004 bd2 ba3.3k sqft13156 Ballycastle Ct, Lemont, IL 60439Off Market
- $807,0004 bd3 ba3.2k sqft13159 Ballycastle Ct, Lemont, IL 60439Off Market
- $855,3004 bd3 ba3.5k sqft13028 Waterford Dr, Lemont, IL 60439Off Market
- $775,0004 bd3 ba3.1k sqft13142 Ballycastle Ct, Lemont, IL 60439Sold
- $716,2004 bd2 ba3.3k sqft13142 Baycastle, Lemont, IL 60439Off Market
A local agent can set up tours, give advice and negotiate with sellers.
Similar homes
- $1,025,0004 bd4 ba3.3k sqft12711 Caruso Ct, Lemont, IL 60439Active
 MLS ID #12710571, Nathan Stillwell, john greene, Realtor. MRED as distributed by MLS GRID
 - $699,9994 bd5 ba2.9k sqft15526 S Red Bud Ln, Lockport, IL 60441New
 MLS ID #12712687, Nicholas Fredrick, Crosstown Realtors, Inc. MRED as distributed by MLS GRID
 - $798,5004 bd3 ba3.2k sqft14353 Summerfield Dr, New Lenox, IL 60451Price Change
 MLS ID #12692749, Agnes Czaja, RE/MAX 10. MRED as distributed by MLS GRID
 - $1,125,0004 bd4 ba3.4k sqft12744 Caruso Ct, Lemont, IL 60439Active
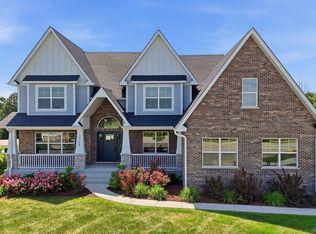 MLS ID #12665432, Christine Wilczek, Realty Executives Elite. MRED as distributed by MLS GRID
 - $769,9004 bd3 ba2.5k sqft1023 Walter St, Lemont, IL 60439ActiveMLS ID #12677243, Valerie Mineiko, @properties Christie's International Real Estate. MRED as distributed by MLS GRID
- $799,9004 bd3 ba2.5k sqft700 Czacki St, Lemont, IL 60439ActiveMLS ID #12489435, Valerie Mineiko, @properties Christie's International Real Estate. MRED as distributed by MLS GRID
- $699,9004 bd3 ba2.2k sqft1801 Pheasant Ln, New Lenox, IL 60451NewMLS ID #12713061, Randi Quigley, eXp Realty. MRED as distributed by MLS GRID
- $1,055,0004 bd3 ba4k sqft10S230 S Grant St, Burr Ridge, IL 60527ActiveMLS ID #12698463, Rame Mahmoud, HomeSmart Realty Group. MRED as distributed by MLS GRID
- $765,0004 bd4 ba3.2k sqft4135 Bedford Ln, Aurora, IL 60504NewMLS ID #12705426, Penny O'Brien, CSC,PSA,RENE,SFR,SRS, Baird & Warner. MRED as distributed by MLS GRID
- $889,0004 bd3 ba2.6k sqft223 Southcote Rd, Riverside, IL 60546ActiveMLS ID #12643208, Jeff Baker, @properties Christie's International Real Estate. MRED as distributed by MLS GRID
- $699,9003 bd3 ba3.2k sqft102 Azalea Rd, Frankfort, IL 60423NewMLS ID #12701902, Stefanie Campbell, @properties Christie's International Real Estate. MRED as distributed by MLS GRID
- $775,0004 bd4 ba3.1k sqft5815 Rosinweed Ln, Naperville, IL 60564Re-activatedMLS ID #12681884, Jerome Greene, Coldwell Banker Realty. MRED as distributed by MLS GRID
- $789,9004 bd3 ba2.7k sqft2815 Forest Creek Ln, Naperville, IL 60565ActiveMLS ID #12693910, Maribel Lopez, CSC, Keller Williams Infinity. MRED as distributed by MLS GRID
- $899,9005 bd5 ba3.1k sqft26009 W Stewart Ridge Dr, Plainfield, IL 60585ActiveMLS ID #12694520, Steve Hasselbeck, Coldwell Banker Realty. MRED as distributed by MLS GRID
- $925,0004 bd5 ba3.9k sqft22501 W Renwick Rd, Plainfield, IL 60544ActiveMLS ID #12617606, David Welter, RE/MAX Top Properties. MRED as distributed by MLS GRID
- $589,9005 bd4 ba3k sqft13707 Shriver Ct, Plainfield, IL 60544NewMLS ID #12704034, Corinne Eurkaitis, Charles Rutenberg Realty of IL. MRED as distributed by MLS GRID
- $525,0003 bd3 ba2.1k sqft14255 Lacey Dr, Lemont, IL 60439ActiveMLS ID #12701232, Eric Andersen, CSC,PSA, Andersen Realty Group. MRED as distributed by MLS GRID
- $950,0004 bd4 ba3.1k sqft2397 Bluemont Ct, Naperville, IL 60565ActiveMLS ID #12693085, Kim Preusch, CSC, @properties Christies International Real Estate. MRED as distributed by MLS GRID
- $699,0005 bd3 ba2.5k sqft6S415 Concord Rd, Naperville, IL 60540ActiveMLS ID #12711257, Blaine Kosek, PSA, Coldwell Banker Realty. MRED as distributed by MLS GRID
- $799,9995 bd4 ba2.5k sqft4527 Hatch Ln, Lisle, IL 60532ActiveMLS ID #12707840, Carolina Dauksa, Su Familia Real Estate Inc. MRED as distributed by MLS GRID
