Set on a corner lot in a family friendly neighbourhood, this 5 years old custom-built raised ranch has been lovingly maintained by its original owner. Featuring a large unique style, the main level offers 3 bedrooms, including a primary with ensuite, beautiful modern details, and elegant gold accents throughout. The finished lower level offers 3 additional bedrooms and a second kitchen ideal for extended family or a potential mortgage helper. Enjoy a private backyard with no rear neighbours, and a heated garage with a gas line for an additional stove. Minutes to the U.S. via the Ambassador Bridge or Gordie Howe International Bridge, with easy access to Highway 401. This one is a must-see! Offers will be presented on Tuesday, August 25th, at 6PM.
For sale
C$649,000
1309 Chappell Ave, Windsor, ON N9C 3E1
6beds
1,700sqft
Ranch
Built in 2020
-- sqft lot
$-- Zestimate®
C$382/sqft
C$-- HOA
What's special
Corner lotLarge unique stylePrimary with ensuiteBeautiful modern detailsElegant gold accents throughoutSecond kitchen
- 1 day |
- 32 |
- 1 |
Zillow last checked:
Listing updated:
Listed by:
Hom Helal, Broker,
Jump Realty Inc. Brokerage,
Dunia Hafez, Sales Person,
Jump Realty Inc.
Source: Windsor-Essex County AOR,MLS®#: 26020170 Originating MLS®#: Windsor-Essex County Association of REALTORS®
Originating MLS®#: Windsor-Essex County Association of REALTORS®Facts & features
Interior
Bedrooms & bathrooms
- Bedrooms: 6
- Bathrooms: 3
- Full bathrooms: 3
Rooms
- Room types: 2nd Kitchen
Heating
- Natural Gas, Forced Air, Furnace
Cooling
- Central Air
Appliances
- Included: 2 Fridges, 2 Stoves, Dishwasher, Dryer, Microwave Range Hood Combo, Washer, Gas Water Heater
Features
- Atrium / Sunroom, In-Law Suite
- Basement: Full,Finished
- Number of fireplaces: 3
- Fireplace features: Fireplace 1 Fuel (Gas), Fireplace 2 Fuel (Electric), Fireplace 1 (Direct Vent), Fireplace 2 (Insert)
Interior area
- Total structure area: 1,700
- Total interior livable area: 1,700 sqft
Property
Parking
- Total spaces: 2
- Parking features: Double Width Or More Drive, Finished Drive, Front Drive, Double Garage
- Garage spaces: 2
- Has uncovered spaces: Yes
Features
- Entry location: Grade Entrance
- Fencing: Fenced Yard
- Frontage length: 68.42
Lot
- Features: Playground Nearby, Shopping Nearby, Acreage Info (Unknown)
Details
- Zoning: RD1.2
Construction
Type & style
- Home type: SingleFamily
- Architectural style: Raised Ranch
- Property subtype: Ranch
Materials
- Brick, Stone
- Foundation: Concrete Perimeter
- Roof: Asphalt Shingle
Condition
- Year built: 2020
Utilities & green energy
- Sewer: Sanitary
- Water: Municipal Water
- Utilities for property: Water Connected, Sewer Connected
Community & HOA
Location
- Region: Windsor
Financial & listing details
- Price per square foot: C$382/sqft
- Annual tax amount: C$5,597
- Date on market: 8/18/2026
- Ownership: Freehold
Price history
| Date | Event | Price |
|---|---|---|
| 8/18/2026 | Listed for sale | C$649,000C$382/sqft |
Source:  Windsor-Essex County AOR #26020170 Report a problem Windsor-Essex County AOR #26020170 Report a problem | ||
Public tax history
Tax history is unavailable.
Climate risks
Neighborhood: Sandwich
Nearby schools
GreatSchools rating
- 3/10Earhart Elementary-Middle SchoolGrades: PK-8Distance: 2.5 mi
- 1/10Covenant House Academy SouthwestGrades: 9-12Distance: 2.7 mi
- C$474,9995 bd3 ba-- sqft3964 Whitney Ave, Windsor, ON N9C2C6For Sale

- C$699,9994 bd3 ba-- sqft1434 Prince Rd, Windsor, ON N9C3A9For Sale

- C$349,9003 bd1 ba-- sqft3748 Whitney Ave, Windsor, ON N9C2C4For Sale
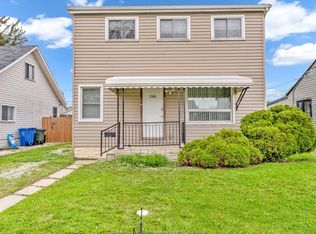
- C$589,0005 bd3 ba-- sqft1616 Burwell Ct, Windsor, ON N9C3Z8For Sale
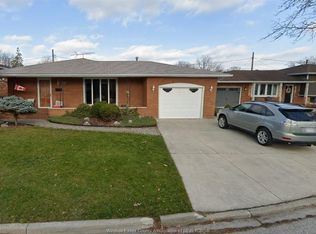
- C$329,9003 bd1 ba-- sqft3759 Whitney Ave, Windsor, ON N9C2C5For Sale
- C$1,199-- bd1 ba-- sqft1377 Granville Cres UNIT B, Windsor, ON N9C3N9For Rent
- C$369,9003 bd2 ba-- sqft3775 Myrtle Ave, Windsor, ON N9C2C9For Sale
- C$749,9994 bd2 ba-- sqft1409 Granville Cres, Windsor, ON N9C3N9For Sale
Similar homes
- C$624,9004 bd3 ba1.3k sqft4697 Helsinki Cres, Windsor, ON N9G 3G2For Sale
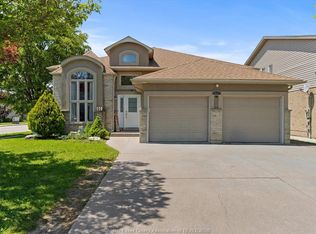 MLS ID #26020199, Adil Malik, Sales Person, Royal Lepage Binder Real Estate Brokerage. Windsor-Essex County AOR
 - C$649,9004 bd2 ba1.4k sqft2338 Northway Ave, Windsor, ON N9E 4N6For Sale
 MLS ID #26019757, Nick Montaleone, Broker, Deerbrook Realty Inc. Brokerage. Windsor-Essex County AOR
 - C$584,9005 bd3 ba2.1k sqft2271 Louis Ave, Windsor, ON N8X 4C3For Sale
 MLS ID #26019775, Mahsum Gergin, Sales Person, Real Broker Ontario Ltd Brokerage. Windsor-Essex County AOR
 - C$479,9004 bd2 ba1.7k sqft805 Roselawn Dr, Windsor, ON N9E 1K7For Sale
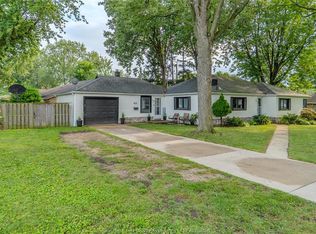 MLS ID #26020033, Isaac Verge, Sales Person, Kw Signature Brokerage. Windsor-Essex County AOR
 - C$699,9004 bd2 ba1.4k sqft2672 Fleming Ct, Windsor, ON N9E 4P1For SaleMLS ID #26019620, Andrew J. Smith, Broker, Deerbrook Realty Inc. Brokerage. Windsor-Essex County AOR
- C$529,9003 bd2 ba1.2k sqft2259 Lincoln Rd, Windsor, ON N8W 2R3For SaleMLS ID #26019962, Kristina Bondy, Sales Person, Manor Windsor Realty Ltd. Brokerage. Windsor-Essex County AOR
- C$599,9009 bd4 ba2.1k sqft3060 Sandwich St, Windsor, ON N9C 1A4For SaleMLS ID #26013889, Hanan Nigma, Broker, Jump Realty Inc. Brokerage. Windsor-Essex County AOR
- C$599,9004 bd2 ba1.8k sqft1565 Roxborough Blvd, Windsor, ON N9B 3H2For SaleMLS ID #26009709, Tina Pickle, Sales Person, Manor Windsor Realty Ltd. Brokerage. Windsor-Essex County AOR
- C$699,9005 bd4 ba2.3k sqft2477 Mark Ave, Windsor, ON N9E 2W2For SaleMLS ID #26010806, Darin Schiller, Sales Person, Kw Signature Brokerage. Windsor-Essex County AOR
- C$552,9003 bd2 ba1.2k sqft2267 Louis Ave, Windsor, ON N8X 4C2For SaleMLS ID #26019837, Mahsum Gergin, Sales Person, Real Broker Ontario Ltd Brokerage. Windsor-Essex County AOR
- C$519,9003 bd2 ba1.3k sqft1782 Randolph Ave, Windsor, ON N9B 2W1For SaleMLS ID #26019532, Maggie Chen, Broker Of Record, Lc Platinum Realty Inc. Brokerage. Windsor-Essex County AOR
- C$779,9004 bd4 ba2.1k sqft240 Gary Ave, Lasalle, ON N9J 1V2For SaleMLS ID #26020266, Raine Gagnon, Sales Person, Deerbrook Realty Inc. Brokerage. Windsor-Essex County AOR
- C$699,9004 bd3 ba1.6k sqft3495 Everts Ave, Windsor, ON N9E 2V9For SaleMLS ID #26019025, Mike Toldo, Sales Person, Royal Lepage Binder Real Estate Brokerage. Windsor-Essex County AOR
- C$679,9005 bd3 ba1.5k sqft5970 Matchette Rd, Lasalle, ON N9J 3W1For SaleMLS ID #26011898, Rose Laflamme, Asa, Sales Person, Jump Realty Inc. Brokerage. Windsor-Essex County AOR
- C$759,9903 bd2 ba1.7k sqftLOT 2 Bernard Rd, Windsor, ON N8W 0B5For SaleMLS ID #26019878, Danna Wang, Sales Person, Deerbrook Realty Inc. Brokerage. Windsor-Essex County AOR
- C$699,0005 bd2 ba1.2k sqft4751 Juliet Cres, Windsor, ON N9G 3A7For SaleMLS ID #26019326, Said Ayoub, Sales Person, Regency Realty Limited Brokerage Brokerage. Windsor-Essex County AOR
- C$509,9004 bd3 ba1.2k sqft3672 Morris Dr, Windsor, ON N9E 2K7For SaleMLS ID #26019714, Britt Mortensen, Sales Person, Royal Lepage Binder Real Estate Brokerage. Windsor-Essex County AOR
- C$599,9003 bd3 ba1.6k sqft7333 Meo Blvd #101, Lasalle, ON N9H 0M9For SaleMLS ID #26020231, Ayad Saddy, Sales Person, Kw Signature Brokerage. Windsor-Essex County AOR
- C$389,9004 bd2 ba983 sqft386 Partington Ave, Windsor, ON N9B 2N5For SaleMLS ID #26020048, Steph Paterson, Sales Person, Deerbrook Realty Inc. Brokerage. Windsor-Essex County AOR
- C$729,0005 bd3 ba1.7k sqft1565 Gladstone Ave, Windsor, ON N8X 1Z3For SaleMLS ID #26017325, Maggie Chen, Broker Of Record, Lc Platinum Realty Inc. Brokerage. Windsor-Essex County AOR
