Just minutes from downtown Wilmington, this iconic coastal row house delivers the laid-back charm of a true surf shack with a lifestyle to match. Just steps from the vibrant energy of the Cargo District and only a short bike ride or Uber to the Historic Riverfront, the location offers the perfect blend of creativity, culture, and coastal living.
Inside, the easy flow and abundant natural light of this charming home immediately make an impression. Inviting and airy, the space lives comfortably with a thoughtful, creative separation of rooms that allows for both connection and privacy. Whether you're hosting friends after a beach day or enjoying a quiet morning with coffee, every corner feels effortlessly livable.
This is more than a home, it's a vibe. A place where salty hair, sandy feet, and downtown adventures all come together in one perfectly relaxed coastal retreat.
Under contract
Price cut: $20K (5/18)
$378,000
1309 Marsdon Avenue, Wilmington, NC 28401
3beds
1,461sqft
:
Get pre-qualified$2,202/mo
Single Family Residence
Built in 2023
2,614 Square Feet Lot
$389,700 Zestimate®
$259/sqft
$-- HOA
What's special
- 119 days |
- 350 |
- 19 |
Zillow last checked:
Listing updated:
Listed by:
Kristen Lueck 919-434-1302,
Compass Carolinas LLC
Source: Hive MLS,MLS#: 100562571 Originating MLS: Cape Fear Realtors MLS, Inc.
Originating MLS: Cape Fear Realtors MLS, Inc.Facts & features
Interior
Bedrooms & bathrooms
- Bedrooms: 3
- Bathrooms: 2
- Full bathrooms: 2
Rooms
- Room types: Living Room, Dining Room, Bedroom 1, Bathroom 1, Laundry, Other, Master Bedroom, Bathroom 2, Bedroom 3
Primary bedroom
- Level: Upper
- Dimensions: 20 x 10
Bedroom 1
- Level: Main
- Dimensions: 12 x 10
Bedroom 3
- Level: Upper
- Dimensions: 17 x 10
Bathroom 1
- Level: Main
- Dimensions: 8 x 6
Bathroom 2
- Level: Upper
- Dimensions: 10 x 6
Dining room
- Level: Main
- Dimensions: 25 x 7
Kitchen
- Level: Main
- Dimensions: 17 x 10
Laundry
- Level: Main
- Dimensions: 3 x 6
Living room
- Level: Main
- Dimensions: 16 x 10
Other
- Description: Utility
- Level: Main
- Dimensions: 8 x 3
Heating
- Electric, Forced Air
Cooling
- Central Air, Ceiling Fan(s)
Appliances
- Included: Electric Oven, Electric Cooktop, Built-In Microwave, Disposal, Dishwasher, Electric Range
- Laundry: Dryer Hookup, Washer Hookup, Laundry Closet
Features
- High Ceilings, Solid Surface, Ceiling Fan(s)
- Flooring: LVT/LVP
Interior area
- Total structure area: 1,461
- Total interior livable area: 1,461 sqft
Property
Parking
- Parking features: Concrete, Off Street, Parking Pad
Features
- Levels: Two
- Patio & porch: Front Porch
- Fencing: Back Yard,Wood,Fenced
- Has view: Yes
- View description: See Remarks
- Frontage type: See Remarks
Lot
- Size: 2,614 Square Feet
- Dimensions: 30 x 100 x 30 x 100
- Features: Interior Lot, Level
Details
- Parcel number: R05406024015000
- Zoning: R-3
- Special conditions: Standard
Construction
Type & style
- Home type: SingleFamily
- Property subtype: Single Family Residence
Materials
- Vinyl Siding, Wood Frame
- Foundation: Slab
- Roof: Architectural Shingle
Condition
- New construction: No
- Year built: 2023
Utilities & green energy
- Sewer: Public Sewer
- Water: Public
- Utilities for property: Sewer Connected, Water Connected
Community & HOA
Community
- Subdivision: Downtown
HOA
- Has HOA: No
Location
- Region: Wilmington
Financial & listing details
- Price per square foot: $259/sqft
- Tax assessed value: $341,200
- Annual tax amount: $2,007
- Date on market: 3/25/2026
- Cumulative days on market: 120 days
- Listing agreement: Exclusive Right To Sell
- Listing terms: Cash,Conventional,FHA,VA Loan
- Road surface type: Paved
Estimated market value
$389,700
$370,000 - $409,000
$2,378/mo
Price history
| Date | Event | Price |
|---|---|---|
| 7/27/2026 | Contingent | $378,000$259/sqft |
Source:  Hive MLS #100562571 Report a problem Hive MLS #100562571 Report a problem | ||
| 7/22/2026 | Pending sale | $378,000$259/sqft |
Source: Hive MLS #100562571 Report a problem | ||
| 7/22/2026 | Contingent | $378,000$259/sqft |
Source: Hive MLS #100562571 Report a problem | ||
| 5/18/2026 | Price change | $378,000-5%$259/sqft |
Source: Hive MLS #100562571 Report a problem | ||
| 3/25/2026 | Listed for sale | $398,000+22.1%$272/sqft |
Source: Hive MLS #100562571 Report a problem | ||
| 2/23/2024 | Sold | $326,000-0.5%$223/sqft |
Source: Hive MLS #100393005 Report a problem | ||
| 1/24/2024 | Pending sale | $327,500$224/sqft |
Source: Hive MLS #100393005 Report a problem | ||
| 12/20/2023 | Price change | $327,500-6.2%$224/sqft |
Source: Hive MLS #100393005 Report a problem | ||
| 12/3/2023 | Price change | $349,000-2.8%$239/sqft |
Source: Hive MLS #100393005 Report a problem | ||
| 10/21/2023 | Price change | $359,000-5.3%$246/sqft |
Source: Hive MLS #100393005 Report a problem | ||
| 9/20/2023 | Listed for sale | $379,000$259/sqft |
Source: Hive MLS #100393005 Report a problem | ||
| 9/13/2023 | Listing removed | -- |
Source: Hive MLS #100393005 Report a problem | ||
| 7/5/2023 | Listed for sale | $379,000+1014.7%$259/sqft |
Source: Hive MLS #100393005 Report a problem | ||
| 3/2/2022 | Sold | $34,000+6.3%$23/sqft |
Source: Hive MLS #100305242 Report a problem | ||
| 1/15/2022 | Pending sale | $32,000$22/sqft |
Source: Hive MLS #100305242 Report a problem | ||
| 12/20/2021 | Listed for sale | $32,000+28%$22/sqft |
Source: Hive MLS #100305242 Report a problem | ||
| 9/27/2009 | Listing removed | $25,000$17/sqft |
Source: RE/MAX Coastal Properties #431558 Report a problem | ||
| 4/4/2009 | Listed for sale | $25,000$17/sqft |
Source: Listhub #431558 Report a problem | ||
Public tax history
| Year | Property taxes | Tax assessment |
|---|---|---|
| 2025 | $2,008 +31.8% | $341,200 +94.9% |
| 2024 | $1,523 +598.8% | $175,100 +578.7% |
| 2023 | $218 -0.6% | $25,800 |
| 2022 | $219 -0.7% | $25,800 |
| 2021 | $221 -24.6% | $25,800 -7.2% |
| 2020 | $293 | $27,800 |
| 2019 | $293 | $27,800 |
| 2018 | -- | $27,800 |
| 2017 | -- | $27,800 -3.8% |
| 2016 | -- | $28,900 |
| 2015 | $306 +4.4% | $28,900 |
| 2014 | $293 | $28,900 |
| 2008 | -- | -- |
| 2007 | -- | -- |
| 2005 | -- | $11,053 |
| 2004 | -- | $11,053 |
| 2003 | -- | $11,053 |
| 2002 | -- | $11,053 |
| 2001 | -- | $11,053 |
| 2000 | -- | $11,053 |
Find assessor info on the county website
Monthly payment
Est. payment
Payment breakdown
Explore the cost of this home by adjusting the details. Changes won't be saved.Climate risks
Neighborhood: Dry Pond/Lake Forest
Nearby schools
GreatSchools rating
- 5/10Annie H Snipes ElementaryGrades: K-5Distance: 0.8 mi
- 6/10Williston MiddleGrades: 6-8Distance: 0.2 mi
- 3/10New Hanover HighGrades: 9-12Distance: 0.3 mi
Schools provided by the listing agent
- Elementary: Snipes
- Middle: Williston
- High: New Hanover
Source: Hive MLS. This data may not be complete. We recommend contacting the local school district to confirm school assignments for this home.
- $287,0003 bd1 ba1.1k sqft1313 Marsdon Ave, Wilmington, NC 28401Off Market

- $140,4002 bd1 ba760 sqft1315 Marsdon Ave, Wilmington, NC 28401Off Market
- $68,6005,227 Square Feet1307 Marsdon Ave, Wilmington, NC 28401Off Market
- $230,0003 bd2 ba1.1k sqft1316 Ann St, Wilmington, NC 28401Sold
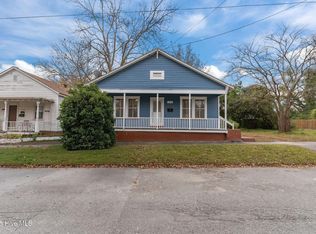
- $189,3002 bd1 ba772 sqft1317 Marsdon Ave, Wilmington, NC 28401Off Market
- $82,8006,272 Square Feet1314 Ann St, Wilmington, NC 28401Off Market
- $230,5003 bd1 ba1.3k sqft1318 Ann St, Wilmington, NC 28401Off Market
- $65,0002,787 Square Feet1312 Marsdon Ave, Wilmington, NC 28401Sold
A local agent can set up tours, give advice and negotiate with sellers.
Similar homes
- $409,0003 bd3 ba1.3k sqft905 Walnut Street, Wilmington, NC 28401For Sale
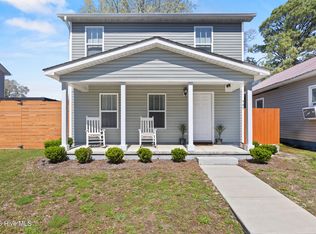
 MLS ID #100563467, Jesse A Canady, Salt and Stone Property Group. Hive MLS
 - $375,0003 bd2 ba1.4k sqft2157 Burnett Boulevard, Wilmington, NC 28401For Sale
 MLS ID #100581142, Sherwood Strickland Group, Coldwell Banker Sea Coast Advantage. Hive MLS
 - $409,0003 bd3 ba1.3k sqft903 Walnut Street, Wilmington, NC 28401For Sale
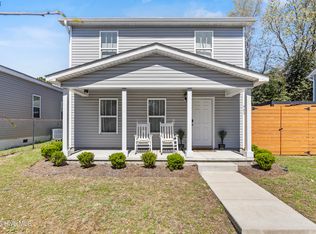 MLS ID #100563466, Jesse A Canady, Salt and Stone Property Group. Hive MLS
 - $364,4003 bd2 ba1.4k sqft118 Jamaica Drive, Wilmington, NC 28401For Sale
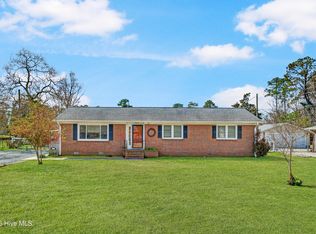 MLS ID #100558710, Alexis L Lunsford, Keller Williams Innovate-Wilmington. Hive MLS
 - $350,0003 bd2 ba1.1k sqft315 Meares Street, Wilmington, NC 28401For SaleMLS ID #100550651, Ireaca Bernard, Cape Cottages Realty LLC. Hive MLS
- $399,9003 bd2 ba1.3k sqft405 S 6th Street #3, Wilmington, NC 28401For SaleMLS ID #100548827, Jeffrey G Hovis, Intracoastal Realty Corporation. Hive MLS
- $375,0003 bd2 ba1k sqft305 N 21st Street, Wilmington, NC 28405For SaleMLS ID #100579595, Michael G Rheel, Berkshire Hathaway HomeServices Carolina Premier Properties. Hive MLS
- $385,0004 bd2 ba1.8k sqft323 Windy Woods Way, Wilmington, NC 28401For SaleMLS ID #100582814, Harold Chappell, NextHome Cape Fear. Hive MLS
- $319,9003 bd3 ba1.7k sqft114 S 16th Street, Wilmington, NC 28401For SaleMLS ID #100544435, The Domenico Grillo Real Estate Team, Keller Williams Innovate-Wilmington. Hive MLS
- $429,9003 bd3 ba1.6k sqft1015 Campbell Street, Wilmington, NC 28401For SaleMLS ID #100576558, Katie L Lowder, Wit Realty LLC. Hive MLS
- $350,0003 bd1 ba799 sqft511 Marstellar Street, Wilmington, NC 28401For SaleMLS ID #100586361, Derek Criscitiello, Coldwell Banker Sea Coast Advantage. Hive MLS
- $368,0002 bd1 ba873 sqft1921 Hudson Drive, Wilmington, NC 28403For SaleMLS ID #100590814, Derek Stiefel, Keller Williams Innovate-Wilmington. Hive MLS
- $350,0003 bd3 ba1.8k sqft1636 Corbett Street, Wilmington, NC 28401For SaleMLS ID #100568989, Jennifer M Farmer, Coldwell Banker Sea Coast Advantage. Hive MLS
- $425,0004 bd2 ba1.7k sqft133 Tributary Circle, Wilmington, NC 28401For SaleMLS ID #100579414, Liz Pyykkonen, Berkshire Hathaway HomeServices Carolina Premier Properties. Hive MLS
- $485,0003 bd3 ba1.7k sqft714 S 13th Street, Wilmington, NC 28401For SaleMLS ID #100587439, Derek Criscitiello, Coldwell Banker Sea Coast Advantage. Hive MLS
- $358,0003 bd3 ba1.2k sqft703 N 11th Street, Wilmington, NC 28401New ConstructionMLS ID #100542142, Derek Criscitiello, Coldwell Banker Sea Coast Advantage. Hive MLS
- $359,9002 bd1 ba916 sqft708 S 4th Street, Wilmington, NC 28401For SaleMLS ID #100573308, Basil Williams, Keller Williams Innovate-Wilmington. Hive MLS
- $--3 bd2 ba1.1k sqft3232 Belmont Cir, Wilmington, NC 28405AuctionServiceLink Auction
- $365,0003 bd2 ba1.3k sqft805 Spring Valley Road, Wilmington, NC 28405For SaleMLS ID #100586698, Hayden Sykes, LIFE Properties. Hive MLS
- $285,0003 bd2 ba1k sqft1004 S 8th Street, Wilmington, NC 28401For SaleMLS ID #100550636, Living By the Coast Realty Group, Living by the Coast Realty Group LLC. Hive MLS
