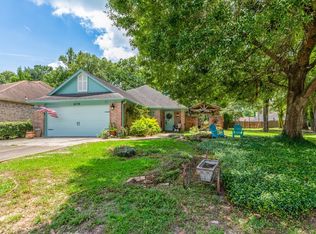
Welcome Home! Beautifully updated home in desirable Northwest Forest community! Thoughtfully renovated, move-in-ready property features stunning maple cabinetry, elegant quartz countertops, updated flooring, fresh interior & exterior paint. Major improvements include energy-efficient windows, upgraded gutters, enhanced sidewalks for added value & peace of mind. The spacious living area showcases a striking stone fireplace & soaring ceilings, while the vaulted covered patio creates the perfect setting for entertaining, outdoor dining, or unwinding. The split-floor-plan design offers a private downstairs primary suite; charming stairway balcony overlooks the main living space below. Situated on an expansive cul-de-sac lot of nearly one-third acre, oversized backyard provides endless possibilities for gatherings, recreation & future outdoor enhancements. Don't miss this exceptional opportunity to own a beautifully updated home with space, style, and comfort. Schedule your showing today!
Pending
$249,999
13090 Aspen Ln, Beaumont, TX 77713
3beds
1,746sqft
:
Get pre-qualified$1,819/mo
Single Family Residence
Built in 1978
0.28 Acres Lot
$249,500 Zestimate®
$143/sqft
$31/mo HOA
What's special
Striking stone fireplaceCharming stairway balconyOversized backyardUpdated flooringSplit-floor-plan designVaulted covered patioElegant quartz countertops
- 52 days |
- 598 |
- 52 |
Likely to sell faster than
Zillow last checked:
Listing updated:
Listed by:
Wendy Riffe TREC #0541923 409-781-7144,
Coldwell Banker Southern Homes
Source: HAR,MLS#: 52085859
Facts & features
Interior
Bedrooms & bathrooms
- Bedrooms: 3
- Bathrooms: 3
- Full bathrooms: 2
- 1/2 bathrooms: 1
Heating
- Electric
Cooling
- Electric
Interior area
- Total structure area: 1,746
- Total interior livable area: 1,746 sqft
Property
Parking
- Total spaces: 2
- Parking features: Attached
- Attached garage spaces: 2
Features
- Stories: 2
Lot
- Size: 0.28 Acres
- Features: Cleared, Cul-De-Sac, 1/4 Up to 1/2 Acre
Details
- Parcel number: 04732500000200000000
Construction
Type & style
- Home type: SingleFamily
- Architectural style: Traditional
- Property subtype: Single Family Residence
Materials
- Brick
- Foundation: Slab
- Roof: Composition
Condition
- New construction: No
- Year built: 1978
Utilities & green energy
- Sewer: Public Sewer
- Water: Public
Community & HOA
Community
- Subdivision: Northwest Forest 1 & 2
HOA
- Has HOA: Yes
- HOA fee: $375 annually
Location
- Region: Beaumont
Financial & listing details
- Price per square foot: $143/sqft
- Tax assessed value: $189,411
- Annual tax amount: $4,115
- Date on market: 6/11/2026
- Listing terms: Cash,Conventional,VA Loan
- Exclusions: Refrig, Washer, Dryer, Gun Safe, Workbench, Garage Shelving, Tvs
Estimated market value
$249,500
$237,000 - $262,000
$2,277/mo
Price history
| Date | Event | Price |
|---|---|---|
| 7/15/2026 | Pending sale | $249,999$143/sqft |
Source:  BBOR #268218 Report a problem BBOR #268218 Report a problem | ||
| 7/2/2026 | Listed for sale | $249,999$143/sqft |
Source: BBOR #268218 Report a problem | ||
| 6/13/2026 | Pending sale | $249,999$143/sqft |
Source:  HAR #52085859 Report a problem HAR #52085859 Report a problem | ||
| 6/11/2026 | Listed for sale | $249,999$143/sqft |
Source: HAR #52085859 Report a problem | ||
| 6/10/2026 | Pending sale | $249,999$143/sqft |
Source: BBOR #268218 Report a problem | ||
| 6/6/2026 | Listed for sale | $249,999+25%$143/sqft |
Source: BBOR #268218 Report a problem | ||
| 3/13/2021 | Listing removed | -- |
Source:  RE/MAX International Report a problem RE/MAX International Report a problem | ||
| 2/26/2021 | Pending sale | $200,000$115/sqft |
Source: RE/MAX ONE #218112 Report a problem | ||
| 2/26/2021 | Listed for sale | $200,000+33.4%$115/sqft |
Source: RE/MAX ONE #218112 Report a problem | ||
| 9/5/2017 | Listing removed | $149,900$86/sqft |
Source: RE/MAX ONE - BEAUMONT #189376 Report a problem | ||
| 8/18/2017 | Price change | $149,900-3.2%$86/sqft |
Source: RE/MAX ONE - BEAUMONT #189376 Report a problem | ||
| 7/2/2017 | Listed for sale | $154,900$89/sqft |
Source: RE/MAX ONE - BEAUMONT #189376 Report a problem | ||
| 6/21/2017 | Pending sale | $154,900$89/sqft |
Source: RE/MAX ONE - BEAUMONT #189376 Report a problem | ||
| 6/17/2017 | Listed for sale | $154,900-6.1%$89/sqft |
Source: RE/MAX ONE - BEAUMONT #189376 Report a problem | ||
| 8/30/2016 | Listing removed | $165,000$95/sqft |
Source: Keller Williams - Keller Williams Realty of SoutheastTexas #183380 Report a problem | ||
| 8/19/2016 | Listed for sale | $165,000+19.7%$95/sqft |
Source: Keller Williams - Keller Williams Realty of SoutheastTexas #183380 Report a problem | ||
| 3/19/2012 | Sold | -- |
Source: Agent Provided Report a problem | ||
| 3/3/2012 | Pending sale | $137,900$79/sqft |
Source: Keller Williams - Beaumont #144791 Report a problem | ||
| 6/11/2011 | Price change | $137,900-1.4%$79/sqft |
Source: Keller Williams - Beaumont #144791 Report a problem | ||
| 2/12/2011 | Listed for sale | $139,900-1.5%$80/sqft |
Source: Keller Williams - Beaumont #144791 Report a problem | ||
| 6/28/2008 | Listing removed | $142,000$81/sqft |
Source: Coldwell Banker** #129109 Report a problem | ||
| 6/20/2008 | Price change | $142,000-2.1%$81/sqft |
Source: Coldwell Banker** #129109 Report a problem | ||
| 6/2/2008 | Price change | $145,000-3.3%$83/sqft |
Source: Coldwell Banker** #129109 Report a problem | ||
| 4/26/2008 | Price change | $150,000-6.2%$86/sqft |
Source: Coldwell Banker** #129109 Report a problem | ||
| 4/13/2008 | Listed for sale | $159,900$92/sqft |
Source: Coldwell Banker** #129109 Report a problem | ||
Public tax history
| Year | Property taxes | Tax assessment |
|---|---|---|
| 2025 | $2,362 -13.2% | $189,411 |
| 2024 | $2,722 -1.3% | $189,411 |
| 2023 | $2,757 -24.5% | $189,411 +0.5% |
| 2022 | $3,651 -10.5% | $188,421 +14.3% |
| 2021 | $4,079 +5.1% | $164,880 +3.4% |
| 2020 | $3,880 | $159,530 +9.9% |
| 2019 | $3,880 +82% | $145,220 +163.1% |
| 2018 | $2,132 -44% | $55,200 -61.8% |
| 2017 | $3,807 -0.6% | $144,530 |
| 2016 | $3,832 +17.1% | $144,530 +11.8% |
| 2015 | $3,273 | $129,220 +5.3% |
| 2014 | $3,273 | $122,740 |
| 2013 | -- | $122,740 +20.5% |
| 2012 | -- | $101,860 -3.9% |
| 2011 | -- | $105,950 +0.3% |
| 2010 | -- | $105,610 +5.1% |
| 2009 | -- | $100,450 -4.9% |
| 2008 | -- | $105,610 +8.4% |
| 2007 | -- | $97,440 +11.3% |
| 2006 | -- | $87,570 |
| 2005 | -- | $87,570 -1.9% |
| 2004 | -- | $89,300 -5.5% |
| 2003 | -- | $94,460 +6% |
| 2002 | -- | $89,080 +8.2% |
| 2001 | -- | $82,360 |
| 2000 | -- | $82,360 |
Find assessor info on the county website
Monthly payment
Est. payment
Payment breakdown
Explore the cost of this home by adjusting the details. Changes won't be saved.Climate risks
Neighborhood: 77713
Nearby schools
GreatSchools rating
- 3/10Guess Elementary SchoolGrades: PK-5Distance: 4.2 mi
- 4/10Marshall Middle SchoolGrades: 6-8Distance: 5.9 mi
- 3/10West Brook Sr High SchoolGrades: 9-12Distance: 5.3 mi
Schools provided by the listing agent
- Elementary: Guess Elementary School
- Middle: Marshall Middle School (Beaumont)
- High: West Brook High School
Source: HAR. This data may not be complete. We recommend contacting the local school district to confirm school assignments for this home.
- $270,000-- bd-- ba2.1k sqft13095 Aspen Ln, Beaumont, TX 77713Off Market
- $218,8004 bd-- ba1.9k sqft13060 Aspen Ln, Beaumont, TX 77713Off Market

- $268,0003 bd2 ba1.8k sqft13065 Aspen Ln, Beaumont, TX 77713Off Market
- $278,100-- bd-- ba1.9k sqft13040 Aspen Ln, Beaumont, TX 77713Off Market
- $341,4005 bd4 ba3.2k sqft13060 Chestnut Ln, Beaumont, TX 77713Off Market
- $279,9004 bd2 ba2k sqft13035 Aspen Ln, Beaumont, TX 77713Off Market
- $237,200-- bd-- ba1.6k sqft13020 Aspen Ln, Beaumont, TX 77713Off Market
- $247,8003 bd2 ba2.1k sqft13095 Larch Ln, Beaumont, TX 77713Off Market
A local agent can set up tours, give advice and negotiate with sellers.
Similar homes
- $239,9003 bd2 ba1.8k sqft6770 Forest Trail Cir, Beaumont, TX 77713For Sale
 MLS ID #269606, Dayna Simmons, Dayna Simmons Real Estate. BBOR
 - $280,0004 bd3 ba2k sqft12708 Koawood Ln, Beaumont, TX 77713For Sale
 MLS ID #70475154, Kirstee Sitton, Double K Realty, LLC. HAR
 - $225,0003 bd2 ba1.6k sqft12770 Birch Ln, Beaumont, TX 77713For Sale
 MLS ID #259785, Amanda Green, JLA Realty. BBOR
 - $245,0003 bd2 ba1.5k sqft5815 Scenic Dr, Beaumont, TX 77713For Sale
 MLS ID #269538, Katrina Fourd, Fathom Realty. BBOR
 - $229,9003 bd2 ba1.2k sqft5770 Brett Ln, Beaumont, TX 77713For SaleMLS ID #269674, Delores Richard, Dee Richard Real Estate, LLC. BBOR
- $329,9004 bd4 ba2.3k sqft12955 Mintwood Dr, Beaumont, TX 77713For SaleMLS ID #265626, Amanda Conway, RE/MAX ONE. BBOR
- $239,9003 bd2 ba1.6k sqft5730 Jackie Ln, Beaumont, TX 77713For SaleMLS ID #264871, Amanda Green, JLA Realty. BBOR
- $269,0004 bd3 ba1.7k sqft4680 Fieldwood Ln, Beaumont, TX 77706For SaleMLS ID #269711, Phyllis Hoffpauir, Coldwell Banker Southern Homes. BBOR
- $245,0003 bd2 ba1.4k sqft7845 Laurie Ln, Lumberton, TX 77657For SaleMLS ID #24446893, Hannah Harris, RE/MAX ONE - Premier. HAR
- $225,0003 bd2 ba1.7k sqft8240 Killian Ln, Beaumont, TX 77706For SaleMLS ID #269486, Tania Castelan, Connect Realty. BBOR
- $249,9003 bd2 ba1.6k sqft6702 Gladys Ave, Beaumont, TX 77706For SaleMLS ID #267820, Rita Hough, RE/MAX ONE. BBOR
- $249,0003 bd3 ba2.1k sqft4055 Diane Dr, Beaumont, TX 77706For SaleMLS ID #268561, Cathy Ferguson, RE/MAX ONE. BBOR
- $275,0003 bd2 ba1.8k sqft4441 Grace Ln, Lumberton, TX 77657For SaleMLS ID #269438, Kelby Dabel, Property Pros Real Estate & Co. BBOR
- $329,0005 bd2 ba2.3k sqft13550 Moss Hill Dr, Beaumont, TX 77713For SaleMLS ID #70013796, Denise Quick. Deep East Texas
- $374,0004 bd2 ba2.5k sqft10410 Jordan Ave, Beaumont, TX 77713For SaleMLS ID #269425, Emily Ross, RE/MAX ONE - Orange County. BBOR
- $274,9004 bd2 ba2.3k sqft3650 Durwood Dr, Beaumont, TX 77706For SaleMLS ID #269560, Amanda Conway, RE/MAX ONE. BBOR
- $315,0004 bd2 ba2.1k sqft5725 Nicole Ln, Beaumont, TX 77713For SaleMLS ID #266929, LaDonna Wells, Keller Williams Elite. BBOR
- $335,9004 bd3 ba2.1k sqft10393 Duncan Rd, Beaumont, TX 77713For SaleMLS ID #264058, Nicholas Mendoza, Connect Realty. BBOR
- $239,9003 bd2 ba1.8k sqft6250 Chisholm Trl, Beaumont, TX 77708For SaleMLS ID #267741, Hester Bell, RE/MAX ONE. BBOR
- $225,0003 bd2 ba1.5k sqft1570 Crawford St, Beaumont, TX 77706For SaleMLS ID #269673, Kylee Borden, RE/MAX ONE. BBOR
