Sold before run. Welcome to The Estates of Beaconsfield! Located in the Northgate school district. This beautiful 4 bedroom, 3.5 bath home has so much to offer! Newer roof, gutters and wood fence! The front entry opens up to a spacious two story foyer. Hardwood floors throughout the entire main level. Enjoy the large family room with a gas fireplace or enjoy some quiet time in the keeping room. Master on main with an ensuite bathroom and two separate closets. The large kitchen features newer SS appliances, granite countertops, and a breakfast area. Upstairs you will find 3 additional bedrooms, a jack and jill bathroom, a bedroom with an ensuite, and a loft area. The full unfinished basement has so much potential. You can enjoy the beautiful outdoors on the huge deck. This house is conveniently located to Peachtree City, Newnan, I-85, Hartsfield- Jackson Airport, and Atlanta.
Pending
$720,000
131 Beaconsfield Dr, Sharpsburg, GA 30277
4beds
2,776sqft
:
Get pre-qualified$4,659/mo
Single Family Residence
Built in 2007
-- sqft lot
$714,900 Zestimate®
$259/sqft
$63/mo HOA
What's special
Huge deckLoft areaSpacious two story foyerNewer roofKeeping roomBreakfast areaBedroom with an ensuite
- 20 days |
- 49 |
- 2 |
Zillow last checked:
Listing updated:
Listed by:
Krystal Van Eman 561-723-3931,
Keller Williams Southern Premier RE
Source: GAMLS,MLS#: 10808356
Facts & features
Interior
Bedrooms & bathrooms
- Bedrooms: 4
- Bathrooms: 5
- Full bathrooms: 4
- 1/2 bathrooms: 1
- Main level bathrooms: 2
- Main level bedrooms: 1
Rooms
- Room types: Family Room, Foyer, Laundry, Loft
Kitchen
- Features: Breakfast Area, Breakfast Bar, Pantry, Solid Surface Counters, Walk-in Pantry
Heating
- Heat Pump
Cooling
- Ceiling Fan(s), Central Air, Dual, Zoned
Appliances
- Included: Cooktop, Dishwasher, Dryer, Gas Water Heater, Microwave, Oven, Refrigerator, Stainless Steel Appliance(s), Washer
- Laundry: In Hall
Features
- Double Vanity, High Ceilings, Master On Main Level, Separate Shower, Soaking Tub, Split Bedroom Plan, Tile Bath, Entrance Foyer, Walk-In Closet(s)
- Flooring: Carpet, Hardwood
- Basement: Bath/Stubbed,Daylight,Full,Unfinished
- Number of fireplaces: 2
- Fireplace features: Gas Starter
Interior area
- Total structure area: 2,776
- Total interior livable area: 2,776 sqft
- Finished area above ground: 2,776
- Finished area below ground: 0
Property
Parking
- Parking features: Attached, Garage, Garage Door Opener
- Has attached garage: Yes
Features
- Levels: Three Or More
- Stories: 3
- Exterior features: Dock, Sprinkler System
- Fencing: Back Yard,Fenced
Lot
- Features: Level
Details
- Parcel number: 131 6107 081
Construction
Type & style
- Home type: SingleFamily
- Architectural style: Craftsman
- Property subtype: Single Family Residence
Materials
- Concrete
- Roof: Composition
Condition
- Resale
- New construction: No
- Year built: 2007
Utilities & green energy
- Sewer: Septic Tank
- Water: Public
- Utilities for property: Cable Available, Electricity Available, High Speed Internet, Natural Gas Available
Community & HOA
Community
- Features: Playground, Pool, Sidewalks, Street Lights, Tennis Court(s)
- Subdivision: The Estates of Beaconsfield
HOA
- Has HOA: Yes
- Services included: Maintenance Grounds, Swimming, Tennis
- HOA fee: $750 annually
Location
- Region: Sharpsburg
Financial & listing details
- Price per square foot: $259/sqft
- Tax assessed value: $638,019
- Annual tax amount: $6,029
- Date on market: 7/7/2026
- Cumulative days on market: 20 days
- Listing agreement: Exclusive Right To Sell
- Listing terms: Cash,Conventional,FHA,VA Loan,Relocation Property
- Electric utility on property: Yes
Estimated market value
$714,900
$679,000 - $751,000
$2,918/mo
Price history
| Date | Event | Price |
|---|---|---|
| 7/18/2026 | Pending sale | $720,000$259/sqft |
Source:  GAMLS #10808356 Report a problem GAMLS #10808356 Report a problem | ||
| 7/18/2026 | Listed for sale | $720,000+13.4%$259/sqft |
Source: GAMLS #10808356 Report a problem | ||
| 10/18/2023 | Sold | $635,000$229/sqft |
Source: GAMLS #20140377 Report a problem | ||
| 9/8/2023 | Pending sale | $635,000$229/sqft |
Source: GAMLS #20140377 Report a problem | ||
| 8/11/2023 | Listed for sale | $635,000+60.8%$229/sqft |
Source: GAMLS #20140377 Report a problem | ||
| 10/15/2009 | Listing removed | $394,900$142/sqft |
Source: Visual Tour #2637883 Report a problem | ||
| 6/20/2009 | Listed for sale | $394,900$142/sqft |
Source: Visual Tour #2637883 Report a problem | ||
| 5/23/2009 | Listing removed | $394,900$142/sqft |
Source: Keller Williams Realty #02637883 Report a problem | ||
| 3/18/2009 | Listed for sale | $394,900+6.8%$142/sqft |
Source: Keller Williams Realty #02637883 Report a problem | ||
| 3/23/2007 | Sold | $369,900$133/sqft |
Source: Public Record Report a problem | ||
Public tax history
| Year | Property taxes | Tax assessment |
|---|---|---|
| 2025 | $5,804 +5.3% | $255,208 +5.4% |
| 2024 | $5,512 +1.5% | $242,036 +7.5% |
| 2023 | $5,430 +8.4% | $225,135 +15.5% |
| 2022 | $5,008 +13.6% | $194,916 +13.9% |
| 2021 | $4,410 -1.3% | $171,118 -1.3% |
| 2020 | $4,467 -3.5% | $173,290 +6.5% |
| 2019 | $4,629 +0% | $162,650 |
| 2018 | $4,627 +5.6% | $162,650 +4.3% |
| 2017 | $4,380 -1.2% | $155,952 |
| 2016 | $4,431 +1.2% | $155,952 +14.4% |
| 2015 | $4,380 +21.8% | $136,299 +3.4% |
| 2014 | $3,595 | $131,834 |
| 2013 | -- | -- |
| 2012 | -- | -- |
| 2011 | -- | -- |
| 2010 | -- | -- |
| 2009 | -- | -- |
| 2008 | -- | -- |
| 2007 | -- | -- |
| 2006 | -- | -- |
| 2005 | -- | -- |
Find assessor info on the county website
Monthly payment
Est. payment
Payment breakdown
Explore the cost of this home by adjusting the details. Changes won't be saved.Climate risks
Neighborhood: 30277
Nearby schools
GreatSchools rating
- 7/10Canongate Elementary SchoolGrades: PK-5Distance: 1 mi
- 9/10Blake Bass Middle SchoolGrades: 6-8Distance: 1.2 mi
- 7/10Northgate High SchoolGrades: 9-12Distance: 1.7 mi
Schools provided by the listing agent
- Elementary: Cannongate
- Middle: Blake Bass
- High: Northgate
Source: GAMLS. This data may not be complete. We recommend contacting the local school district to confirm school assignments for this home.
- $564,7004 bd3 ba2.9k sqft107 Beaconsfield Dr, Sharpsburg, GA 30277Off Market

- $767,1005 bd4 ba4.9k sqft151 Beaconsfield Dr, Sharpsburg, GA 30277Off Market

- $607,9004 bd4 ba3k sqft132 Beaconsfield Dr, Sharpsburg, GA 30277Off Market
- $668,1004 bd5 ba4.8k sqft118 Beaconsfield Dr, Sharpsburg, GA 30277Off Market
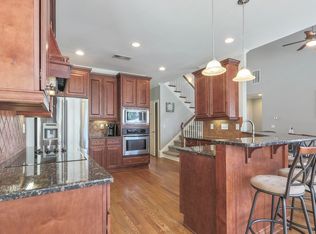
- $604,1004 bd4 ba2.8k sqft97 Beaconsfield Dr, Sharpsburg, GA 30277Off Market
- $725,0004 bd4 ba4k sqft157 Beaconsfield Dr, Sharpsburg, GA 30277Sold
- $402,8003 bd2 ba3.3k sqft111 Cannongate Cir, Sharpsburg, GA 30277Off Market
- $710,5004 bd3 ba3.4k sqft164 Beaconsfield Dr, Sharpsburg, GA 30277Off Market
A local agent can set up tours, give advice and negotiate with sellers.
Similar homes
- $589,9904 bd3 ba4k sqft245 Ryans Ct, Sharpsburg, GA 30277Active

 MLS ID #10811214, Jenna Thompson Nadal, Crown Real Estate. GAMLS
 - $689,0004 bd4 ba3.2k sqft134 Beaumont Farms Dr, Sharpsburg, GA 30277Active
 MLS ID #10779697, Amy Dixon, BHHS Georgia Properties. GAMLS
 - $625,7004 bd5 ba4k sqft381 Rosebay Ln, Sharpsburg, GA 30277Active
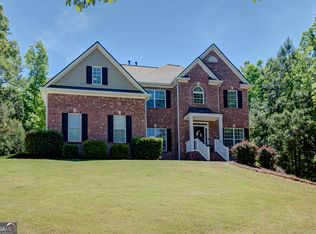 MLS ID #10812244, Elizabeth A Williams, Navigation Home Properties. GAMLS
 - $495,0004 bd3 ba2.8k sqft60 Tyler Woods Dr, Sharpsburg, GA 30277Active
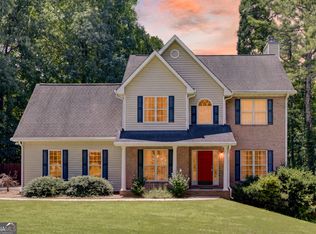 MLS ID #10812450, Tonya Spruill, Joe Stockdale Real Estate. GAMLS
 - $499,9004 bd4 ba2.3k sqft95 Lyndhurst Way, Sharpsburg, GA 30277ActiveMLS ID #10809915, Meredith A Green, Dwelli. GAMLS
- $645,0005 bd4 ba3.8k sqft179 Timber Creek Estates Dr, Sharpsburg, GA 30277ActiveMLS ID #10789507, Lois Coccia, Ansley Real Estate | Christie's Int. GAMLS
- $739,0004 bd4 ba3.3k sqft163 Long Shore Way, Newnan, GA 30265ActiveMLS ID #10808980, Tonya T Anderson, Keller Williams Realty Atl. Partners. GAMLS
- $729,7003 bd3 ba2.4k sqft135 Fischer Spur Rd, Newnan, GA 30265ActiveMLS ID #10809685, Connie L Clifton-Peacock, AREA. GAMLS
- $415,0003 bd3 ba3.1k sqft87 Tremont St, Sharpsburg, GA 30277ActiveMLS ID #10795509, Margarita Abbott, Dwelli. GAMLS
- $699,9005 bd4 ba3.7k sqft150 Peppertree Dr, Newnan, GA 30265ActiveMLS ID #10811346, Lindsey H Wolfe, NorthGroup Realty. GAMLS
- $674,9004 bd3 ba3.1k sqft495 George Coggin Rd, Newnan, GA 30265ActiveMLS ID #10804616, Angie Brady, Keller Williams Realty Atl. Partners. GAMLS
- $584,9004 bd3 ba2.5k sqft2474 Fischer Rd, Sharpsburg, GA 30277ActiveMLS ID #10805888, Jacob Brewer, Keller Williams Realty Atl. Partners. GAMLS
- $729,0003 bd3 ba1.7k sqft497 Crabapple Ln, Peachtree City, GA 30269ActiveMLS ID #10812778, Tiana Artis, Redfin Corporation. GAMLS
- $579,9004 bd3 ba2.6k sqft2470 Fischer Rd, Sharpsburg, GA 30277ActiveMLS ID #10805889, Jacob Brewer, Keller Williams Realty Atl. Partners. GAMLS
- $765,0004 bd4 ba3k sqft175 Windchime Way, Tyrone, GA 30290ActiveMLS ID #10793124, Russell Berry, Josey Young & Brady Realty. GAMLS
- $445,0004 bd3 ba2.3k sqft205 Westminister Village Blvd, Sharpsburg, GA 30277For Sale
 MLS ID #7779481, MARK SPAIN, Mark Spain Real Estate. FMLS GA
 - $460,0004 bd3 ba2.7k sqft56 Montpelier Pl, Sharpsburg, GA 30277ActiveMLS ID #10784179, Ashley C Allen, Dwelli. GAMLS
- $445,0004 bd3 ba2k sqft1359 Fischer Rd, Sharpsburg, GA 30277ActiveMLS ID #10803202, Tammy Soulakos, Keller Williams Realty Atl. Partners. GAMLS
- $725,0004 bd4 ba3.5k sqft775 Vaughn Rd, Newnan, GA 30265ActiveMLS ID #10766392, Renee Goemaere, Keller Williams Realty Atl. Partners. GAMLS
- $510,0005 bd4 ba3.5k sqft30 Citron Ct, Sharpsburg, GA 30277ActiveMLS ID #10760197, Gregory Rayford, eXp Realty. GAMLS
