Beautiful Waterfront Home in Marianna Park 55+ Community! Own your own lot with a low HOA fee of just $39/month. This furnished 2BR/2BA home offers an open floor plan with stunning views of Lake Marianna. The spacious kitchen features an island with breakfast bar, built-in desk, and opens seamlessly to the living area. Luxury vinyl flooring runs throughout the home, and the interior laundry closet includes the washer and dryer. Enjoy the Florida lifestyle from both the front and rear screened porches. Additional features include a private dock, storage/workshop, and metal roof replaced in 2020. Marianna Park offers a clubhouse, shuffleboard, community dock and boat ramp, plus secure RV and boat storage. Don't miss this opportunity for affordable waterfront living in a 55+ community!
For sale
$179,900
131 BONNIE DRIVE, AUBURNDALE, FL 33823
2beds
960sqft
Manufactured Home, Single Family Residence
Built in 2005
5,602 Square Feet Lot
$-- Zestimate®
$187/sqft
$39/mo HOA
What's special
Private dockIsland with breakfast barOpen floor planWaterfront homeSpacious kitchenBuilt-in desk
- 6 days
- 231
- 11
Likely to sell faster than
Zillow last checked:
Listing updated:
Listed by:
Amy Reynolds 863-412-2279,
LOCKHART & ASSOCIATES INC 863-293-1234
Source: Stellar MLS,MLS#: L4965577 Originating MLS: Lakeland
Originating MLS: Lakeland
Facts & features
Interior
Bedrooms & bathrooms
- Bedrooms: 2
- Bathrooms: 2
- Full bathrooms: 2
Rooms
- Room types: Storage Rooms
Primary bedroom
- Features: Ceiling Fan(s), Built-in Closet
- Level: First
- Area: 137.06 Square Feet
- Dimensions: 12.75x10.75
Bedroom 2
- Features: Built-in Closet
- Level: First
- Area: 123.75 Square Feet
- Dimensions: 11.25x11
Kitchen
- Features: Breakfast Bar
- Level: First
- Area: 137.5 Square Feet
- Dimensions: 13.75x10
Living room
- Features: Ceiling Fan(s)
- Level: First
- Area: 180.06 Square Feet
- Dimensions: 16.75x10.75
Heating
- Central, Electric
Cooling
- Central Air
Appliances
- Included: Dishwasher, Dryer, Electric Water Heater, Microwave, Range, Refrigerator, Washer
- Laundry: Inside, Laundry Closet
Features
- Ceiling Fan(s), Crown Molding, Eating Space In Kitchen, Primary Bedroom Main Floor
- Flooring: Ceramic Tile, Luxury Vinyl
- Windows: Window Treatments
- Has fireplace: No
- Furnished: Yes
Interior area
- Total structure area: 1,440
- Total interior livable area: 960 sqft
Video & virtual tour
Property
Features
- Levels: One
- Stories: 1
- Patio & porch: Front Porch, Rear Porch, Screened
- Exterior features: Storage
- Has view: Yes
- View description: Water, Lake
- Has water view: Yes
- Water view: Water,Lake
- Waterfront features: Lake Front, Lake Privileges, Fishing Pier, Seawall, Skiing Allowed
- Body of water: LAKE MARIANNA
Lot
- Size: 5,602 Square Feet
- Dimensions: 40 x 137
Details
- Additional structures: Storage
- Parcel number: 252801307610000211
- Zoning: RM
- Special conditions: None
Construction
Type & style
- Home type: MobileManufactured
- Property subtype: Manufactured Home, Single Family Residence
Materials
- Vinyl Siding
- Foundation: Crawlspace
- Roof: Metal
Condition
- New construction: No
- Year built: 2005
Details
- Builder name: ScotBilt
Utilities & green energy
- Sewer: Public Sewer
- Water: Public
- Utilities for property: Public
Community & HOA
Community
- Features: Community Boat Ramp, Water Access, Clubhouse, Deed Restrictions
- Security: Smoke Detector(s)
- Pet fee: $0 monthly
- Senior community: Yes
- Subdivision: MARIANNA PARK
HOA
- Has HOA: Yes
- Amenities included: Clubhouse, Recreation Facilities, Shuffleboard Court
- Services included: Common Area Taxes, Reserve Fund, Private Road, Recreational Facilities
- HOA fee: $39 monthly
- HOA name: Betty Lamb - Treasurer
- HOA phone: 863-393-4810
Location
- Region: Auburndale
Financial & listing details
- Price per square foot: $187/sqft
- Tax assessed value: $144,143
- Annual tax amount: $2,061
- Date on market: 10/6/2026
- Cumulative days on market: 6 days
- Listing terms: Cash,Conventional,FHA,VA Loan
- Ownership: Fee Simple
- Total actual rent: 0
- Road surface type: Paved
- Body type: Double Wide
Estimated market value
Not available
Estimated sales range
Not available
Not available
Price history
| Date | Event | Price |
|---|---|---|
| 10/6/2026 | Listed for sale | $179,900+157%$187/sqft |
Source:  Stellar MLS #L4965577 Report a problem Stellar MLS #L4965577 Report a problem | ||
| 9/4/2014 | Sold | $70,000+75%$73/sqft |
Source: Public Record Report a problem | ||
| 11/21/2000 | Sold | $40,000$42/sqft |
Source: Public Record Report a problem | ||
Public tax history
| Year | Property taxes | Tax assessment |
|---|---|---|
| 2025 | $2,061 +6.5% | $117,306 +10% |
| 2024 | $1,935 +8.1% | $106,642 +10% |
| 2023 | $1,790 +8.1% | $96,947 +10% |
| 2022 | $1,656 +16.2% | $88,134 +10% |
| 2021 | $1,426 +10.5% | $80,122 +10% |
| 2020 | $1,290 +4.7% | $72,838 +10% |
| 2019 | $1,232 | $66,216 +10% |
| 2018 | $1,232 +14% | $60,196 +7.3% |
| 2017 | $1,081 +5.9% | $56,115 -0.1% |
| 2016 | $1,021 -1.3% | $56,175 +0.7% |
| 2015 | $1,035 +10.2% | $55,797 +6.7% |
| 2014 | $939 +212% | $52,287 +4% |
| 2013 | $301 +0.6% | $50,295 +0.2% |
| 2012 | $299 -3.1% | $50,192 -3.9% |
| 2011 | $309 -0.5% | $52,249 +1.5% |
| 2010 | $310 +5.3% | $51,477 +2.7% |
| 2009 | $295 -36% | $50,124 +0.1% |
| 2008 | $461 | $50,074 |
| 2007 | -- | -- |
| 2006 | $480 | -- |
| 2005 | -- | -- |
| 2004 | $347 +4.9% | -- |
| 2003 | $330 +4.5% | $40,595 +2.4% |
| 2002 | $316 +4.5% | $39,644 +1.6% |
| 2001 | $303 | $39,020 |
Find assessor info on the county website
Monthly payment
Climate risks
Neighborhood: 33823
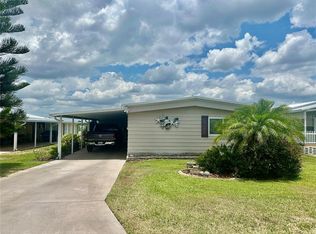
Similar homes
- $184,9002 bd1 ba752 sqft620 Oak St, Auburndale, FL 33823For Sale

 MLS ID #2026041225, Sonia Rios, Sonia Rios Realty. Florida Gulf Coast MLS
 - $159,0003 bd2 ba672 sqft1726 FLINT DRIVE, AUBURNDALE, FL 33823For Sale

 MLS ID #S5158832, Carlos DeJesus, EXIT REALTY 4CORNERS. Stellar MLS
 - $205,5003 bd2 ba1.1k sqft119 DAISY AVENUE, AUBURNDALE, FL 33823For Sale
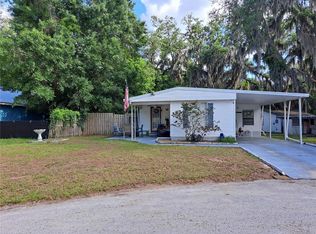 MLS ID #L4961501, Rose Cayson, LA ROSA REALTY PRESTIGE. Stellar MLS
 - $199,9003 bd1 ba1k sqft220 PINEHURST DR, AUBURNDALE, FL 33823For Sale
 MLS ID #S5154101, Manny Quiros, RE/MAX HERITAGE PROFESSIONALS. Stellar MLS
 - $98,0002 bd2 ba1.1k sqft114 JANA CIRCLE, AUBURNDALE, FL 33823For SaleMLS ID #P4934136, Amy Reynolds, LOCKHART & ASSOCIATES INC. Stellar MLS
- $199,9002 bd2 ba1.1k sqft70 STRAPHMORE DRIVE, HAINES CITY, FL 33844For SaleMLS ID #P4938708, Sanda Andrews, GOOD COMPANY REALTY INC.. Stellar MLS
- $219,9003 bd2 ba1.4k sqft118 JANA CIRCLE, AUBURNDALE, FL 33823For SaleMLS ID #L4961851, Michelle Howard, KELLER WILLIAMS REALTY SMART 1. Stellar MLS
- $179,0002 bd2 ba1.2k sqft6458 HOLLYBERRY LANE NE, WINTER HAVEN, FL 33881For SaleMLS ID #S5156633, Harrison Perez Collazo, CAISSA REALTY INVESTMENT INC. Stellar MLS
- $179,9002 bd2 ba1.4k sqft171 DARTMOUTH DRIVE, HAINES CITY, FL 33844For SaleMLS ID #L4964853, Anita Love, SWEETWATER RESALES. Stellar MLS
- $174,9992 bd2 ba1k sqft311 TOWNBRIDGE DRIVE, HAINES CITY, FL 33844For SaleMLS ID #P4939188, Sanda Andrews, GOOD COMPANY REALTY INC.. Stellar MLS
- $175,0002 bd2 ba1.3k sqft6107 GRAND OAKS DRIVE SE, WINTER HAVEN, FL 33884For SaleMLS ID #L4964771, Anita Lowe, LOCKHART & ASSOCIATES INC. Stellar MLS
- $175,0002 bd2 ba1.2k sqft1578 MARSHALL ROAD SW, WINTER HAVEN, FL 33880For SaleMLS ID #P4940060, CarLee Marchetti, STAR REALTY OF WINTER HAVEN. Stellar MLS
- $175,0002 bd2 ba1k sqft144 VICTORIA DRIVE, HAINES CITY, FL 33844For SaleMLS ID #L4962887, Anita Love, SWEETWATER RESALES. Stellar MLS
- $195,0002 bd2 ba1.2k sqft345 VICTORIA DRIVE, HAINES CITY, FL 33844For SaleMLS ID #P4939970, Sanda Andrews, GOOD COMPANY REALTY INC.. Stellar MLS
- $164,8002 bd2 ba1.3k sqft628 LAKESIDE RANCH LANE, WINTER HAVEN, FL 33881For SaleMLS ID #P4939529, Sanda Andrews, GOOD COMPANY REALTY INC.. Stellar MLS
- $152,0002 bd2 ba1.1k sqft6455 HOLLYBERRY LANE NE, WINTER HAVEN, FL 33881For SaleMLS ID #S5156959, Harrison Perez Collazo, CAISSA REALTY INVESTMENT INC. Stellar MLS
- $195,0002 bd2 ba1.3k sqft141 VICTORIA DRIVE, HAINES CITY, FL 33844For SaleMLS ID #L4963704, Michael Hochadel, BHHS FLORIDA PROPERTIES GROUP. Stellar MLS
- $192,5002 bd2 ba1.3k sqft91 STRAPHMORE DRIVE, HAINES CITY, FL 33844For SaleMLS ID #L4961625, Anita Love, SWEETWATER RESALES. Stellar MLS
- $225,0003 bd2 ba1.3k sqft4450 POLK CITY ROAD, HAINES CITY, FL 33844For SaleMLS ID #P4940083, Sanda Andrews, GOOD COMPANY REALTY INC.. Stellar MLS
- $169,5002 bd2 ba1k sqft6081 SOUTHERN OAKS DRIVE SE, WINTER HAVEN, FL 33884For SaleMLS ID #L4959229, Anita Lowe, LOCKHART & ASSOCIATES INC. Stellar MLS
