Located in the sought after gated community of Herb River Bend, walking distance to Hancock Day School with private pedestrian gate for residents. This home boast of hardwood floors, artful moldings throughout the main living areas, including an inviting great room with custom built-ins, large formal dining room, and a private study. The main level primary retreat features a luxury bath, and a generous walk-in closet with custom shelving. Upstairs, you will find three additional bedrooms, each with their own bathroom and a large loft as an additional living area. The rear spacious patio offers additional space for entertaining family and friends. This charming neighborhood provides for your family a community pool, clubhouse, and a playground. Don’t wait another day to visit and make this move-in ready home yours! Owner and licensees are related.
For sale
Price cut: $100K (9/16)
$1,049,000
131 Caroline's Retreat, Savannah, GA 31406
4beds
5,254sqft
Single Family Residence
Built in 2017
0.31 Acres Lot
$1,023,400 Zestimate®
$200/sqft
$175/mo HOA
What's special
Hardwood floorsLarge formal dining roomPrivate studyMain level primary retreatLuxury bath
- 100 days
- 774
- 52
Zillow last checked:
Listing updated:
Listed by:
Gail Toler 912-695-6381,
The Landings Real Estate Co,
Russ Toler 912-695-1451,
The Landings Real Estate Co
Source: Hive MLS,MLS#: SA360293 Originating MLS: Savannah Multi-List Corporation
Originating MLS: Savannah Multi-List CorporationFacts & features
Interior
Bedrooms & bathrooms
- Bedrooms: 4
- Bathrooms: 5
- Full bathrooms: 4
- 1/2 bathrooms: 1
Dining room
- Dimensions: 0 x 0
Great room
- Dimensions: 0 x 0
Loft
- Dimensions: 0 x 0
Office
- Dimensions: 0 x 0
Heating
- Central, Electric
Cooling
- Central Air, Electric
Appliances
- Included: Some Gas Appliances, Cooktop, Dishwasher, Electric Water Heater, Disposal, Microwave, Oven, Refrigerator, Range Hood
- Laundry: Washer Hookup, Dryer Hookup, Laundry Room, Laundry Tub, Sink
Features
- Built-in Features, Breakfast Area, Tray Ceiling(s), Ceiling Fan(s), Cathedral Ceiling(s), Double Vanity, Fireplace, Gourmet Kitchen, Garden Tub/Roman Tub, High Ceilings, Kitchen Island, Main Level Primary, Pantry, Pull Down Attic Stairs, Recessed Lighting, Separate Shower
- Windows: Double Pane Windows
- Attic: Pull Down Stairs
- Number of fireplaces: 1
- Fireplace features: Factory Built, Gas, Gas Starter, Great Room, Gas Log
Interior area
- Total interior livable area: 5,254 sqft
Property
Parking
- Total spaces: 3
- Parking features: Attached, Garage Door Opener, Off Street
- Garage spaces: 3
Features
- Patio & porch: Porch, Front Porch
- Pool features: Community
Lot
- Size: 0.31 Acres
- Features: Interior Lot, Sprinkler System
Details
- Parcel number: 1036404016
- Special conditions: Standard
Construction
Type & style
- Home type: SingleFamily
- Architectural style: Traditional
- Property subtype: Single Family Residence
Materials
- Brick, Frame
- Foundation: Raised, Slab
- Roof: Composition
Condition
- Year built: 2017
Utilities & green energy
- Sewer: Public Sewer
- Water: Public
- Utilities for property: Cable Available, Underground Utilities
Green energy
- Energy efficient items: Windows
Community & HOA
Community
- Features: Clubhouse, Pool, Gated, Playground, Street Lights, Sidewalks, Walk to School
- Subdivision: Herb River Bend
HOA
- Has HOA: Yes
- HOA fee: $2,100 annually
- HOA name: Herb River Bend Home Owners Association
- HOA phone: 912-988-4153
Location
- Region: Savannah
Financial & listing details
- Price per square foot: $200/sqft
- Date on market: 7/13/2026
- Cumulative days on market: 100 days
- Listing agreement: Exclusive Right To Sell
- Listing terms: Cash,Conventional,FHA,VA Loan
- Inclusions: Alarm-Smoke/Fire, Ceiling Fans, Gas Logs
- Exclusions: Shell mirror in the half bath, refrigerator and freezer in garage
- Ownership type: Homeowner/Owner
- Road surface type: Asphalt
Estimated market value
$1,023,400
$972,000 - $1.07M
$4,592/mo
Price history
| Date | Event | Price |
|---|---|---|
| 9/16/2026 | Price change | $1,049,000-8.7%$200/sqft |
Source:  Hive MLS #SA360293 Report a problem Hive MLS #SA360293 Report a problem | ||
| 7/13/2026 | Listed for sale | $1,149,000+105.2%$219/sqft |
Source: Hive MLS #SA360293 Report a problem | ||
| 2/22/2019 | Sold | $560,000$107/sqft |
Source: Hive MLS #SA196069 Report a problem | ||
Public tax history
Tax history is unavailable.
Monthly payment
Est. payment
Payment breakdown
Explore the cost of this home by adjusting the details. Changes won't be saved.Climate risks
Neighborhood: 31406

Similar homes
- $949,0004 bd5 ba4.2k sqft101 Hedge Nettle Crossing, Savannah, GA 31406For Sale
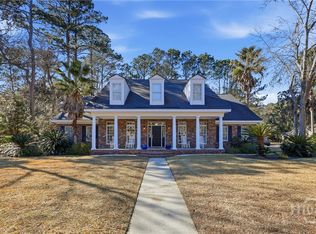
 MLS ID #SA365258, Ben J. Bluemle, Seaport Real Estate Group. Hive MLS
 - $950,0005 bd4 ba3.3k sqft4 Terrapin Court, Savannah, GA 31406For Sale
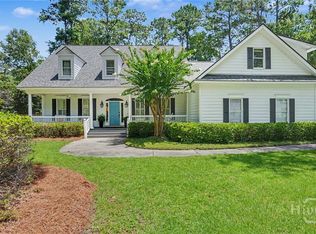 MLS ID #SA361459, Helen W. Johnson, Daniel Ravenel SIR. Hive MLS
 - $1,249,0005 bd6 ba3.9k sqft113 Chriswoodell Drive, Savannah, GA 31406For Sale
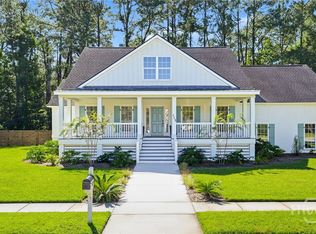 MLS ID #SA366773, Taavo Roos, Seabolt Real Estate. Hive MLS
 - $995,0004 bd5 ba3.4k sqft5027 Taylor Road, Savannah, GA 31404For Sale
 MLS ID #SA357868, Chelsea Phillips, Six Bricks LLC. Hive MLS
 - $900,0003 bd2 ba3.9k sqft8829 Ferguson Avenue, Savannah, GA 31406For SaleMLS ID #SA361906, Cole Rossiter, Seaport Real Estate Group. Hive MLS
- $969,9003 bd3 ba3k sqft50 Richmond Drive, Savannah, GA 31406For SaleMLS ID #SA354715, James B. Hall, LPT Realty LLC. Hive MLS
- $775,0004 bd5 ba4.2k sqft12 Harlan Drive, Savannah, GA 31406For SaleMLS ID #SA358348, James Grayson, Keller Williams Coastal Area P. Hive MLS
- $1,325,0004 bd4 ba3.9k sqft38 Noble Glen Drive, Savannah, GA 31406For SaleMLS ID #SA364715, Michelle Parker, Parker Scott Properties. Hive MLS
- $725,0004 bd4 ba2.8k sqft5713 Sweetbriar Circle, Savannah, GA 31406For SaleMLS ID #SA365742, Taavo Roos, Seabolt Real Estate. Hive MLS
- $1,099,9994 bd4 ba3.3k sqft2006 Walthour Road, Savannah, GA 31410For SaleMLS ID #SA360105, Maureen O. Simmons, Re/Max Savannah. Hive MLS
- $1,175,0005 bd5 ba4.2k sqft237 Lyman Hall, Savannah, GA 31410Active
 MLS ID #10812339, Anna Grace Lowenthal, Engel & Völkers Savannah. GAMLS
 - $1,095,0004 bd3 ba3.1k sqft629 E Victory Drive, Savannah, GA 31405For SaleMLS ID #SA363332, Shelley S Smith, BHHS Bay Street Realty Group. Hive MLS
- $1,150,0004 bd4 ba3.3k sqft141 Grays Creek Dr, Savannah, GA 31410ActiveMLS ID #10795388, Mary Smith, Keller Williams Realty Coastal. GAMLS
- $1,150,0003 bd5 ba3.1k sqft4148 Amsterdam Circle, Savannah, GA 31405For SaleMLS ID #SA361910, Christina L. McIntosh, McIntosh Realty Team LLC. Hive MLS
- $1,275,0004 bd4 ba4.1k sqft3204 Abercorn Street, Savannah, GA 31405For SaleMLS ID #SA365465, Chelsea Phillips, Six Bricks LLC. Hive MLS
- $624,9004 bd4 ba2.9k sqft8609 Gohler Ave, Savannah, GA 31406ActiveMLS ID #10734233, Sadie Diane Norman, Statesboro Real Estate & Investments. GAMLS
- $1,025,0004 bd4 ba2.9k sqft309 E 34th St, Savannah, GA 31401ActiveMLS ID #10722183, Jacqueline Mason, Keller Williams Realty Coastal. GAMLS
- $1,175,0004 bd3 ba3.6k sqft633 E 46th Street, Savannah, GA 31405For SaleMLS ID #SA365778, Samuel O. Clark, Parker Scott Properties. Hive MLS
- $1,475,0004 bd4 ba4.5k sqft221 Lyman Hall, Savannah, GA 31410For SaleMLS ID #SA366577, Taavo Roos, Seabolt Real Estate. Hive MLS
- $1,299,0004 bd5 ba5.3k sqft1 Cedar View Dr, Savannah, GA 31410ActiveMLS ID #10785498, Anna Grace Lowenthal, Engel & Völkers Savannah. GAMLS
