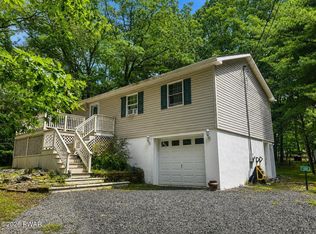
Scandinavian style Log Ranch in Port Florence shines beautifully by owners loving maintenance of the hand craftsmanship on almost acre of woods and minutes to Mangans Cove, Lake Wallenpaupack. Comes Furnished TURN KEY! New Roof, and skylight 2024. Covered front porch dining and back sundeck relaxation enhances the enjoyment of wooded bliss feeling. Portable a/c unit for window or glass slider for added comfort. Walk across your hardscape patio to the food smoking house for your slow cooking preparations. The campfire ring with Adironack chairs is great for the smores and star gazing. Detached shed style garage for the additional toy storage or craftier. You'll love the very nature of this log home.
For sale
$299,000
131 Deer Park Ln, Hawley, PA 18428
3beds
1,220sqft
Single Family Residence
Built in 1982
0.87 Acres Lot
$-- Zestimate®
$245/sqft
$30/mo HOA
What's special
Detached shed style garageScandinavian style log ranchCovered front porch diningAlmost acre of woodsWooded bliss feelingHardscape patioFood smoking house
- 1 day |
- 1,309 |
- 128 |
Zillow last checked:
Listing updated:
Listed by:
Debbie Friese, Assoc. Broker 570-470-4716,
Iron Valley R E Innovate 570-390-1500
Source: PWAR as distributed by MLS GRID,MLS#: PW262943
Facts & features
Interior
Bedrooms & bathrooms
- Bedrooms: 3
- Bathrooms: 2
- Full bathrooms: 2
Primary bedroom
- Area: 304
- Dimensions: 19 x 16
Bedroom 2
- Area: 149.5
- Dimensions: 13 x 11.5
Bedroom 3
- Area: 120
- Dimensions: 12 x 10
Primary bathroom
- Description: w/stacked w-d
- Area: 48
- Dimensions: 8 x 6
Bathroom 2
- Area: 30
- Dimensions: 6 x 5
Kitchen
- Area: 156
- Dimensions: 12 x 13
Living room
- Area: 156
- Dimensions: 12 x 13
Heating
- Baseboard, Wood, Wood Stove, Electric
Cooling
- Ceiling Fan(s), Window Unit(s)
Appliances
- Included: Dishwasher, Microwave, Washer/Dryer, Refrigerator, Range, Electric Range
- Laundry: Inside
Features
- Beamed Ceilings, Open Floorplan, Storage, Pantry, Natural Woodwork, High Ceilings, Ceiling Fan(s)
- Flooring: Ceramic Tile, Tile, Hardwood
- Windows: Screens, Skylight(s)
- Basement: Concrete,Unfinished,Walk-Out Access,Partially Finished,Partial,Crawl Space
- Number of fireplaces: 1
- Fireplace features: Wood Burning Stove
Interior area
- Total structure area: 1,540
- Total interior livable area: 1,220 sqft
- Finished area above ground: 1,220
- Finished area below ground: 0
Property
Parking
- Total spaces: 1
- Parking features: Circular Driveway, Off Street
- Garage spaces: 1
- Has uncovered spaces: Yes
Features
- Levels: One
- Stories: 1
- Patio & porch: Covered, Front Porch, Deck
- Exterior features: Fire Pit, Storage, Gas Grill
- Has view: Yes
- View description: Forest
- Body of water: Port Florence
Lot
- Size: 0.87 Acres
- Features: Back Yard, Wooded, Front Yard, Level
Details
- Additional structures: Other, Shed(s)
- Parcel number: 19000460005
- Zoning: residential
- Zoning description: Residential
Construction
Type & style
- Home type: SingleFamily
- Architectural style: Log,Ranch
- Property subtype: Single Family Residence
Materials
- Log, Log Siding
- Roof: Asphalt
Condition
- New construction: No
- Year built: 1982
Utilities & green energy
- Electric: 200+ Amp Service
- Water: Comm Central
- Utilities for property: Cable Available, Water Connected, Electricity Connected
Community & HOA
Community
- Subdivision: Port Florence
HOA
- Has HOA: Yes
- HOA fee: $365 annually
Location
- Region: Hawley
Financial & listing details
- Price per square foot: $245/sqft
- Tax assessed value: $211,500
- Annual tax amount: $3,152
- Date on market: 8/25/2026
- Cumulative days on market: 2 days
- Listing terms: Cash,Conventional
- Electric utility on property: Yes
- Road surface type: Paved
Estimated market value
Not available
Estimated sales range
Not available
$1,793/mo
Price history
| Date | Event | Price |
|---|---|---|
| 8/25/2026 | Listed for sale | $299,000+93.5%$245/sqft |
Source:  PWAR as distributed by MLS GRID #PW262943 Report a problem PWAR as distributed by MLS GRID #PW262943 Report a problem | ||
| 6/5/2008 | Sold | $154,500$127/sqft |
Source: PWAR as distributed by MLS GRID #082080 Report a problem | ||
Public tax history
Tax history is unavailable.
Monthly payment
Est. payment
Payment breakdown
Explore the cost of this home by adjusting the details. Changes won't be saved.Climate risks
Neighborhood: 18428
Nearby schools
GreatSchools rating
- 5/10Wallenpaupack North Intrmd SchoolGrades: 3-5Distance: 3 mi
- 6/10Wallenpaupack Area Middle SchoolGrades: 6-8Distance: 3 mi
- 7/10Wallenpaupack Area High SchoolGrades: 9-12Distance: 2.6 mi
- $230,4003 bd2 ba1k sqft121 Deer Park Ln, Hawley, PA 18428Off Market
- $275,0003 bd2 ba1.5k sqft115 Deer Park Ln, Hawley, PA 18428Off Market
- $93,6000.85 acresDeer Park Ln, Hawley, PA 18428Off Market

- $33,100-- bd-- ba-- sqftDeer Park Ln, Hawley, PA 18428Off Market
- $34,200-- bd-- ba-- sqftDeer Park Ln, Hawley, PA 18428Off Market
- $7,300-- bd-- ba-- sqftDeer Park Ln, Hawley, PA 18428Off Market
- $391,2003 bd2 ba1.7k sqft101 Deer Park Ln, Hawley, PA 18428Off Market
- $363,9003 bd3 ba2k sqft102 Deer Park Ln, Hawley, PA 18428Off Market
A local agent can set up tours, give advice and negotiate with sellers.
Similar homes
- $289,0003 bd2 ba915 sqft140 Hillside Dr, Hawley, PA 18428For Sale

 MLS ID #PW262900, David Calabrese, Berkshire Hathaway HomeServices Pocono Real Estate Hawley. PWAR as distributed by MLS GRID
 - $299,0003 bd2 ba1.4k sqft115 Tinkwig Dr, Hawley, PA 18428For Sale
 MLS ID #PW262613, Robert McGinnis, CENTURY 21 Country Lake Homes - Hawley. PWAR as distributed by MLS GRID
 - $399,0003 bd2 ba1.3k sqft259 Florence Trl, Hawley, PA 18428For Sale
 MLS ID #PW260751, Cynthia A Cepko, Coldwell Banker Lakeview Realtors. PWAR as distributed by MLS GRID
 - $239,9002 bd1 ba1.6k sqft198 Upper Lakeview Dr, Hawley, PA 18428For Sale
 MLS ID #PW262946, Alicia Kowalik, Wallenpaupack Realty. PWAR as distributed by MLS GRID
 - $325,0003 bd2 ba1.4k sqft131 Basswood Dr, Lords Valley, PA 18428For SaleMLS ID #PW262817, Bernadette Caslin, Davis R. Chant - Lords Valley. PWAR as distributed by MLS GRID
- $299,0003 bd2 ba1.2k sqft129 Hickory Dr, Hawley, PA 18428For SaleMLS ID #PW261654, Rebecca Repecki, Realty Executives Exceptional Milford. PWAR as distributed by MLS GRID
- $279,0003 bd2 ba1.5k sqft103 Blueridge Ln, Hawley, PA 18428For SaleMLS ID #PW262079, Ina Beth Filip, CENTURY 21 Country Lake Homes - Lords Valley. PWAR as distributed by MLS GRID
- $325,0003 bd2 ba1.5k sqft202 Basswood Dr, Lords Valley, PA 18428For SaleMLS ID #PW262639, Josephine Contrastano, Associate Broker, CENTURY 21 Country Lake Homes - Lords Valley. PWAR as distributed by MLS GRID
- $275,0003 bd2 ba1.2k sqft232 Basswood Dr, Hawley, PA 18428For SaleMLS ID #PW261540, Scott P. Bouwmans, Davis R. Chant - Lords Valley. PWAR as distributed by MLS GRID
- $270,0003 bd2 ba1k sqft107 Fetlock Dr, Hawley, PA 18428For SaleMLS ID #PW261748, Jennifer Dwan, Payne Team Real Estate. PWAR as distributed by MLS GRID
- $299,9003 bd2 ba1.3k sqft105 Alta Ln, Tafton, PA 18464For SaleMLS ID #PW262219, Kristin Terrones, Keller Williams RE Hawley. PWAR as distributed by MLS GRID
- $229,9003 bd2 ba1k sqft205 Fawn Lake Dr, Hawley, PA 18428For SaleMLS ID #PW262741, Kris Nistad, Wallenpaupack Realty. PWAR as distributed by MLS GRID
- $299,0003 bd2 ba1.6k sqft127 Fetlock Dr, Hawley, PA 18428For SaleMLS ID #PW260044, Scott P. Bouwmans, Davis R. Chant - Lords Valley. PWAR as distributed by MLS GRID
- $299,9004 bd2 ba1.3k sqft1011 Cedar Dr, Lake Ariel, PA 18436For SaleMLS ID #PW262479, Johnnie William Jones, III, CENTURY 21 Country Lake Homes - Lords Valley. PWAR as distributed by MLS GRID
- $265,0003 bd2 ba1.5k sqft803 Buckhorn Ct, Hawley, PA 18428For SaleMLS ID #PW261767, William Clauss, Davis R. Chant - Lake Wallenpaupack. PWAR as distributed by MLS GRID
- $324,9003 bd2 ba1k sqft150 Chestnuthill Dr, Lake Ariel, PA 18436For SaleMLS ID #PW261799, Ellen Dramisino, RE/MAX Best. PWAR as distributed by MLS GRID
- $324,9003 bd1 ba1.3k sqft111 Deer Xing, Paupack, PA 18451For SaleMLS ID #PW261917, Beth Derrick, Keller Williams RE Hawley. PWAR as distributed by MLS GRID
- $225,0003 bd1 ba1.1k sqft139 Lake View Cir, Hawley, PA 18428For SaleMLS ID #PW262782, Stacy Egli, Keller Williams RE Hawley. PWAR as distributed by MLS GRID
- $315,0003 bd2 ba1.6k sqft1152 Wallenpaupack Dr, Lake Ariel, PA 18436For Sale By Owner
- $279,9003 bd1 ba960 sqft13 Oak Dr, Lakeville, PA 18438For SaleMLS ID #PW260739, Debbie Friese, Assoc. Broker, Iron Valley R E Innovate. PWAR as distributed by MLS GRID
