Beautifully Maintained Home in Prime Kechi Location! Enjoy quick access to the entire city from this meticulously cared-for property featuring lush landscaping, fresh wood trim, and a fenced backyard built for fun. Relax on the new composite deck with pergola, host gatherings on the patio, or play on the basketball/pickleball court. Inside, the framed and partially wired basement is ready for your finishing touch—adding instant equity. A spacious 3-car garage and abundant storage keep life organized. Just steps from the park and the soon-to-be brand-new playground by the fishing pond, this home offers the perfect blend of comfort, convenience, and community.
Active
$350,000
131 E Kodiak St, Kechi, KS 67067
3beds
1,390sqft
Single Family Onsite Built
Built in 2006
0.34 Acres Lot
$337,200 Zestimate®
$252/sqft
$25/mo HOA
What's special
- 7 days
- 369
- 16
Likely to sell faster than
Zillow last checked:
Listing updated:
Listed by:
Kevin Warner 316-737-2114,
Reece Nichols South Central Kansas
Source: SCKMLS as distributed by MLS GRID,MLS#: 681818
Facts & features
Interior
Bedrooms & bathrooms
- Bedrooms: 3
- Bathrooms: 2
- Full bathrooms: 2
Primary bedroom
- Description: Carpet
- Level: Main
- Area: 180
- Dimensions: 15 x 12
Bedroom
- Description: Carpet
- Level: Main
- Area: 120
- Dimensions: 12 x 10
Bedroom
- Description: Carpet
- Level: Main
- Area: 110
- Dimensions: 11 x 10
Dining room
- Description: Wood
- Level: Main
- Area: 132
- Dimensions: 12 x 11
Kitchen
- Description: Wood
- Level: Main
- Area: 110
- Dimensions: 11 x 10
Laundry
- Description: Vinyl
- Level: Main
- Area: 30
- Dimensions: 6 x 5
Living room
- Description: Carpet
- Level: Main
- Area: 252
- Dimensions: 18 x 14
Heating
- Forced Air
Cooling
- Central Air, Electric
Appliances
- Included: Dishwasher, Disposal, Microwave, Range
- Laundry: Main Level, 220 equipment
Features
- Ceiling Fan(s)
- Doors: Storm Door(s)
- Windows: Storm Window(s)
- Basement: Unfinished
- Number of fireplaces: 1
- Fireplace features: One, Gas, Gas Starter
Interior area
- Total interior livable area: 1,390 sqft
- Finished area above ground: 1,390
- Finished area below ground: 0
Property
Parking
- Total spaces: 3
- Parking features: Attached, Garage Door Opener, Oversized
- Garage spaces: 3
Features
- Levels: One
- Stories: 1
- Patio & porch: Patio, Covered
- Exterior features: Guttering - ALL, Sprinkler System
- Fencing: Wrought Iron
Lot
- Size: 0.34 Acres
- Features: Standard
Details
- Parcel number: 00565794
Construction
Type & style
- Home type: SingleFamily
- Architectural style: Ranch
- Property subtype: Single Family Onsite Built
Materials
- Frame w/Less than 50% Mas
- Foundation: Full, Day Light
- Roof: Composition
Condition
- Year built: 2006
Details
- Builder name: Farrell Construction Co.
Utilities & green energy
- Gas: Natural Gas Available
- Utilities for property: Natural Gas Available, Public
Community & HOA
Community
- Features: Sidewalks, Greenbelt, Jogging Path, Lake, Playground
- Security: Smoke Detector(s)
- Subdivision: NORTHWOOD
HOA
- Has HOA: Yes
- Services included: Gen. Upkeep for Common Ar
- HOA fee: $300 annually
Location
- Region: Kechi
Financial & listing details
- Price per square foot: $252/sqft
- Tax assessed value: $289,700
- Annual tax amount: $4,258
- Date on market: 11/12/2026
- Cumulative days on market: 8 days
- Ownership: Individual
- Road surface type: Paved
Estimated market value
$337,200
$320,000 - $354,000
$1,740/mo
Price history
Price history is unavailable.
Public tax history
| Year | Property taxes | Tax assessment |
|---|---|---|
| 2025 | $6,028 +10.8% | $33,316 +15.5% |
| 2024 | $5,440 -1.9% | $28,842 |
| 2023 | $5,545 | $28,842 |
| 2022 | -- | -- |
| 2021 | $4,957 +9.8% | -- |
| 2020 | $4,516 0% | $21,839 +3% |
| 2019 | $4,518 +2.2% | $21,207 +3% |
| 2018 | $4,423 +2.9% | $20,586 |
| 2017 | $4,300 +101.7% | -- |
| 2016 | $2,132 -47.9% | -- |
| 2015 | $4,092 +1.8% | -- |
| 2014 | $4,019 | -- |
| 2013 | -- | -- |
| 2012 | -- | -- |
| 2011 | -- | $18,355 -1.8% |
| 2008 | -- | $18,688 +96.7% |
| 2007 | -- | $9,500 |
Find assessor info on the county website
Monthly payment
Est. payment
Payment breakdown
Explore the cost of this home by adjusting the details. Changes won't be saved.Climate risks
Neighborhood: 67067
Nearby schools
Schools provided by the listing agent
- Elementary: Chisholm Trail
- Middle: Stucky
- High: Heights
Source: SCKMLS as distributed by MLS GRID. This data may not be complete. We recommend contacting the local school district to confirm school assignments for this home.

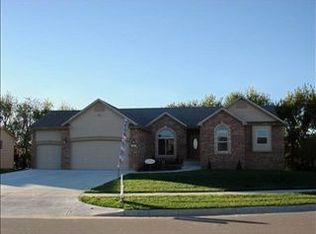

Similar homes
- $395,0002 bd2 ba1.7k sqft4771 N Prestwick Ave, Bel Aire, KS 67226For Sale
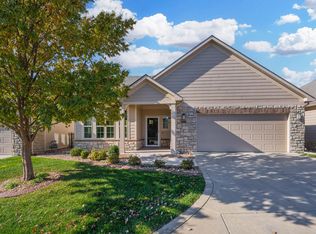 MLS ID #682037, Daniel Hoyer, Berkshire Hathaway PenFed Realty. SCKMLS as distributed by MLS GRID
- $295,0003 bd2 ba1.8k sqft5623 E Coe Dr, Wichita, KS 67208For Sale
 MLS ID #682059, Carolyn Timsah, Reece Nichols South Central Kansas. SCKMLS as distributed by MLS GRID
- $289,0003 bd2 ba1.5k sqft2023 E Highridge Ct, Wichita, KS 67219For Sale
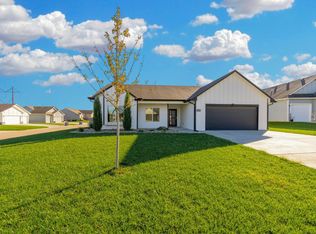 MLS ID #681525, Carrie Licon, LPT Realty. SCKMLS as distributed by MLS GRID
- $195,0003 bd2 ba1.5k sqft1908 E Evanston St, Wichita, KS 67219For Sale
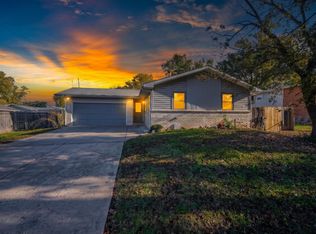 MLS ID #681960, Carrie Licon, LPT Realty. SCKMLS as distributed by MLS GRID
