Welcome home to this spacious 4-bedroom, 2-bathroom home situated on nearly half an acre in a peaceful, wooded setting right in the heart of town. The finished walk-out basement provides additional living space with direct access to the backyard, while the expansive back deck is perfect for entertaining or simply relaxing and enjoying the serene surroundings. All appliances are included, making this home move-in ready. Ideally located just minutes from downtown Chesterton, you'll enjoy easy access to local shops, restaurants, and the renowned European Market. Outdoor enthusiasts will love being just up the street from Indiana Dunes National Park, offering miles of hiking trails, beaches, and natural beauty. Commuters will appreciate the nearby South Shore Line, providing convenient rail service to downtown Chicago. This home offers the perfect combination of privacy, convenience, and an exceptional location.
Pending
$340,000
131 E Westchester Ct, Chesterton, IN 46304
4beds
2,760sqft
:
Get pre-qualified$2,155/mo
Single Family Residence
Built in 1955
0.49 Acres Lot
$334,800 Zestimate®
$123/sqft
$-- HOA
What's special
Peaceful wooded settingNearly half an acre
- 18 days |
- 2,421 |
- 190 |
Likely to sell faster than
Zillow last checked:
Listing updated:
Listed by:
Paul Boyter,
McColly Real Estate 219-926-1616
Source: NIRA as distributed by MLS GRID,MLS#: 841877
Facts & features
Interior
Bedrooms & bathrooms
- Bedrooms: 4
- Bathrooms: 2
- Full bathrooms: 2
Rooms
- Room types: Bedroom 2, Primary Bedroom, Living Room, Laundry, Kitchen, Great Room, Family Room, Bedroom 4, Bedroom 3
Primary bedroom
- Level: Main
- Area: 120
- Dimensions: 12.0 x 10.0
Bedroom 2
- Level: Upper
- Area: 276
- Dimensions: 23.0 x 12.0
Bedroom 3
- Level: Upper
- Area: 88
- Dimensions: 11.0 x 8.0
Bedroom 4
- Level: Upper
- Area: 150
- Dimensions: 15.0 x 10.0
Family room
- Level: Basement
- Area: 648
- Dimensions: 27.0 x 24.0
Great room
- Level: Main
- Area: 336
- Dimensions: 28.0 x 12.0
Kitchen
- Level: Main
- Area: 143
- Dimensions: 13.0 x 11.0
Laundry
- Level: Basement
- Area: 112
- Dimensions: 14.0 x 8.0
Living room
- Level: Main
- Area: 351
- Dimensions: 27.0 x 13.0
Heating
- Natural Gas, Forced Air
Appliances
- Included: Dryer, Washer, Refrigerator, Range, Other, Dishwasher
- Laundry: Laundry Room
Features
- Country Kitchen
- Basement: Partially Finished,Walk-Out Access,Sump Pump
- Number of fireplaces: 1
- Fireplace features: Great Room
Interior area
- Total structure area: 2,760
- Total interior livable area: 2,760 sqft
- Finished area above ground: 2,112
Property
Parking
- Total spaces: 1
- Parking features: Attached, Garage Faces Front, Driveway, Additional Parking, Garage Door Opener
- Attached garage spaces: 1
- Has uncovered spaces: Yes
Features
- Levels: Two
- Has view: Yes
- View description: Neighborhood, Trees/Woods
Lot
- Size: 0.49 Acres
- Features: Back Yard, Wooded, Landscaped, Front Yard, Cul-De-Sac
Details
- Parcel number: 640601277014000023
- Special conditions: None
Construction
Type & style
- Home type: SingleFamily
- Property subtype: Single Family Residence
Condition
- New construction: No
- Year built: 1955
Utilities & green energy
- Sewer: Public Sewer
- Water: Public
Community & HOA
Community
- Subdivision: Marlon Field
HOA
- Has HOA: No
Location
- Region: Chesterton
Financial & listing details
- Price per square foot: $123/sqft
- Tax assessed value: $287,400
- Annual tax amount: $3,041
- Date on market: 7/8/2026
- Listing agreement: Exclusive Right To Sell
- Listing terms: Conventional
Estimated market value
$334,800
$318,000 - $352,000
$1,821/mo
Price history
| Date | Event | Price |
|---|---|---|
| 7/16/2026 | Pending sale | $340,000$123/sqft |
Source:  NIRA as distributed by MLS GRID #841877 Report a problem NIRA as distributed by MLS GRID #841877 Report a problem | ||
| 7/8/2026 | Listed for sale | $340,000$123/sqft |
Source: NIRA as distributed by MLS GRID #841877 Report a problem | ||
Public tax history
| Year | Property taxes | Tax assessment |
|---|---|---|
| 2025 | $3,041 +10.9% | $287,400 +4.9% |
| 2024 | $2,742 +8% | $273,900 +10.4% |
| 2023 | $2,539 | $248,000 +8.9% |
| 2022 | $2,539 +3.6% | $227,800 |
| 2021 | $2,450 +12.1% | $227,800 +3.5% |
| 2020 | $2,186 +3.2% | $220,000 +11.7% |
| 2019 | $2,119 -1.7% | $196,900 +4% |
| 2018 | $2,156 | $189,300 -1.7% |
| 2017 | $2,156 -2.8% | $192,500 -3.6% |
| 2016 | $2,219 -1.3% | $199,700 +4.5% |
| 2014 | $2,248 +11.5% | $191,100 +4.8% |
| 2013 | $2,016 -0.8% | $182,400 -10.3% |
| 2012 | $2,033 +29.6% | $203,300 +25.6% |
| 2011 | $1,568 +5.9% | $161,900 +2.7% |
| 2010 | $1,481 +2.3% | $157,700 -0.8% |
| 2009 | $1,447 | $159,000 |
Find assessor info on the county website
Monthly payment
Est. payment
Payment breakdown
Explore the cost of this home by adjusting the details. Changes won't be saved.Climate risks
Neighborhood: 46304
Nearby schools
GreatSchools rating
- 9/10Westchester Intermediate SchoolGrades: 5-6Distance: 0.7 mi
- NAWestchester Middle SchoolGrades: 7-8Distance: 0.7 mi
- 9/10Chesterton Senior High SchoolGrades: 9-12Distance: 1.3 mi
- $251,8003 bd1 ba1.3k sqft127 Westchester Ct, Chesterton, IN 46304Off Market
- $272,0002 bd1 ba1.2k sqft140 E Westchester Ct, Chesterton, IN 46304Off Market
- $281,5002 bd1 ba1.1k sqft123 E Westchester Ct, Chesterton, IN 46304Off Market
- $238,4002 bd1 ba1k sqft115 E Westchester Ct, Chesterton, IN 46304Off Market
- $317,6003 bd2 ba2.3k sqft109 E Westchester Ct, Chesterton, IN 46304Off Market
- $374,7004 bd1 ba1.6k sqft105 E Westchester Ct, Chesterton, IN 46304Off Market
- $300,4004 bd2 ba1.6k sqft105 Westchester Ct, Chesterton, IN 46304Off Market
- $273,0004 bd1 ba2k sqft116 E Westchester Ct, Chesterton, IN 46304Off Market
A local agent can set up tours, give advice and negotiate with sellers.
A local lender can help you make sure your offer is ready when you are.
Similar homes
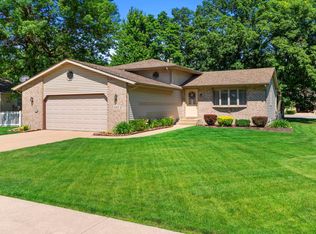
- $299,0003 bd2 ba1.5k sqft1749 Green Meadow Ln, Chesterton, IN 46304For Sale

 MLS ID #839746, Diana Smoot, McColly Real Estate. NIRA as distributed by MLS GRID
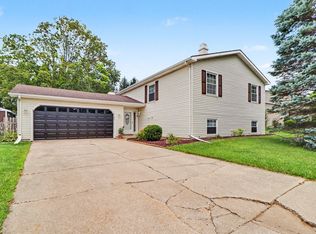
 - $330,0004 bd3 ba1.7k sqft892 Essex Dr, Porter, IN 46304For Sale
 MLS ID #202625311, Matt Dorsch, Trueblood Real Estate. IRMLS
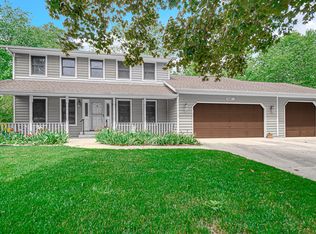
 - $370,0004 bd2 ba2.2k sqft3707 Oak Grove Dr, Valparaiso, IN 46383For Sale
 MLS ID #842669, Heather Gould, Century 21 Affiliated. NIRA as distributed by MLS GRID
 - $450,0003 bd3 ba3.4k sqft947 Sandpiper Dr, Chesterton, IN 46304For Sale
 MLS ID #839267, Patricia Raffin, McColly Real Estate. NIRA as distributed by MLS GRID
 - $359,5004 bd3 ba2.8k sqft6512 Ravenwood Ave, Portage, IN 46368For SaleMLS ID #842174, Theresa Casillas, Better Homes and Gardens Real. NIRA as distributed by MLS GRID
- $449,9003 bd2 ba1.4k sqft2645 W 1100 N, Chesterton, IN 46304For SaleMLS ID #842029, Debra Lightfoot, McColly Real Estate. NIRA as distributed by MLS GRID
- $349,9004 bd3 ba2k sqft228 Weblos Trl, Valparaiso, IN 46385For SaleMLS ID #841721, Starla VanSoest, BHHS Executive Realty. NIRA as distributed by MLS GRID
- $465,0003 bd4 ba3.1k sqft1077 Mission Hills Ct, Chesterton, IN 46304For SaleMLS ID #838852, Jason Moon, Trueblood Real Estate, LLC. NIRA as distributed by MLS GRID
- $309,0003 bd2 ba1.8k sqft601 Madison St, Valparaiso, IN 46385For SaleMLS ID #842697, Hannah Trueblood, @properties/Christie's Intl RE. NIRA as distributed by MLS GRID
- $329,9474 bd3 ba2.4k sqft602 Greentree Dr, Trail Creek, IN 46360For SaleMLS ID #841974, Laura Konieczny, REMAX County Wide 1st. NIRA as distributed by MLS GRID
- $510,0004 bd2 ba2.3k sqft597 N 450 W, Valparaiso, IN 46385For SaleMLS ID #842712, Melissa Osika, @properties/Christie's Intl RE. NIRA as distributed by MLS GRID
- $424,9954 bd3 ba3.2k sqft1424 Island Rd, Valparaiso, IN 46383For SaleMLS ID #841517, Claudia Forrest, Century 21 Circle. NIRA as distributed by MLS GRID
- $310,0003 bd2 ba1.9k sqft5826 Keller Ave, Portage, IN 46368For SaleMLS ID #842897, Brent Stegenga, Complete Asset Protection Serv. NIRA as distributed by MLS GRID
- $479,9003 bd2 ba2.1k sqft4171 Westwood Ln S, Chesterton, IN 46304For SaleMLS ID #838949, James Quirk, McColly Real Estate. NIRA as distributed by MLS GRID
- $350,0004 bd2 ba2.5k sqft2212 Southwest Rd, La Porte, IN 46350For SaleMLS ID #836863, Lisa Daniel-King, McColly Real Estate. NIRA as distributed by MLS GRID
- $399,9003 bd3 ba2.1k sqft315 Kenbridge Ct, Valparaiso, IN 46385For SaleMLS ID #842368, Julie Elisha, McColly Real Estate. NIRA as distributed by MLS GRID
- $309,9003 bd3 ba2.5k sqft3650 E 34th Pl, Hobart, IN 46342For SaleMLS ID #841351, Carrie Adelman, Ginter Realty. NIRA as distributed by MLS GRID
- $355,0004 bd2 ba2.1k sqft717 N Randolph St, Gary, IN 46403For SaleMLS ID #841420, Patricia Raffin, McColly Real Estate. NIRA as distributed by MLS GRID
- $420,0004 bd3 ba2.6k sqft6155 Sunrise Ave, Portage, IN 46368For SaleMLS ID #842148, Daisylou Castillo, Better Homes and Gardens Real. NIRA as distributed by MLS GRID
- $319,0004 bd3 ba2.2k sqft3133 Cleveland Ave, Michigan City, IN 46360For SaleMLS ID #840879, Jason Lynn, Realty Executives Premier. NIRA as distributed by MLS GRID
