Offered for the very first time by its original owner, this custom-built Seekonk Colonial pairs more than 3,000 square feet of beautifully appointed living space with an extraordinary setting on over 5 acres. A dramatic two-story foyer creates a memorable first impression and introduces a home designed with both everyday living and entertaining in mind. At its heart, the spacious eat-in kitchen offers an inviting gathering place and flows naturally into the family room, where a wood-burning fireplace with handsome stone surround adds character and warmth. Generous formal living and dining rooms provide even more space to host, gather or simply spread out.Upstairs, the retreat-like primary suite feels wonderfully removed from the pace of the day, with soaring cathedral ceilings, its own fireplace, a walk-in closet and a private, spa-inspired en suite bath featuring a two-person whirlpool tub. Two additional bedrooms, a full family bath and convenient second-floor laundry complete the level. Step outside to the new composite deck, completed in 2025, and take in the expansive backyard and remarkable acreage beyond-a rare amount of land offering privacy, room to roam and exciting possibilities, including equestrian potential. A 4-year-old roof, central air, front lawn irrigation, rough central vac, low-maintenance vinyl exterior, two-car garage, shed and unfinished lower level with future expansion potential add to the home's appeal. Well built, thoughtfully maintained and filled with space inside and out, this is a home designed to be enjoyed for years to come. All of it is set in a highly convenient Seekonk location near Route 44, shopping, dining and highway access-an exceptional combination of acreage, quality, space and accessibility.
Pending
$899,000
131 Elm St, Seekonk, MA 02771
3beds
3,065sqft
Single Family Residence
Built in 1997
5.71 Acres Lot
$904,200 Zestimate®
$293/sqft
$-- HOA
What's special
Central airRough central vacNew composite deckSecond-floor laundryTwo-car garageFamily roomExpansive backyard
- 40 days
- 56
- 2
Zillow last checked:
Listing updated:
Listed by:
The Jennifer Mello Team 401-339-1506,
The Mello Group, Inc. 508-640-0505
Source: MLS PIN,MLS#: 73575963
Facts & features
Interior
Bedrooms & bathrooms
- Bedrooms: 3
- Bathrooms: 3
- Full bathrooms: 2
- 1/2 bathrooms: 1
- Main level bathrooms: 1
Primary bedroom
- Features: Bathroom - Full, Cathedral Ceiling(s), Ceiling Fan(s), Walk-In Closet(s), Closet, Flooring - Wall to Wall Carpet
- Level: Second
Bedroom 2
- Features: Ceiling Fan(s), Closet, Flooring - Wall to Wall Carpet
- Level: Second
Bedroom 3
- Features: Ceiling Fan(s), Closet, Flooring - Wall to Wall Carpet
- Level: Second
Primary bathroom
- Features: Yes
Bathroom 1
- Features: Bathroom - Half
- Level: Main,First
Bathroom 2
- Features: Bathroom - Full, Bathroom - With Shower Stall, Bathroom - With Tub, Closet - Linen, Closet, Flooring - Stone/Ceramic Tile, Jacuzzi / Whirlpool Soaking Tub, Enclosed Shower - Plastic
- Level: Second
Bathroom 3
- Features: Bathroom - Full, Bathroom - With Tub & Shower, Closet, Washer Hookup
- Level: Second
Dining room
- Features: Flooring - Hardwood, French Doors, Exterior Access, Lighting - Overhead
- Level: Main,First
Family room
- Features: Flooring - Wall to Wall Carpet, Window(s) - Bay/Bow/Box, Exterior Access, Open Floorplan
- Level: Main,First
Kitchen
- Features: Ceiling Fan(s), Flooring - Vinyl, Dining Area, Gas Stove
- Level: Main,First
Living room
- Features: Flooring - Hardwood, Exterior Access, Lighting - Overhead
- Level: Main,First
Heating
- Baseboard, Natural Gas
Cooling
- Central Air
Appliances
- Included: Gas Water Heater, Range, Dishwasher, Microwave, Refrigerator, Washer, Dryer
- Laundry: Flooring - Stone/Ceramic Tile, Washer Hookup, Second Floor
Features
- Other
- Flooring: Wood, Tile, Vinyl, Carpet
- Doors: Insulated Doors
- Windows: Insulated Windows, Screens
- Basement: Full,Interior Entry,Bulkhead,Concrete,Unfinished
- Number of fireplaces: 1
- Fireplace features: Family Room, Master Bedroom
Interior area
- Total structure area: 3,065
- Total interior livable area: 3,065 sqft
- Finished area above ground: 3,065
Property
Parking
- Total spaces: 4
- Parking features: Attached, Garage Door Opener, Storage, Paved Drive, Off Street, Paved
- Attached garage spaces: 2
- Uncovered spaces: 2
Features
- Patio & porch: Porch, Deck, Deck - Composite
- Exterior features: Porch, Deck, Deck - Composite, Rain Gutters, Storage, Screens, Other
Lot
- Size: 5.71 Acres
- Features: Wooded, Level, Other
Details
- Parcel number: 2650150000002810,3262704
- Zoning: Res
Construction
Type & style
- Home type: SingleFamily
- Architectural style: Colonial
- Property subtype: Single Family Residence
Materials
- Frame
- Foundation: Concrete Perimeter
- Roof: Shingle
Condition
- Year built: 1997
Utilities & green energy
- Electric: Circuit Breakers
- Sewer: Private Sewer
- Water: Public
- Utilities for property: for Gas Range, for Electric Oven, Washer Hookup
Green energy
- Energy efficient items: Other (See Remarks)
Community & HOA
Community
- Features: Shopping, Pool, Tennis Court(s), Park, Stable(s), Golf, Medical Facility, Laundromat, Bike Path, Highway Access, House of Worship, Marina, Private School, Public School, T-Station, University, Other
- Subdivision: Lincoln Street
HOA
- Has HOA: No
Location
- Region: Seekonk
Financial & listing details
- Price per square foot: $293/sqft
- Tax assessed value: $785,000
- Annual tax amount: $9,700
- Date on market: 9/12/2026
- Road surface type: Paved
Estimated market value
$904,200
$859,000 - $949,000
$4,529/mo
Price history
| Date | Event | Price |
|---|---|---|
| 9/28/2026 | Pending sale | $899,000$293/sqft |
Source: MLS PIN #73575963 Report a problem | ||
| 9/14/2026 | Contingent | $899,000$293/sqft |
Source: MLS PIN #73575963 Report a problem | ||
| 9/11/2026 | Listed for sale | $899,000+1283.1%$293/sqft |
Source: MLS PIN #73575963 Report a problem | ||
| 3/31/1997 | Sold | $65,000$21/sqft |
Source: Public Record Report a problem | ||
Public tax history
| Year | Property taxes | Tax assessment |
|---|---|---|
| 2025 | $9,700 +5.8% | $785,400 +5.8% |
| 2024 | $9,165 +2.1% | $742,100 +8.4% |
| 2023 | $8,978 +10.1% | $684,800 +12.1% |
| 2022 | $8,151 +2.6% | $611,000 +4.4% |
| 2021 | $7,945 +2.2% | $585,500 -0.8% |
| 2020 | $7,777 +9.8% | $590,500 +8.9% |
| 2019 | $7,082 +1.2% | $542,300 +3.5% |
| 2018 | $6,998 +4.9% | $524,200 +5.8% |
| 2017 | $6,669 +1.1% | $495,500 +0.7% |
| 2016 | $6,596 +2.5% | $491,900 +1.1% |
| 2015 | $6,435 +2% | $486,400 +2.8% |
| 2014 | $6,309 +2.2% | $473,300 -2.3% |
| 2013 | $6,175 +1.3% | $484,300 -3.1% |
| 2012 | $6,093 +3.9% | $499,800 -2.9% |
| 2011 | $5,864 +4.2% | $514,800 -3.3% |
| 2010 | $5,629 +1.1% | $532,500 -7.8% |
| 2009 | $5,570 +4.8% | $577,800 -2.4% |
| 2008 | $5,316 -5.4% | $592,000 -6% |
| 2007 | $5,619 +2.5% | $629,900 +7.6% |
| 2006 | $5,481 +7.7% | $585,600 +21.3% |
| 2005 | $5,091 -3.7% | $482,600 +27.6% |
| 2004 | $5,286 +5.3% | $378,100 |
| 2003 | $5,021 +7% | $378,100 +27.1% |
| 2001 | $4,693 +4.1% | $297,400 |
| 2000 | $4,509 | $297,400 |
Find assessor info on the county website
Monthly payment
Est. payment
Payment breakdown
Explore the cost of this home by adjusting the details. Changes won't be saved.Climate risks
Neighborhood: 02771
Nearby schools
Schools provided by the listing agent
- Elementary: George Martin Elementary
- Middle: Dr. Kevin M Hurley
- High: Seekonk High School
Source: MLS PIN. This data may not be complete. We recommend contacting the local school district to confirm school assignments for this home.
Similar homes
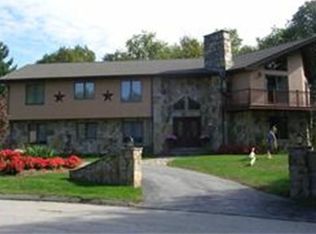
- $1,075,0004 bd3 ba3.2k sqft2 Claridge Rd, Seekonk, MA 02771For Sale
 MLS ID #73592184, William Sherry, Compass. MLS PIN
- $649,0003 bd2 ba1.9k sqft700 County St, Seekonk, MA 02771For Sale
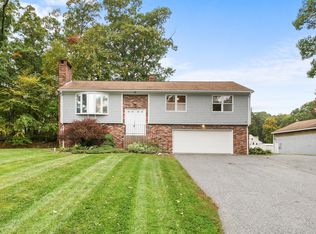 MLS ID #73592531, Christy Querceto, The Q Group Realty, LLC. MLS PIN
- $589,0003 bd2 ba1.9k sqft620 Ledge Rd, Seekonk, MA 02771For Sale
 MLS ID #73579119, Ryan Foss, RISE REC. MLS PIN
- $850,0004 bd4 ba2.5k sqft61 Water St, Rehoboth, MA 02769For Sale
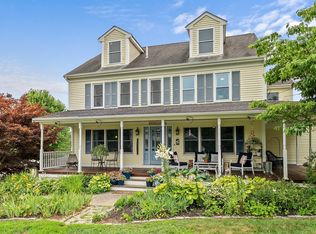 MLS ID #73561736, Lisa Halajko, Blu Sky Real Estate. MLS PIN
- $1,150,0003 bd3 ba3.2k sqft1253 Smith St, Dighton, MA 02715For Sale
 MLS ID #1424140, Michelle Nadeau, Realty Executives Metro South. StateWide MLS RI
